Looks can be deceiving! The interior of this lovely home is so much larger than it appears from the street. With 5 bedrooms and 4 full baths it contains all the space you could possibly desire! The grand living and dining room are graced by a stone fireplace and hardwood floors. French doors lead to a cozy breakfast room which looks out on the large landscaped yard. The family room adjacent to the kitchen is flooded with natural light from the triple window with a lovely view of the yard. This room also features warm wood paneling and built-in bookshelves. A bedroom with full jack and jill bath -perfect for visiting guests - round out the main level. The second floor has a generous landing and 3 sizable bedrooms plus the primary suite and full bath which can be accessed from the hall and one of the bedrooms. The primary suite features skylights and ample room for the largest furniture set. The full attached bath has a double vanity and jacuzzi tub/shower combination. The basement of this home is enormous! You will enjoy hosting get togethers here with another full kitchen and a built in bar. In addition, there is another full bath, laundry and two rooms for storage or home gym! Located in north River Forest close to shopping, restaurants, award winning schools, parks and so much more! A preferred lender offers a reduced interest rate for this listing.
Closed
$880,000
1439 Jackson Ave, River Forest, IL 60305
5beds
3,528sqft
Single Family Residence
Built in 1954
9,583 Square Feet Lot
$1,189,200 Zestimate®
$249/sqft
$5,504 Estimated rent
Home value
$1,189,200
$1.08M - $1.32M
$5,504/mo
Zestimate® history
Owner options
List your home for rent
$5,504/mo
Rent Zestimate®
Find your next renter with Zillow Rental Manager. Plus, with online applications, you can quickly screen prospective tenants – for free.
$5,504/mo
Rent Zestimate®
Refinance and save
$5,180/mo
Est. payment
Refinancing to a lower rate could help reduce your monthly payments and save thousands over the life of the loan.
$5,180/mo
Est. payment
Explore your selling options
Work with a Zillow partner agent
Leverage their expertise and Zillow's premium Showcase listings to get your home seen by more buyers.
Get startedList with your own agent
Get your home in front of millions of buyers by listing it on Zillow.
Learn how to do itSell it yourself
Take full control of how buyers see your home on Zillow by listing For Sale by Owner (FSBO).
List your homeWhat's special
Zillow last checked:
Listing updated:
Listed by:
Terrie Whittaker 312-209-4010,
Redfin Corporation
Bought with:
Zachary Knebel, ABR,e-PRO,SFR,SRS
Berkshire Hathaway HomeServices Chicago
Source: MRED as distributed by MLS GRID,MLS#: 11867646
Facts & features
Interior
Bedrooms & bathrooms
- Bedrooms: 5
- Bathrooms: 4
- Full bathrooms: 4
Rooms
- Room types: Bedroom 5, Recreation Room, Kitchen
Primary bedroom
- Features: Flooring (Hardwood), Bathroom (Full)
- Level: Second
- Area: 336 Square Feet
- Dimensions: 21X16
Bedroom 2
- Features: Flooring (Hardwood)
- Level: Second
- Area: 288 Square Feet
- Dimensions: 18X16
Bedroom 3
- Features: Flooring (Hardwood)
- Level: Second
- Area: 221 Square Feet
- Dimensions: 17X13
Bedroom 4
- Features: Flooring (Hardwood)
- Level: Second
- Area: 216 Square Feet
- Dimensions: 18X12
Bedroom 5
- Features: Flooring (Hardwood)
- Level: Main
- Area: 130 Square Feet
- Dimensions: 13X10
Dining room
- Features: Flooring (Hardwood)
- Level: Main
- Area: 180 Square Feet
- Dimensions: 15X12
Family room
- Features: Flooring (Hardwood)
- Level: Main
- Area: 273 Square Feet
- Dimensions: 21X13
Kitchen
- Features: Flooring (Hardwood)
- Level: Main
- Area: 189 Square Feet
- Dimensions: 21X9
Kitchen 2nd
- Features: Flooring (Other)
- Level: Basement
- Area: 130 Square Feet
- Dimensions: 13X10
Living room
- Features: Flooring (Hardwood)
- Level: Main
- Area: 414 Square Feet
- Dimensions: 23X18
Recreation room
- Features: Flooring (Other)
- Level: Basement
- Area: 600 Square Feet
- Dimensions: 30X20
Heating
- Natural Gas, Forced Air
Cooling
- Central Air
Features
- Basement: Finished,Full
Interior area
- Total structure area: 4,919
- Total interior livable area: 3,528 sqft
- Finished area below ground: 1,391
Property
Parking
- Total spaces: 2
- Parking features: On Site, Garage Owned, Attached, Garage
- Attached garage spaces: 2
Accessibility
- Accessibility features: No Disability Access
Features
- Stories: 2
Lot
- Size: 9,583 Square Feet
- Dimensions: 50X188
Details
- Parcel number: 15012070030000
- Special conditions: None
Construction
Type & style
- Home type: SingleFamily
- Property subtype: Single Family Residence
Materials
- Brick
Condition
- New construction: No
- Year built: 1954
Utilities & green energy
- Sewer: Public Sewer
- Water: Public
Community & HOA
HOA
- Services included: None
Location
- Region: River Forest
Financial & listing details
- Price per square foot: $249/sqft
- Tax assessed value: $990,000
- Annual tax amount: $9,967
- Date on market: 10/19/2023
- Listing terms: Conventional
- Ownership: Fee Simple
Price history
| Date | Event | Price |
|---|---|---|
| 10/19/2023 | Sold | $880,000$249/sqft |
Source:  MRED as distributed by MLS GRID #11867646 Report a problem MRED as distributed by MLS GRID #11867646 Report a problem | ||
Public tax history
| Year | Property taxes | Tax assessment |
|---|---|---|
| 2024 | $28,193 +10.7% | $99,000 |
| 2023 | $25,469 +35.7% | $99,000 +54% |
| 2022 | $18,765 +3.5% | $64,268 |
| 2021 | $18,122 -3.2% | $64,268 -4.4% |
| 2020 | $18,724 +2.9% | $67,201 +3.7% |
| 2019 | $18,193 +5.7% | $64,777 |
| 2018 | $17,220 -3.5% | $64,777 -3.3% |
| 2017 | $17,837 -10.7% | $66,987 +1% |
| 2016 | $19,964 -0.9% | $66,339 |
| 2015 | $20,136 +7.8% | $66,339 -1.2% |
| 2014 | $18,684 +2.3% | $67,113 -0.3% |
| 2013 | $18,257 -9.1% | $67,334 -7.2% |
| 2012 | $20,095 +1.7% | $72,563 |
| 2011 | $19,755 -1.4% | $72,563 -14.5% |
| 2010 | $20,039 +2.2% | $84,891 |
| 2009 | $19,616 +5% | $84,891 -5% |
| 2008 | $18,688 +16.7% | $89,359 +33% |
| 2007 | $16,017 +6.1% | $67,164 |
| 2006 | $15,094 +10.5% | $67,164 |
| 2005 | $13,657 -2.7% | $67,164 +6% |
| 2004 | $14,039 +4.5% | $63,362 |
| 2003 | $13,430 +4.1% | $63,362 |
| 2002 | $12,904 +29% | $63,362 +46.7% |
| 2001 | $9,999 +1% | $43,206 |
| 2000 | $9,898 -4.3% | $43,206 |
| 1999 | $10,341 | $43,206 |
Find assessor info on the county website
Neighborhood: 60305
Nearby homes
- $1,049,2004 bd3 ba2.9k sqft1435 Jackson Ave, River Forest, IL 60305Off Market
- $988,3003 bd3 ba2.8k sqft1443 Jackson Ave, River Forest, IL 60305Off Market
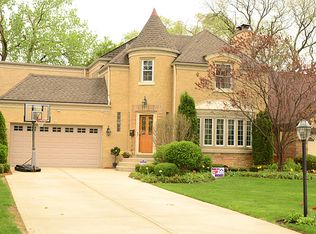
- $1,058,9004 bd5 ba2k sqft1431 Jackson Ave, River Forest, IL 60305Off Market
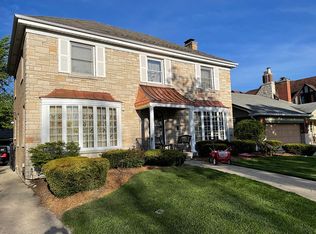
- $787,7004 bd2 ba2.3k sqft1447 Jackson Ave, River Forest, IL 60305Off Market
- $1,049,3004 bd4 ba3.1k sqft1429 Jackson Ave, River Forest, IL 60305Off Market
- $1,365,9004 bd2 ba3.2k sqft1438 Monroe Ave, River Forest, IL 60305Off Market
- $919,7005 bd2 ba2.9k sqft1440 Monroe Ave, River Forest, IL 60305Off Market
- $1,252,0004 bd3 ba3.3k sqft1434 Monroe Ave, River Forest, IL 60305Off Market
Nearby schools
GreatSchools rating
- 10/10Willard Elementary SchoolGrades: PK-4Distance: 0.3 mi
- 9/10Roosevelt SchoolGrades: 5-8Distance: 1 mi
- 10/10Oak Park & River Forest High SchoolGrades: 9-12Distance: 1.7 mi
Schools provided by the listing agent
- Elementary: Willard Elementary School
- Middle: Roosevelt School
- High: Oak Park & River Forest High Sch
- District: 90
Source: MRED as distributed by MLS GRID. This data may not be complete. We recommend contacting the local school district to confirm school assignments for this home.
Get a cash offer in 3 minutes
Find out how much your home could sell for in as little as 3 minutes with a no-obligation cash offer.
Estimated market value
$1,189,200
Get a cash offer in 3 minutes
Find out how much your home could sell for in as little as 3 minutes with a no-obligation cash offer.
Estimated market value
$1,189,200
- Illinois
- Cook County
- River Forest
- 60305
- 1439 Jackson Ave
