Beautiful home located in the highly desirable Stoney Mountain tract! This spacious 4-bedroom, 3-bathroom home offers approximately 2,222 sq. ft. of living space on a generous 8,276 sq. ft. lot.
The thoughtfully designed floor plan includes one bedroom and a full bathroom downstairs, making it ideal for guests, extended family, or multigenerational living. The downstairs features attractive wood-look engineered laminate flooring, while the bedrooms are comfortably carpeted.
The kitchen offers plenty of cabinet space, stainless steel appliances, and distinctive concrete countertops. The upstairs has 3 more bedrooms and 2 full bathrooms, and upstairs laundry. Step outside to a backyard designed for both relaxation and functionality, featuring a covered patio, grassy area, fenced Gated RV parking, and a dedicated dog run. Kids play area and a chicken coop.
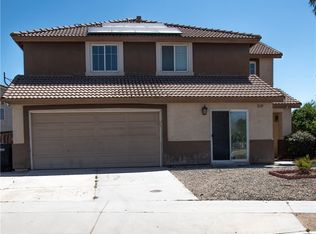
Situated on a quiet cul-de-sac in a peaceful Hemet neighborhood near Warren Road and Esplanade Avenue, this home provides a wonderful combination of privacy and convenience. The freshly painted exterior enhances its curb appeal and gives the home a clean, updated look.
Move-in ready and waiting for its new owners—this Stoney Mountain home is a must-see! FIRST SHOWINGS WILL START MONDAY SORRY
Under contract
Listed by: Re/Max Diamond Prestige • Kathy Vineyard • Contact: 951-830-6716
$515,000
1439 Jewelstone Cir, Hemet, CA 92545
4beds
2,222sqft
Single Family Residence
Built in 2004
8,276 Square Feet Lot
$517,200 Zestimate®
$232/sqft
$-- HOA
What's special
- 22 days
- 707
- 53
Likely to sell faster than
Zillow last checked:
Listing updated:
Listed by:
Kathy Vineyard DRE #01498370 951-830-6716,
Re/Max Diamond Prestige,
Amanda Vineyard DRE #01956989 951-679-1959,
Re/Max Diamond Prestige
Source: CRMLS,MLS#: SW26178808 Originating MLS: California Regional MLS
Originating MLS: California Regional MLSFacts & features
Interior
Bedrooms & bathrooms
- Bedrooms: 4
- Bathrooms: 3
- Full bathrooms: 3
- Main level bathrooms: 1
- Main level bedrooms: 1
Rooms
- Room types: Bedroom, Family Room, Kitchen, Laundry, Living Room, Primary Bathroom, Primary Bedroom, Other, Utility Room
Bedroom
- Features: Bedroom on Main Level
Bathroom
- Features: Bathroom Exhaust Fan, Bathtub, Dual Sinks, Soaking Tub, Separate Shower, Tub Shower, Walk-In Shower
Family room
- Features: Separate Family Room
Other
- Features: Walk-In Closet(s)
Heating
- Central
Cooling
- Central Air
Appliances
- Included: Dishwasher, Free-Standing Range, Disposal, Gas Oven, Gas Range, Range Hood, Water Heater
- Laundry: Laundry Room, Upper Level
Features
- Bedroom on Main Level, Utility Room, Walk-In Closet(s)
- Flooring: Carpet, Laminate, Tile
- Windows: Double Pane Windows
- Has fireplace: Yes
- Fireplace features: Family Room
- Common walls with other units/homes: No Common Walls
Interior area
- Total interior livable area: 2,222 sqft
Property
Parking
- Total spaces: 2
- Parking features: Driveway Level, Door-Single, Driveway, Garage Faces Front, Garage, RV Gated, RV Access/Parking
- Attached garage spaces: 2
Features
- Levels: Two
- Stories: 2
- Entry location: 1
- Patio & porch: Concrete, Covered, Front Porch
- Pool features: None
- Spa features: None
- Fencing: Wood
- Has view: Yes
- View description: Mountain(s), Neighborhood
Lot
- Size: 8,276 Square Feet
- Features: Back Yard, Cul-De-Sac, Front Yard, Garden, Sprinklers In Rear, Sprinklers In Front, Sprinklers Timer, Sprinkler System
Details
- Additional structures: Shed(s)
- Parcel number: 448010010
- Special conditions: Standard
Construction
Type & style
- Home type: SingleFamily
- Architectural style: Traditional
- Property subtype: Single Family Residence
Materials
- Foundation: Slab
- Roof: Tile
Condition
- Turnkey
- New construction: No
- Year built: 2004
Utilities & green energy
- Electric: Standard
- Sewer: Public Sewer
- Water: Public
- Utilities for property: Cable Available, Electricity Connected, Natural Gas Connected, Phone Available, Sewer Connected, Water Connected
Community & HOA
Community
- Features: Curbs, Street Lights
- Security: Carbon Monoxide Detector(s), Smoke Detector(s)
Location
- Region: Hemet
Financial & listing details
- Price per square foot: $232/sqft
- Tax assessed value: $522,112
- Date on market: 8/14/2026
- Cumulative days on market: 22 days
- Listing terms: Cash,Conventional,1031 Exchange,FHA,VA Loan
Estimated market value
$517,200
$491,000 - $543,000
$2,973/mo
Price history
| Date | Event | Price |
|---|---|---|
| 8/26/2026 | Contingent | $515,000$232/sqft |
Source:  CRMLS #SW26178808 Report a problem CRMLS #SW26178808 Report a problem | ||
| 8/15/2026 | Listed for sale | $515,000+4.7%$232/sqft |
Source: CRMLS #SW26178808 Report a problem | ||
| 4/12/2023 | Sold | $492,000-1.6%$221/sqft |
Source: Public Record Report a problem | ||
| 3/22/2023 | Pending sale | $499,900$225/sqft |
Source: CRMLS #OC23013273 Report a problem | ||
| 2/18/2023 | Contingent | $499,900$225/sqft |
Source: CRMLS #OC23013273 Report a problem | ||
| 2/4/2023 | Listed for sale | $499,900+184%$225/sqft |
Source: CRMLS #OC23013273 Report a problem | ||
| 6/9/2015 | Listing removed | $1,600$1/sqft |
Source: Go Section8 Report a problem | ||
| 5/19/2015 | Listed for rent | $1,600$1/sqft |
Source: Go Section8 Report a problem | ||
| 5/11/2014 | Listing removed | $1,600$1/sqft |
Source: Go Section8 Report a problem | ||
| 4/11/2014 | Price change | $1,600+6.7%$1/sqft |
Source: Go Section8 Report a problem | ||
| 2/26/2014 | Listed for rent | $1,500$1/sqft |
Source: Go Section8 Report a problem | ||
| 3/25/2013 | Sold | $176,000+0.4%$79/sqft |
Source: Public Record Report a problem | ||
| 1/12/2013 | Price change | $175,250+0.1%$79/sqft |
Source: Riverside Inland Real Estate dba Keller Williams Realty #IV12152225 Report a problem | ||
| 1/5/2013 | Price change | $175,000+20.7%$79/sqft |
Source: Riverside Inland Real Estate dba Keller Williams Realty #IV12152225 Report a problem | ||
| 12/20/2012 | Listed for sale | $145,000-49.8%$65/sqft |
Source: isNowListed.com Report a problem | ||
| 8/6/2004 | Sold | $289,000$130/sqft |
Source: Public Record Report a problem | ||
Public tax history
| Year | Property taxes | Tax assessment |
|---|---|---|
| 2026 | -- | $522,112 +2% |
| 2025 | $6,246 +2.1% | $511,876 +2% |
| 2024 | $6,118 +117.4% | $501,840 +140.9% |
| 2023 | $2,814 +1.1% | $208,304 +2% |
| 2022 | $2,783 +1.4% | $204,220 +2% |
| 2021 | $2,744 -0.9% | $200,217 +1% |
| 2020 | $2,769 +1.9% | $198,165 +2% |
| 2019 | $2,718 +2.6% | $194,280 +2% |
| 2018 | $2,648 -6.1% | $190,471 +2% |
| 2017 | $2,821 | $186,737 +2% |
| 2016 | $2,821 +16% | $183,076 +1.5% |
| 2015 | $2,432 +5.5% | $180,329 +2% |
| 2014 | $2,306 | $176,798 -0.1% |
| 2013 | -- | $177,000 +8.6% |
| 2012 | -- | $163,000 |
| 2011 | -- | $163,000 -11.4% |
| 2010 | -- | $184,000 -4.7% |
| 2009 | -- | $193,000 -34.1% |
| 2008 | -- | $293,000 -2.6% |
| 2007 | -- | $300,675 +2% |
| 2006 | -- | $294,780 |
Find assessor info on the county website
Monthly payment
Est. payment
Payment breakdown
Explore the cost of this home by adjusting the details. Changes won't be saved.Climate risks
Neighborhood: 92545
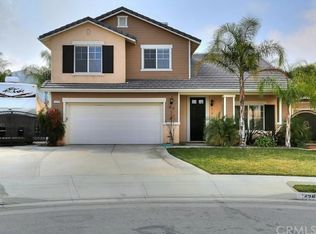
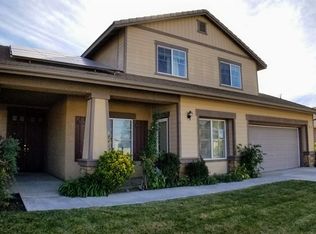

Similar homes
- $528,0005 bd3 ba2.8k sqft3807 Seattle St, Hemet, CA 92545For Sale
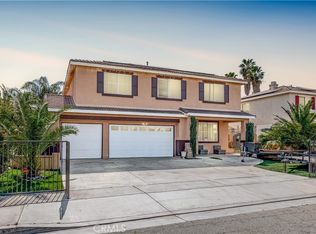 MLS ID #IG26052898, Myla Angeles, Berkshire Hathaway Homeservices California Realty. CRMLS
 - $460,0003 bd2 ba1.4k sqft2443 Tulip Ct, Hemet, CA 92545For Sale
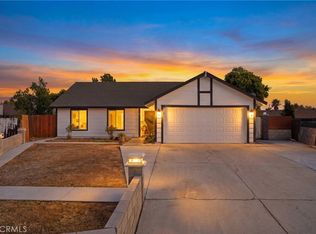 MLS ID #PW26165372, Ruby Alvarado Mejia, Century 21 Masters. CRMLS
 - $580,0006 bd3 ba2.3k sqft1639 Apple Blossom Way, Hemet, CA 92545For Sale
 MLS ID #SW26124375, Ernest Carter, Golden Eagle Properties. CRMLS
 - $499,0004 bd3 ba2.4k sqft1271 Pardee St, San Jacinto, CA 92582For Sale
 MLS ID #IV26179080, VINCENT JARAMILLO, EXP REALTY OF SOUTHERN CALIFORNIA INC.. CRMLS
Local buyer's agents are ready to help
