Skip main navigation
Closed
  • $400,000

    1439 Juliet Ave, Saint Paul, MN 55105

    3beds
    1,887sqft
    Single Family
    Built in 1917
    4,791 Square Feet Lot
    $404,100 Zestimate®
    $212/sqft
    $2,378 Estimated rent

    Home value

    $404,100

    $364,000 - $445,000

    $2,378/mo

    Zestimate® history
    Loading
    Loading...

    Owner options

    List your home for rent

    $2,378/mo

    Rent Zestimate®

    Find your next renter with Zillow Rental Manager. Plus, with online applications, you can quickly screen prospective tenants – for free.

    Learn more

    $2,378/mo

    Rent Zestimate®

    Refinance and save

    $2,560/mo

    Est. payment

    Refinancing to a lower rate could help reduce your monthly payments and save thousands over the life of the loan.

    See today's rates

    $2,560/mo

    Est. payment

    Explore your selling options

    Work with a Zillow partner agent

    Leverage their expertise and Zillow's premium Showcase listings to get your home seen by more buyers.

    Get started

    List with your own agent

    Get your home in front of millions of buyers by listing it on Zillow.

    Learn how to do it

    Sell it yourself

    Take full control of how buyers see your home on Zillow by listing For Sale by Owner (FSBO).

    List your home

    What's special

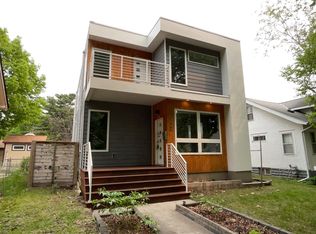
    ***Offer received. All OFFERS DUE by Sunday, April 12 at 12:00 pm. Located on an inviting and quiet street in St. Paul's Mac-Groveland neighborhood, this adorable bungalow shines with both classic charm and modern touches. As you enter, you’ll discover a warm environment made for gatherings — gorgeous, original hardwood floors, unpainted woodwork, gas fireplace, and oodles of natural light from the many main floor windows. Spy the immaculate, original, built-in oak buffet, the highlight of the dining space, a spot ready for celebratory meals with loved ones. The gorgeous, vintage oak doors throughout whisper stories from early 20th Century St. Paul. The cheery main floor primary bedroom boasts a large walk-in closet, rare in homes of this vintage. The spacious kitchen includes gleaming granite countertops, bright cabinetry, updated flooring, and stainless appliances. Upstairs, you’ll find the delightful third bedroom (with two skylights!) perfect for a restful night’s sleep, a home office, or a quiet spot to escape with a good book and warm cup of tea on a rainy day. With the added ductless mini split (2023), you’ll be cozy warm or comfortably cool, as you choose. Descend the basement steps to find a bright, modern family room for movie or board game nights with friends. With recessed lighting and an egress window, you’ll forget you’re even in a basement. That egress also means this space could be used as another bedroom. The large utility room provides plenty of storage, as well as a high-efficient furnace with Central A/C, and an updated electrical panel (2020). There’s even room for a future bathroom. Out back, you’ll find the perfect spot for entertaining. With two patio areas and green space, you’ll be set for grilling with pals, lawn games, or playing fetch with your pup in the fully-fenced yard. Note the modern, two-car garage, a luxury in older communities like this one. A famously walkable neighborhood, you’ll be a short stroll to local shops and eateries catering to a multitude of tastes, and one block away from the Jefferson Avenue bikeway. Don’t miss your chance to live in the rich warmth of this cozy bungalow on a cute and calm St. Paul street!

    Zillow last checked:

    Listing updated:

    Listed by:

    Pete Tedrow 651-497-6923,

    BRIX Real Estate

    Bought with:

    Barb Drexler-Luzum

    Edina Realty, Inc.

    Source: NorthstarMLS as distributed by MLS GRID,MLS#: 7018070MLS Logo

    Facts & features

    Interior

    Bedrooms & bathrooms
    • Bedrooms: 3
    • Bathrooms: 1
    • Full bathrooms: 1
    Bedroom
    • Level: Main
    • Area: 113 Square Feet
    • Dimensions: 9'5" x 12'
    Bedroom 2
    • Level: Main
    • Area: 76 Square Feet
    • Dimensions: 8' x 9'6"
    Bedroom 3
    • Level: Upper
    • Area: 161 Square Feet
    • Dimensions: 7' x 23'
    Deck
    • Level: Main
    • Area: 80 Square Feet
    • Dimensions: 8' x 10'
    Dining room
    • Level: Main
    • Area: 143.56 Square Feet
    • Dimensions: 12'8" x 11'4"
    Family room
    • Level: Basement
    • Area: 390 Square Feet
    • Dimensions: 13' x 30'
    Kitchen
    • Level: Main
    • Area: 136.5 Square Feet
    • Dimensions: 9'9" x 14'
    Living room
    • Level: Main
    • Area: 190 Square Feet
    • Dimensions: 12'8" x 15'
    Utility room
    • Level: Basement
    • Area: 282.5 Square Feet
    • Dimensions: 9'5" x 30'
    Heating
    • Ductless Mini-Split, Forced Air
    Cooling
    • Central Air, Ductless Mini-Split
    Appliances
    • Included: Dishwasher, Dryer, Microwave, Range, Refrigerator, Washer
    • Laundry: In Basement
    Features
    • Basement: Drain Tiled,Egress Window(s),Finished,Full,Sump Pump
    • Number of fireplaces: 1
    • Fireplace features: Gas, Living Room
    Interior area
    • Total structure area: 1,887
    • Total interior livable area: 1,887 sqft
    • Finished area above ground: 1,110
    • Finished area below ground: 397

    Property

    Parking
    • Total spaces: 2
    • Parking features: Detached Garage
    • Garage spaces: 2
    • Details: Garage Dimensions (20 x 20), Garage Door Height (7), Garage Door Width (16)
    Accessibility
    • Accessibility features: None
    Features
    • Levels: One and One Half
    • Stories: 1.5
    • Patio & porch: Deck, Patio
    • Fencing: Full,Privacy,Wood
    Lot
    • Size: 4,791 Square Feet
    • Dimensions: 40 x 121
    • Features: Near Public Transit, Tree Coverage - Medium
    Details
    • Foundation area: 777
    • Parcel number: 102823240130
    • Zoning description: Residential-Single Family

    Construction

    Type & style
    • Home type: SingleFamily
    • Property subtype: Single Family
    Materials
    • Frame
    • Roof: Age 8 Years or Less,Architectural Shingle
    Condition
    • New construction: No
    • Year built: 1917

    Utilities & green energy

    • Electric: Circuit Breakers, 100 Amp Service, Power Company: Xcel Energy
    • Gas: Natural Gas
    • Sewer: City Sewer/Connected
    • Water: City Water/Connected

    Community & HOA

    HOA
    • Has HOA: No
    Location
    • Region: Saint Paul

    Financial & listing details

    • Price per square foot: $212/sqft
    • Tax assessed value: $385,200
    • Annual tax amount: $6,506
    • Date on market: 4/3/2026
    • Cumulative days on market: 7 days

    Price history

    DateEventPrice
    5/8/2026Sold$400,000+2.6%$212/sqft
    Source: NorthstarMLS as distributed by MLS GRID #7018070 Report a problem
    4/17/2026Pending sale$390,000$207/sqft
    Source: NorthstarMLS as distributed by MLS GRID #7018070 Report a problem
    4/9/2026Listed for sale$390,000+38.1%$207/sqft
    Source: NorthstarMLS as distributed by MLS GRID #7018070 Report a problem
    6/3/2016Sold$282,500+0.9%$150/sqft
    Source: NorthstarMLS as distributed by MLS GRID #4697249 Report a problem
    4/4/2016Listed for sale$279,900$148/sqft
    Source: Coldwell Banker Burnet - Highland Park #4697249 Report a problem

    Public tax history

    YearProperty taxesTax assessment
    2025$6,252 +11.3%$385,200 +2.7%
    2024$5,616 +0.4%$375,100 +4.6%
    2023$5,596 +11.2%$358,600 +1.8%
    2022$5,032 +7.4%$352,200 +13.2%
    2021$4,686 +2.6%$311,000 +3.3%
    2020$4,569 +14.6%$301,000 +9.2%
    2019$3,987 $275,700
    2018$3,987 -2%$275,700 +7.2%
    2017$4,070 $257,100
    2016$4,070 +7.7%--
    2015$3,780 +9.1%$235,600
    2014$3,466 +3.4%--
    2013$3,352 +2.2%--
    2012$3,280 +2.1%--
    2011$3,214 --
    2010-- --
    2009$2,804 +3.4%--
    2008$2,712 +15.1%--
    2007$2,356 +16.3%--
    2006$2,026 +19.6%--
    2005$1,694 +4.6%--
    2004$1,620 +9%--
    2003$1,486 +15.6%--
    2002$1,286 -6.3%--
    2001$1,372 +16.4%--
    2000$1,178 --
    Find assessor info on the county website

    Neighborhood: Macalester-Groveland

    Nearby schools

    GreatSchools rating
    Get a cash offer in 3 minutes
    Find out how much your home could sell for in as little as 3 minutes with a no-obligation cash offer.
    Estimated market value
    $404,100
    Get a cash offer in 3 minutes
    Find out how much your home could sell for in as little as 3 minutes with a no-obligation cash offer.
    Estimated market value
    $404,100