1439 Karen Road, San Pablo Completely Remodeled & Move-In Ready! Welcome to this beautifully remodeled 4-bedroom, 2-bathroom home offering the perfect blend of modern style, comfort, and functionality. Thoughtfully updated throughout, this turnkey residence features a bright, open floor plan with designer finishes, luxury flooring, recessed lighting, and abundant natural light. The spacious living room is highlighted by a charming fireplace and flows seamlessly into the stunning remodeled kitchen, complete with sleek cabinetry, stone countertops, stainless steel appliances, and generous counter spaceideal for everyday living and entertaining. The home offers four well-appointed bedrooms, including flexible space for a home office or guest room, along with two tastefully remodeled bathrooms featuring contemporary fixtures and finishes. Central Heating. Outside, enjoy a private backyard with ample patio space for outdoor dining, entertaining, gardening, or relaxing. The property also includes a one-car attached garage, a large driveway with plenty of off-street parking, and attractive curb appeal. Conveniently located near schools, parks, shopping, restaurants, public transportation, and commuter routes, this move-in ready home offers exceptional value and modern living in a desirable San Pablo neighborhood. Property Features 4 Bedrooms 2 Remodeled Bathrooms Beautifully Remodeled Throughout Spacious Living Room with Fireplace Modern Kitchen with Stone Countertops & Stainless Steel Appliances Luxury Flooring Recessed Lighting One-Car Attached Garage Ample Off-Street Parking Private Backyard with Patio Convenient Access to Shopping, Dining & Freeways Move right in and enjoy the perfect combination of style, comfort, and convenience at 1439 Karen Road!
For sale
Price cut: $20K (8/29)
$578,000
1439 Karen Rd, San Pablo, CA 94806
4beds
1,184sqft
Single Family Residence
Built in 1954
5,520 Square Feet Lot
$586,700 Zestimate®
$488/sqft
$-- HOA
What's special
Charming fireplaceDesigner finishesBeautifully remodeledContemporary fixtures and finishesAbundant natural lightSleek cabinetryOne-car attached garage
- 50 days
- 1,920
- 141
Likely to sell faster than
Zillow last checked:
Listing updated:
Listed by:
Jeff J. Appenrodt DRE #01336153 415-601-2779,
Laurel Realty & Investment 415-601-2779
Source: SFAR,MLS#: 426152292 Originating MLS: San Francisco Association of REALTORS
Originating MLS: San Francisco Association of REALTORSFacts & features
Interior
Bedrooms & bathrooms
- Bedrooms: 4
- Bathrooms: 2
- Full bathrooms: 2
Primary bedroom
- Area: 0
- Dimensions: 0 x 0
Bedroom 1
- Area: 0
- Dimensions: 0 x 0
Bedroom 2
- Area: 0
- Dimensions: 0 x 0
Bedroom 3
- Area: 0
- Dimensions: 0 x 0
Bedroom 4
- Area: 0
- Dimensions: 0 x 0
Dining room
- Area: 0
- Dimensions: 0 x 0
Family room
- Area: 0
- Dimensions: 0 x 0
Kitchen
- Area: 0
- Dimensions: 0 x 0
Living room
- Area: 0
- Dimensions: 0 x 0
Heating
- Central
Features
- Number of fireplaces: 1
- Fireplace features: Living Room
Interior area
- Total structure area: 1,184
- Total interior livable area: 1,184 sqft
Property
Parking
- Total spaces: 1
- Parking features: Attached, Independent, On Site (Single Family Only)
- Has attached garage: Yes
Lot
- Size: 5,520 Square Feet
Details
- Parcel number: 4051540054
- Special conditions: Standard
Construction
Type & style
- Home type: SingleFamily
- Property subtype: Single Family Residence
Condition
- Updated/Remodeled
- New construction: No
- Year built: 1954
Community & HOA
HOA
- Has HOA: No
Location
- Region: San Pablo
- Elevation: 0
Financial & listing details
- Price per square foot: $488/sqft
- Tax assessed value: $161,697
- Price range: $578K - $578K
- Date on market: 8/5/2026
- Cumulative days on market: 50 days
- Total actual rent: 0
Estimated market value
$586,700
$557,000 - $616,000
$3,451/mo
Price history
| Date | Event | Price |
|---|---|---|
| 8/29/2026 | Price change | $578,000-3.3%$488/sqft |
Source:  SFAR #426152292 Report a problem SFAR #426152292 Report a problem | ||
| 8/5/2026 | Listed for sale | $598,000$505/sqft |
Source: SFAR #426152292 Report a problem | ||
Public tax history
| Year | Property taxes | Tax assessment |
|---|---|---|
| 2026 | -- | $161,697 +2% |
| 2025 | $3,006 +2.4% | $158,528 +2% |
| 2024 | $2,934 +2.8% | $155,420 +2% |
| 2023 | $2,856 +2.1% | $152,374 +2% |
| 2022 | $2,796 +1.3% | $149,387 +2% |
| 2021 | $2,759 +4.4% | $146,459 +1% |
| 2020 | $2,642 +1.2% | $144,959 +2% |
| 2019 | $2,611 +5% | $142,118 +2% |
| 2018 | $2,487 +3.7% | $139,332 +2% |
| 2017 | $2,399 +3% | $136,601 +2% |
| 2016 | $2,330 +4.6% | $133,924 +1.5% |
| 2015 | $2,227 | $131,913 +2% |
| 2014 | $2,227 | $129,330 +0.5% |
| 2013 | -- | $128,747 +2% |
| 2012 | -- | $126,224 +6.5% |
| 2011 | -- | $118,500 -3.5% |
| 2010 | -- | $122,826 -0.2% |
| 2009 | -- | $123,119 +2% |
| 2008 | -- | $120,706 +2% |
| 2007 | -- | $118,340 +2% |
| 2006 | -- | $116,020 +2% |
| 2005 | -- | $113,746 +2% |
| 2004 | -- | $111,517 +1.9% |
| 2003 | -- | $109,474 +2% |
| 2002 | -- | $107,328 +2% |
| 2001 | -- | $105,224 |
Find assessor info on the county website
Monthly payment
Est. payment
Payment breakdown
Explore the cost of this home by adjusting the details. Changes won't be saved.Climate risks
Neighborhood: 94806
Similar homes
- $674,8883 bd2 ba1.1k sqft2358 Galway Rd, San Pablo, CA 94806For Sale
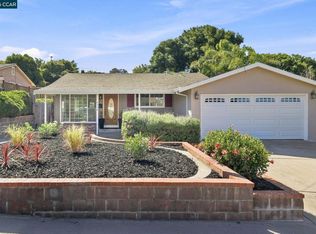 MLS ID #41148737, Kelly Morgan. CCAR
 - $638,0003 bd2 ba1k sqft2955 Cornelius Dr, San Pablo, CA 94806For Sale
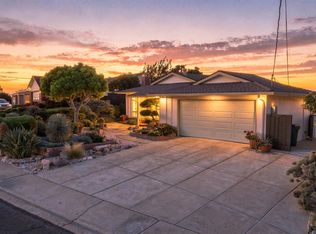 MLS ID #41147777, Gillian Perkins. CCAR
 - $629,9003 bd2 ba1k sqft1711 Pablo Vista Ave, San Pablo, CA 94806For Sale
 MLS ID #226085079, Alex Flores. MetroList Services of CA
 - $695,0003 bd2 ba1.7k sqft2946 Gomer Dr, Richmond, CA 94806For Sale
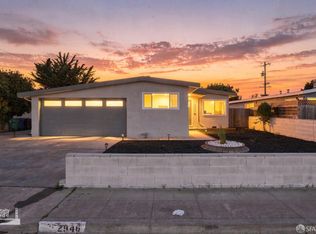 MLS ID #426161138, Jason S. Tam DRE #01992165, eXp Realty of California, Inc. SFAR
