Welcome to this darling ranch home in Webster Groves with just under 1,800 square feet of living space! From the moment you step onto the covered front porch and enter the home, you’re greeted by lots of natural light and an easy, inviting flow. The living room opens seamlessly into the kitchen and dining area, creating the perfect space for both everyday living and entertaining. The kitchen overlooks a spacious, fully fenced backyard - perfect for enjoying the view and seamless indoor-outdoor living. Just off the garage, you’ll find a versatile 3-season room that adds even more functional space, perfect for a mudroom, sunroom, or play area. Step outside and you’ll fall in love with the backyard - flat, expansive, and private, with a large patio that’s ready for hosting and relaxing. The main level features two comfortable bedrooms and a full bath, while the finished lower level offers even more room to enjoy. With recessed lighting and a full bathroom, it’s an ideal space for a family room, recreation room, or guest hangout. An additional bonus room downstairs provides flexibility for a sleeping area, home office, or hobby space. All of this in a fantastic location close to shopping, dining, and everything Webster Groves has to offer. Don’t miss your chance to make this home yours - schedule your showing today!
Closed
Listed by: Dielmann Sotheby's International Realty • Julie M Schaaf • Contact: 314-346-0374
Bought with: Keller Williams Realty St. Louis
Price Unknown
1439 Lanvale Dr, Saint Louis, MO 63119
2beds
1,796sqft
Single Family Residence
Built in 1953
7,562 Square Feet Lot
$396,200 Zestimate®
$--/sqft
$2,125 Estimated rent
Home value
$396,200
$376,000 - $420,000
$2,125/mo
Zestimate® history
Owner options
List your home for rent
$2,125/mo
Rent Zestimate®
Find your next renter with Zillow Rental Manager. Plus, with online applications, you can quickly screen prospective tenants – for free.
$2,125/mo
Rent Zestimate®
Refinance and save
Refinancing to a lower rate could help reduce your monthly payments and save thousands over the life of the loan.
Explore your selling options
Work with a Zillow partner agent
Leverage their expertise and Zillow's premium Showcase listings to get your home seen by more buyers.
Get startedList with your own agent
Get your home in front of millions of buyers by listing it on Zillow.
Learn how to do itSell it yourself
Take full control of how buyers see your home on Zillow by listing For Sale by Owner (FSBO).
List your homeWhat's special
Zillow last checked:
Listing updated:
Listed by:
Julie M Schaaf 314-346-0374,
Dielmann Sotheby's International Realty
Bought with:
Pat Coursault, 1999067847
Keller Williams Realty St. Louis
Source: MARIS,MLS#: 26020232 Originating MLS: St. Louis Association of REALTORS
Originating MLS: St. Louis Association of REALTORSFacts & features
Interior
Bedrooms & bathrooms
- Bedrooms: 2
- Bathrooms: 2
- Full bathrooms: 2
- Main level bathrooms: 1
- Main level bedrooms: 2
Bedroom
- Features: Floor Covering: Wood
- Level: Main
Bedroom 2
- Features: Floor Covering: Wood
- Level: Main
Bathroom
- Features: Floor Covering: Ceramic Tile
- Level: Main
Bathroom 2
- Features: Floor Covering: Ceramic Tile
- Level: Lower
Bonus room
- Features: Floor Covering: Carpeting
- Level: Lower
Family room
- Features: Floor Covering: Carpeting
- Level: Lower
Kitchen
- Features: Floor Covering: Other
- Level: Main
Living room
- Features: Floor Covering: Wood
- Level: Main
Mud room
- Features: Floor Covering: Ceramic Tile
- Level: Main
Heating
- Forced Air, Natural Gas
Cooling
- Central Air, Electric
Appliances
- Included: Dishwasher, Microwave, Built-In Gas Oven, Gas Range, Refrigerator
- Laundry: Electric Dryer Hookup, Laundry Room, Lower Level
Features
- Ceiling Fan(s), Pantry, Recessed Lighting
- Flooring: Carpet, Hardwood, Tile
- Basement: Concrete,Full,Sleeping Area,Storage Space
- Has fireplace: No
Interior area
- Total structure area: 1,796
- Total interior livable area: 1,796 sqft
- Finished area above ground: 898
- Finished area below ground: 898
Property
Parking
- Total spaces: 1
- Parking features: Driveway, Garage
- Attached garage spaces: 1
- Has uncovered spaces: Yes
Features
- Levels: One
- Patio & porch: Covered, Front Porch, Patio
- Exterior features: Private Yard
- Fencing: Back Yard,Fenced,Privacy
Lot
- Size: 7,562 Square Feet
- Features: Back Yard, Level, Private
Details
- Parcel number: 24K120593
- Special conditions: Standard
Construction
Type & style
- Home type: SingleFamily
- Architectural style: Ranch,Traditional
- Property subtype: Single Family Residence
Materials
- Brick Veneer
Condition
- Year built: 1953
Utilities & green energy
- Electric: Ameren
- Sewer: Public Sewer
- Water: Public
- Utilities for property: Electricity Connected, Natural Gas Connected, Sewer Connected, Water Connected
Community & HOA
Community
- Subdivision: Yorkshire Hills 6
HOA
- Has HOA: No
Location
- Region: Saint Louis
Financial & listing details
- Tax assessed value: $301,200
- Annual tax amount: $3,702
- Date on market: 4/18/2026
- Cumulative days on market: 48 days
- Listing terms: Cash,Conventional,FHA,VA Loan
- Ownership: Private
- Electric utility on property: Yes
Price history
| Date | Event | Price |
|---|---|---|
| 6/5/2026 | Sold | -- |
Source:  MARIS #26020232 Report a problem MARIS #26020232 Report a problem | ||
| 4/20/2026 | Contingent | $360,000$200/sqft |
Source: MARIS #26020232 Report a problem | ||
| 4/18/2026 | Listed for sale | $360,000+56.5%$200/sqft |
Source: MARIS #26020232 Report a problem | ||
| 4/10/2024 | Sold | -- |
Source: MARIS #24013790 Report a problem | ||
| 7/3/2018 | Sold | -- |
Source: Public Record Report a problem | ||
| 6/26/2018 | Pending sale | $230,000$128/sqft |
Source: Keller Williams Realty St. Louis #18039278 Report a problem | ||
| 5/18/2018 | Listed for sale | $230,000+31.4%$128/sqft |
Source: Keller Williams Realty STL #18039278 Report a problem | ||
| 6/13/2014 | Sold | -- |
Source: Public Record Report a problem | ||
| 4/18/2014 | Price change | $175,000-2.2%$97/sqft |
Source: Laura McCarthy- Town & Country #14011925 Report a problem | ||
| 3/25/2014 | Price change | $179,000-3.2%$100/sqft |
Source: Laura McCarthy- Town & Country #14011925 Report a problem | ||
| 3/12/2014 | Listed for sale | $185,000+13.9%$103/sqft |
Source: Laura McCarthy- Town & Country #14011925 Report a problem | ||
| 8/23/2012 | Listing removed | $162,400$90/sqft |
Source: Coldwell Banker Premier Group #12021955 Report a problem | ||
| 7/6/2012 | Price change | $162,400-0.3%$90/sqft |
Source: Coldwell Banker Premier Group #12021955 Report a problem | ||
| 5/10/2012 | Price change | $162,900-2.7%$91/sqft |
Source: Coldwell Banker Premier Group #12021955 Report a problem | ||
| 4/17/2012 | Listed for sale | $167,500$93/sqft |
Source: realtex inc (Coldwell Banker Premier Group) #12021955 Report a problem | ||
| 6/29/2006 | Sold | -- |
Source: Public Record Report a problem | ||
| 9/4/2003 | Sold | -- |
Source: Public Record Report a problem | ||
| 11/5/1998 | Sold | -- |
Source: Public Record Report a problem | ||
Public tax history
| Year | Property taxes | Tax assessment |
|---|---|---|
| 2025 | $3,702 +1.7% | $57,230 +9.7% |
| 2024 | $3,640 +0.5% | $52,180 |
| 2023 | $3,622 +13.3% | $52,180 +22.2% |
| 2022 | $3,198 +0.3% | $42,700 |
| 2021 | $3,187 -5.6% | $42,700 +1.3% |
| 2020 | $3,376 +2.9% | $42,160 |
| 2019 | $3,280 | $42,160 +15.3% |
| 2018 | $3,280 | $36,580 |
| 2017 | $3,280 +0.7% | $36,580 +11.2% |
| 2016 | $3,258 +6.5% | $32,890 |
| 2015 | $3,060 | $32,890 +31.7% |
| 2014 | $3,060 +27.6% | $24,980 |
| 2013 | $2,398 | $24,980 -16.8% |
| 2012 | -- | $30,040 |
| 2011 | -- | $30,040 -0.3% |
| 2010 | $2,721 +12.6% | $30,120 |
| 2009 | $2,416 -2.4% | $30,120 -6.7% |
| 2008 | $2,476 +6.4% | $32,280 |
| 2007 | $2,328 | $32,280 +18% |
| 2006 | $2,328 +0% | $27,360 |
| 2005 | $2,327 | $27,360 +33.7% |
| 2003 | -- | $20,460 +5.2% |
| 2002 | $1,626 +13.8% | $19,440 |
| 2001 | $1,429 | $19,440 |
Find assessor info on the county website
Neighborhood: 63119
Nearby homes
- $396,5004 bd2 ba1.3k sqft1443 Lanvale Dr, Saint Louis, MO 63119Off Market
- $--2 bd1 ba1.6k sqft1433 Lanvale Dr, Saint Louis, MO 63119Sold
- $334,5003 bd1 ba1.4k sqft1438 Pinetree Ln, Saint Louis, MO 63119Off Market
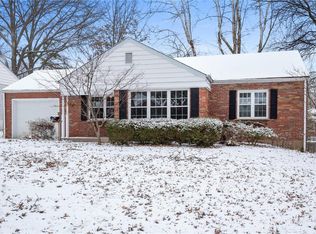
- $274,2002 bd1 ba890 sqft1449 Lanvale Dr, Saint Louis, MO 63119Off Market
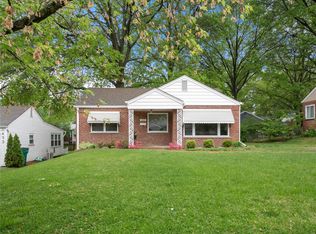
- $533,9003 bd3 ba1k sqft1442 Pinetree Ln, Saint Louis, MO 63119Off Market
- $274,8002 bd1 ba890 sqft1432 Pinetree Ln, Saint Louis, MO 63119Off Market
- $396,5003 bd2 ba1.8k sqft1438 Lanvale Dr, Saint Louis, MO 63119Off Market
- $356,2003 bd1 ba1.3k sqft1448 Pinetree Ln, Saint Louis, MO 63119Off Market
Nearby schools
GreatSchools rating
- 10/10Edgar Road Elementary SchoolGrades: K-5Distance: 0.4 mi
- 8/10Hixson Middle SchoolGrades: 6-8Distance: 0.9 mi
- 9/10Webster Groves High SchoolGrades: 9-12Distance: 1.6 mi
Schools provided by the listing agent
- Elementary: Edgar Road Elem.
- Middle: Hixson Middle
- High: Webster Groves High
Source: MARIS. This data may not be complete. We recommend contacting the local school district to confirm school assignments for this home.
Get a cash offer in 3 minutes
Find out how much your home could sell for in as little as 3 minutes with a no-obligation cash offer.
Estimated market value
$396,200
Get a cash offer in 3 minutes
Find out how much your home could sell for in as little as 3 minutes with a no-obligation cash offer.
Estimated market value
$396,200
- Missouri
- Saint Louis County
- Webster Groves
- 63119
- 1439 Lanvale Dr
Nearby cities
Nearby zip codes
Other Webster Groves Topics
