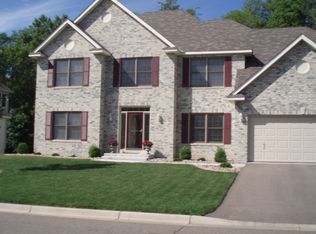
Spacious 5-Bedroom Home with Updates Throughout – Premier Development near the Mississippi River. This expansive 4,200+ sq ft home offers ample space and thoughtful updates, including a new furnace and AC (2023), fresh carpet, and paint throughout (2024) and a brand new front door. Located in a premier development, enjoy easy access to walking and bike trails that lead down to the river. Step into the welcoming foyer with hardwood floors extending into the kitchen, dining room, and half bath. The kitchen features granite countertops, a large island, recessed lighting, a built-in coffee bar/desk, and a generous walk-in pantry. The adjoining dining room opens to a low-maintenance deck, perfect for outdoor entertaining. The main level offers multiple living spaces, including a front living room with French doors that lead to a formal dining room, plus an office to the front with French doors. Large mudroom off the 3-car garage. Upstairs, the magnificent owner’s suite is a spacious oasis featuring a Vaulted Bedroom and a sitting room off of it. The private bath includes tile floors, a Jacuzzi tub, separate shower, and double sinks. The upper level also has 3 additional bedrooms, a full bath with double sinks and a laundry room. The finished lower level includes a large family room with lookout windows and a fireplace, a rec room area with a bar and 2 additional flex rooms perfect for a home gym or media space. A 5th bedroom and 4th bathroom complete the lower level. The private, tree-lined backyard offers potential to be cleared for more yard space and includes a patio, fenced area ideal for pets, along with in-ground sprinklers for easy maintenance. There is also a One Year Home Warranty included. This distinctive home is priced to move and offers incredible value in a sought-after neighborhood!
Closed
Zillow last checked:
Listing updated:
Bought with:
Clint Kennedy
Bridge Realty, LLC
Source: NorthstarMLS as distributed by MLS GRID,MLS#: 6585097
Price history
| Date | Event | Price |
|---|---|---|
| 10/8/2024 | Sold | $495,500-0.9%$117/sqft |
Source:  NorthstarMLS as distributed by MLS GRID #6585097 Report a problem NorthstarMLS as distributed by MLS GRID #6585097 Report a problem | ||
| 9/30/2024 | Pending sale | $499,900$118/sqft |
Source: NorthstarMLS as distributed by MLS GRID #6585097 Report a problem | ||
| 9/20/2024 | Listed for sale | $499,900+30.9%$118/sqft |
Source: NorthstarMLS as distributed by MLS GRID #6585097 Report a problem | ||
| 6/16/2016 | Sold | $382,000-0.8%$90/sqft |
Source: NorthstarMLS as distributed by MLS GRID #4666578 Report a problem | ||
| 12/11/2015 | Listed for sale | $384,900+10.7%$91/sqft |
Source: Coldwell Banker Nybo & Associa #4666578 Report a problem | ||
| 4/24/2003 | Sold | $347,788$82/sqft |
Source: Public Record Report a problem | ||
Get a cash offer in 3 minutes
Find out how much your home could sell for in as little as 3 minutes with a no-obligation cash offer.
Estimated market value
$569,700
