PRICE TO SELL! Well maintained and ready for move in. Featuring 5 bedrooms, 3 full bathrooms home with almost 3000 square feet of living area. Updated: fresh interior paint, wood flooring, wrought iron railings and large covered backyard patio. Over size backyard with no back neighbor, front yard has well manicured lawn and great curb appeal. As you enter the house, you will be greeted with a grand foyer with 2 story ceiling. Wood flooring throughout living area and tiles in wet area. Family room is anchored with gas fireplace and surrounded with walls of windows for natural light. Primary bedroom down, separate tub and shower with walk-in closet. Upstairs has 4 secondary bedroom, large entertaining area and much more. Easy access to major freeways, 20 minutes to the Woodlands. Low tax rate and never flooded. There are so many extras you must stop out today and make this home yours!
Sold
Price Unknown
1439 Lochstone Drive, Houston, TX 77073
5beds
2,990sqft
Single Family Residence
Built in 2014
6,708 Square Feet Lot
$312,500 Zestimate®
$--/sqft
$2,586 Estimated rent
Home value
$312,500
$297,000 - $328,000
$2,586/mo
Zestimate® history
Owner options
List your home for rent
$2,586/mo
Rent Zestimate®
Find your next renter with Zillow Rental Manager. Plus, with online applications, you can quickly screen prospective tenants – for free.
$2,586/mo
Rent Zestimate®
Refinance and save
$468/mo
Est. payment
Refinancing to a lower rate could help reduce your monthly payments and save thousands over the life of the loan.
$468/mo
Est. payment
Explore your selling options
Work with a Zillow partner agent
Leverage their expertise and Zillow's premium Showcase listings to get your home seen by more buyers.
Get startedList with your own agent
Get your home in front of millions of buyers by listing it on Zillow.
Learn how to do itSell it yourself
Take full control of how buyers see your home on Zillow by listing For Sale by Owner (FSBO).
List your homeWhat's special
Zillow last checked:
Listing updated:
Listed by:
Thai Truong,
eXp Realty LLC
Bought with:
Redfin Corporation
Source: eXp Realty,MLS#: 28584087
Facts & features
Interior
Bedrooms & bathrooms
- Bedrooms: 5
- Bathrooms: 3
- Full bathrooms: 3
Heating
- Natural Gas
Cooling
- Ceiling Fan(s), Electric
Appliances
- Included: Disposal, Gas Oven, Microwave, Gas Range, Dishwasher
- Laundry: Electric Dryer Hookup, Washer Hookup
Features
- All Bedrooms Up, Primary Bed - 2nd Floor
- Flooring: Carpet
- Windows: Insulated/Low-E windows
- Number of fireplaces: 1
- Fireplace features: Wood Burning
Interior area
- Total structure area: 2,990
- Total interior livable area: 2,990 sqft
Property
Parking
- Total spaces: 2
- Parking features: Attached
- Attached garage spaces: 2
Features
- Stories: 2
- Fencing: Back Yard
Lot
- Size: 6,708 Square Feet
- Features: Back Yard, Cul-De-Sac, Subdivided, 0 Up To 1/4 Acre
Details
- Parcel number: 1275890010054
Construction
Type & style
- Home type: SingleFamily
- Architectural style: Traditional
- Property subtype: Single Family Residence
Materials
- Brick, Cement Siding, Wood Siding
- Foundation: Slab
- Roof: Composition
Condition
- New construction: No
- Year built: 2014
Community & HOA
Community
- Subdivision: Stonehedge
HOA
- Has HOA: Yes
- HOA fee: $468 annually
Location
- Region: Houston
Financial & listing details
- Tax assessed value: $315,188
- Annual tax amount: $6,524
- Date on market: 11/24/2025
- Road surface type: Concrete
Price history
| Date | Event | Price |
|---|---|---|
| 12/17/2024 | Sold | -- |
Source: eXp Realty #154771631 Report a problem | ||
| 10/17/2024 | Listed for sale | $324,500$109/sqft |
Source:  HAR #28584087 Report a problem HAR #28584087 Report a problem | ||
| 6/18/2019 | Sold | -- |
Source: Agent Provided Report a problem | ||
| 5/29/2015 | Sold | -- |
Source: Agent Provided Report a problem | ||
| 1/17/2015 | Sold | -- |
Source: Agent Provided Report a problem | ||
Public tax history
| Year | Property taxes | Tax assessment |
|---|---|---|
| 2025 | $4,155 +20.1% | $315,188 -3.7% |
| 2024 | $3,461 +16.9% | $327,449 -3.5% |
| 2023 | $2,961 +8.4% | $339,478 +9.9% |
| 2022 | $2,732 | $308,917 +29.2% |
| 2021 | -- | $239,033 +5.1% |
| 2020 | $2,571 -15.3% | $227,510 +3% |
| 2019 | $3,036 -35.6% | $220,892 +12.3% |
| 2018 | $4,714 | $196,723 |
| 2017 | $4,714 +1.9% | $196,723 |
| 2016 | $4,628 +1677.4% | $196,723 +3.2% |
| 2015 | $260 | $190,582 +841.2% |
| 2014 | $260 | $20,248 |
Find assessor info on the county website
Neighborhood: 77073
Nearby homes
- $250,6004 bd2 ba1.9k sqft1503 Lochstone Dr, Houston, TX 77073Off Market
- $261,8003 bd2 ba2.3k sqft1435 Lochstone Dr, Houston, TX 77073Off Market

- $294,4004 bd2 ba2.8k sqft1507 Lochstone Dr, Houston, TX 77073Off Market
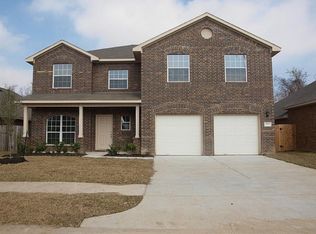
- $243,1003 bd2 ba1.7k sqft1431 Lochstone Dr, Houston, TX 77073Off Market
- $318,5004 bd2 ba2.7k sqft1506 Lochstone Dr #1, Houston, TX 77073Off Market
- $264,1003 bd2 ba2k sqft1511 Lochstone Dr, Houston, TX 77073Off Market
- $333,4004 bd2 ba3k sqft1427 Lochstone Dr, Houston, TX 77073Off Market
- $257,1003 bd2 ba1.9k sqft1438 Lochstone Dr, Houston, TX 77073Off Market
Nearby schools
GreatSchools rating
- 7/10Calvert Elementary SchoolGrades: 1-5Distance: 1.9 mi
- 5/10Teague Middle SchoolGrades: 6-8Distance: 3.7 mi
- 3/10Nimitz High SchoolGrades: 9-12Distance: 2.4 mi
Schools provided by the listing agent
- Elementary: Parker Elementary School (Aldine)
- Middle: Teague Middle School
- High: Nimitz High School (Aldine)
Source: eXp Realty. This data may not be complete. We recommend contacting the local school district to confirm school assignments for this home.
Get a cash offer in 3 minutes
Find out how much your home could sell for in as little as 3 minutes with a no-obligation cash offer.
Estimated market value
$312,500
Get a cash offer in 3 minutes
Find out how much your home could sell for in as little as 3 minutes with a no-obligation cash offer.
Estimated market value
$312,500
- Texas
- Harris County
- Houston
- 77073
- 1439 Lochstone Drive
