BIG SPACE, BIG LOT, BIG UPDATES! This spacious 3-bedroom, 2-bath home offers 2104 sq ft of living space on just under an acre double lot with a 2 car detached garage!! The large kitchen provides plenty of room for cooking, gathering and entertaining. Tons of storage space! Major updates include a newer roof and HVAC, new windows and gutters, tankless water heater, new carpet, sump pump with battery backup and a transferrable security system. Downstairs the flex space offers room for a home office, gym or could be a fourth bedroom area. Plenty of outdoor space to relax, entertain and play in a quiet, serene neighborhood. If you are looking for a home that delivers space, updates and land without sacrificing value, this one is worth seeing.
Pending
Price cut: $4.1K (8/23)
$324,900
1439 Lyons Rd, Amelia, OH 45102
3beds
2,104sqft
Single Family Residence
Built in 1971
0.5 Acres Lot
$-- Zestimate®
$154/sqft
$-- HOA
What's special
Tankless water heaterNew carpetTons of storage spaceNewer roofNew windows
- 51 days
- 364
- 16
Likely to sell faster than
Zillow last checked:
Listing updated:
Listed by:
Diane Runyan 513-238-9326,
Keller Williams Advisors 513-766-9200
Source: Cincy MLS,MLS#: 1888316 Originating MLS: Cincinnati Area Multiple Listing Service
Originating MLS: Cincinnati Area Multiple Listing Service
Facts & features
Interior
Bedrooms & bathrooms
- Bedrooms: 3
- Bathrooms: 2
- Full bathrooms: 2
Primary bedroom
- Features: Bath Adjoins, Walk-In Closet(s), Wall-to-Wall Carpet
- Level: Second
- Area: 195
- Dimensions: 15 x 13
Bedroom 2
- Level: First
- Area: 120
- Dimensions: 12 x 10
Bedroom 3
- Level: First
- Area: 100
- Dimensions: 10 x 10
Bedroom 4
- Area: 0
- Dimensions: 0 x 0
Bedroom 5
- Area: 0
- Dimensions: 0 x 0
Primary bathroom
- Features: Tub w/Shower
Bathroom 1
- Features: Full
- Level: First
Bathroom 2
- Features: Full
- Level: Basement
Dining room
- Features: Laminate Floor
- Level: First
- Area: 144
- Dimensions: 12 x 12
Family room
- Features: Wall-to-Wall Carpet, Fireplace
- Area: 270
- Dimensions: 15 x 18
Kitchen
- Features: Pantry, Counter Bar, Eat-in Kitchen, Wood Cabinets, Laminate Floor
- Area: 180
- Dimensions: 12 x 15
Living room
- Features: Wall-to-Wall Carpet
- Area: 180
- Dimensions: 15 x 12
Office
- Area: 0
- Dimensions: 0 x 0
Heating
- Forced Air, Gas
Cooling
- Central Air
Appliances
- Included: Dishwasher, Dryer, Oven/Range, Refrigerator, Washer, Gas Water Heater, Tankless Water Heater
Features
- Ceiling Fan(s)
- Windows: Double Hung, Vinyl, Insulated Windows
- Basement: Full,Finished,WW Carpet
- Fireplace features: Basement, Family Room
Interior area
- Total structure area: 2,104
- Total interior livable area: 2,104 sqft
Property
Parking
- Total spaces: 2
- Parking features: Driveway
- Garage spaces: 2
- Has uncovered spaces: Yes
Accessibility
- Accessibility features: No Accessibility Features
Features
- Patio & porch: Deck
Lot
- Size: 0.5 Acres
- Features: .5 to .9 Acres
Details
- Additional structures: Shed(s)
- Parcel number: 282806H146
- Zoning description: Residential
- Other equipment: Sump Pump w/Backup, Sump Pump
Construction
Type & style
- Home type: SingleFamily
- Architectural style: Traditional
- Property subtype: Single Family Residence
Materials
- Brick, Vinyl Siding
- Foundation: Block
- Roof: Shingle
Condition
- New construction: No
- Year built: 1971
Utilities & green energy
- Electric: 220 Volts
- Gas: Propane
- Sewer: Septic Tank
- Water: Public
Green energy
- Energy efficient items: No
Community & HOA
Community
- Security: Security System, Carbon Monoxide Detector(s), Smoke Alarm
HOA
- Has HOA: No
Location
- Region: Amelia
Financial & listing details
- Price per square foot: $154/sqft
- Tax assessed value: $219,400
- Annual tax amount: $2,738
- Date on market: 8/3/2026
- Listing terms: No Special Financing
Estimated market value
Not available
Estimated sales range
Not available
Not available
Price history
| Date | Event | Price |
|---|---|---|
| 9/1/2026 | Pending sale | $324,900$154/sqft |
Source:  Cincy MLS #1888316 Report a problem Cincy MLS #1888316 Report a problem | ||
| 8/23/2026 | Price change | $324,900-1.2%$154/sqft |
Source: Cincy MLS #1888316 Report a problem | ||
| 8/8/2026 | Price change | $329,000-3.2%$156/sqft |
Source: Cincy MLS #1888316 Report a problem | ||
| 8/3/2026 | Listed for sale | $339,900+223.7%$162/sqft |
Source: Cincy MLS #1888316 Report a problem | ||
| 12/2/2013 | Sold | $105,000$50/sqft |
Source: Cincy MLS #1368574 Report a problem | ||
| 11/12/2013 | Listed for sale | $105,000$50/sqft |
Source: HER Realtors #1368574 Report a problem | ||
Public tax history
| Year | Property taxes | Tax assessment |
|---|---|---|
| 2025 | $3,037 +4% | $76,790 |
| 2024 | $2,921 -25.6% | $76,790 |
| 2023 | $3,928 +23.9% | $76,790 +42.5% |
| 2022 | $3,170 +1.1% | $53,870 |
| 2021 | $3,134 0% | $53,870 |
| 2020 | $3,134 +18.3% | $53,870 +8.9% |
| 2019 | $2,650 -3.5% | $49,460 |
| 2018 | $2,747 +6.3% | $49,460 |
| 2017 | $2,584 | $49,460 +17.4% |
| 2016 | $2,584 +2.7% | $42,140 |
| 2015 | $2,516 +3.7% | $42,140 |
| 2014 | $2,427 | $42,140 |
Find assessor info on the county website
Monthly payment
Est. payment
Payment breakdown
Explore the cost of this home by adjusting the details. Changes won't be saved.Climate risks
Neighborhood: 45102
Similar homes
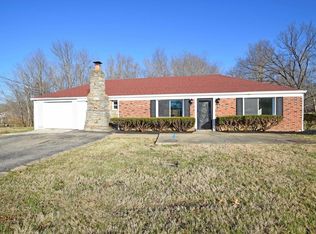
- $385,0004 bd4 ba2.5k sqft3429 Rivendell Dr, Amelia, OH 45102For Sale
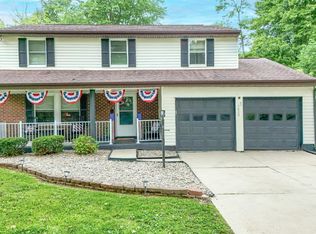
 MLS ID #1884086, Sandra Kennedy, Coldwell Banker Realty, Anders. Cincy MLS
 - $299,9003 bd3 ba2k sqft3895 Little Creek Dr, Amelia, OH 45102For Sale
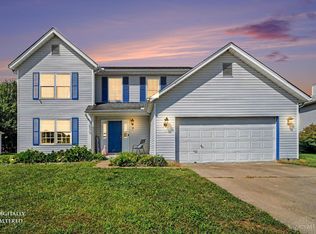 MLS ID #1893093, Tammy R. Gibbs, eXp Realty. Cincy MLS
 - $294,5003 bd3 ba1.9k sqft156 Wooded Ridge Dr, Amelia, OH 45102For Sale
 MLS ID #1892409, Ragan McKinney, Ragan McKinney Real Estate. Cincy MLS
 - $329,9004 bd4 ba2.2k sqft1501 Thornberry Rd, Amelia, OH 45102For Sale
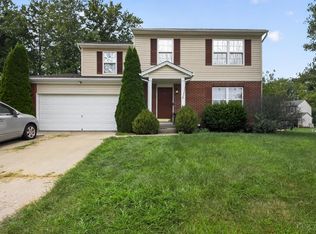 MLS ID #1892425, Scott Fader, Joseph Walter Realty, LLC. Cincy MLS
 - $315,0003 bd2 ba1.8k sqft2716 Laurel Lindale Rd, New Richmond, OH 45157For SaleMLS ID #1888306, Tina L. Varner, Century 21 Home Star Realty. Cincy MLS
- $205,0003 bd1 ba1.3k sqft3165 Lindale Mount Holly Rd, Amelia, OH 45102For SaleMLS ID #1895240, Michelle Meenach, Plum Tree Realty. Cincy MLS
- $299,9003 bd3 ba1.3k sqft3923 Little Creek Dr, Amelia, OH 45102For SaleMLS ID #1888779, Tressa K. Ellis, T. Ellis Agency. Cincy MLS
- $388,0005 bd4 ba2.6k sqft3584 S Heartwood Rd, Amelia, OH 45102For SaleMLS ID #1892100, Sara J. Setters, Wyndham-Lyons Realty Services,. Cincy MLS
- $419,9004 bd4 ba2.1k sqft1167 Greens Farm Rd, Amelia, OH 45102For SaleMLS ID #1889160, Lee Dumford Jr, Plum Tree Realty. Cincy MLS
- $325,0003 bd3 ba1.3k sqft4621 Blainfield Ct, Union Township, OH 45103For SaleMLS ID #1893799, Nicole Ramundo, Keller Williams Seven Hills Re. Cincy MLS
- $415,0004 bd4 ba2.9k sqft3889 Rosewood Dr, Amelia, OH 45102For SaleMLS ID #1892957, Jake McKinney, Plum Tree Realty. Cincy MLS
- $364,9003 bd2 ba1.2k sqft3071 S Bantam Rd, Bethel, OH 45106For SaleMLS ID #1886393, Dustin Wanninger, Plum Tree Realty. Cincy MLS
- $429,9004 bd3 ba2.4k sqft60 Snapdragon Dr, Amelia, OH 45102For SaleMLS ID #1892550, C. Lynn Grooms, Coldwell Banker Realty, Anders. Cincy MLS
- $329,0003 bd3 ba1.8k sqft1711 Eight Mile Rd, Cincinnati, OH 45255For SaleMLS ID #1888612, Sarah E Kendall, Keller Williams Advisors Rlty. Cincy MLS
- $305,0003 bd3 ba1.8k sqft110 River Heights Dr, New Richmond, OH 45157For SaleMLS ID #1894310, Lisa S Pettit, Sibcy Cline, Inc.. Cincy MLS
- $310,0003 bd3 ba1.4k sqft4261 Tranquility Ct, Batavia, OH 45103For SaleMLS ID #1893233, Ingrid Antunes Correia, Private Real Estate Collection. Cincy MLS
- $319,0003 bd2 ba1.7k sqft106 Red Bud Ln, Mount Orab, OH 45154For SaleMLS ID #1893700, Shane Ogden, Plum Tree Realty. Cincy MLS
- $324,9003 bd2 ba1.3k sqft656 Parkland Dr, Cincinnati, OH 45244For SaleMLS ID #1892064, Sara J. Setters, Wyndham-Lyons Realty Services,. Cincy MLS
- $364,9003 bd3 ba2.1k sqft1581 Tonopah Dr, Cincinnati, OH 45255For SaleMLS ID #1894277, Brian P Leisgang, Keller Williams Advisors. Cincy MLS
