Nature lovers rejoice! What truly sets this one bedroom, one bath condo apart is the patio, rare in both its privacy and its lush, tucked away feel. Plus, with a covered front entry nestled into a charming courtyard just steps from parking and the Fairlington footbridge, this home delivers on both location and that sense of retreat from the moment you arrive. The patio, surrounded by a quaint garden fence, becomes a true extension of the living space, enclosed by mature evergreens and complemented by hydrangea and azalea plantings that create a secluded garden setting. It’s the kind of outdoor space that feels hidden and inviting, perfect for relaxing evenings or giving a small dog a safe place to enjoy the outdoors. Inside, the layout is both functional and inviting. Hardwood floors run through the main living areas, while the kitchen is finished with tile flooring and thoughtfully updated with granite countertops, warm wood cabinetry with trash pull-out, a gas range, Haier refrigerator, and pantry cabinet. The stacked washer and dryer are conveniently located in the kitchen, keeping them separate from the bedroom. Storage here is exceptional for a one bedroom, with two large entry closets - one outfitted with custom shelving, drawers, and additional hanging space - plus a third deep closet ideal for utility items or pantry overflow. The corner bedroom is generously sized to accommodate a king bed and features two closets, both with custom built-ins. Plush carpet adds warmth underfoot, while the bathroom has been updated and includes a medicine cabinet for additional storage. The location is just as compelling, with parking right out front and one of the easiest walks to Shirlington, plus a bus stop just one building away. Highly unique for a community this close to DC, Park Fairfax offers 3 outdoor pools (with the B pool directly across the street), 8 tennis courts, a basketball court, tot lots, an exercise room, library, party rooms, EV charging stations, a car wash and maintenance area, and community events like plant and yard sales. The condo fee also includes water and gas - leaving only electricity and internet as separate utilities. With its uniquely private outdoor space, corner positioning, and charming updates throughout, this home offers a wonderful opportunity to have your own Park Fairfax oasis with the feel of a darling, one-level home.
Sold for $320,000
$320,000
1439 Martha Custis Dr, Alexandria, VA 22302
1beds
760sqft
Condominium
Built in 1941
-- sqft lot
$321,800 Zestimate®
$421/sqft
$2,157 Estimated rent
Home value
$321,800
$302,000 - $341,000
$2,157/mo
Zestimate® history
Owner options
List your home for rent
$2,157/mo
Rent Zestimate®
Find your next renter with Zillow Rental Manager. Plus, with online applications, you can quickly screen prospective tenants – for free.
$2,157/mo
Rent Zestimate®
Refinance and save
$1,992/mo
Est. payment
Refinancing to a lower rate could help reduce your monthly payments and save thousands over the life of the loan.
$1,992/mo
Est. payment
Explore your selling options
Work with a Zillow partner agent
Leverage their expertise and Zillow's premium Showcase listings to get your home seen by more buyers.
Get startedList with your own agent
Get your home in front of millions of buyers by listing it on Zillow.
Learn how to do itSell it yourself
Take full control of how buyers see your home on Zillow by listing For Sale by Owner (FSBO).
List your homeWhat's special
Zillow last checked:
Listing updated:
Listed by:
Laura Sacher 703-926-0749,
Compass
Bought with:
Sue Rasoul, 0225201638
Redfin Corporation
Source: Bright MLS,MLS#: VAAX2054382
Facts & features
Interior
Bedrooms & bathrooms
- Bedrooms: 1
- Bathrooms: 1
- Full bathrooms: 1
- Main level bathrooms: 1
- Main level bedrooms: 1
Rooms
- Room types: Living Room, Dining Room, Primary Bedroom, Kitchen, Laundry, Full Bath
Primary bedroom
- Level: Main
Dining room
- Level: Main
Other
- Level: Main
Kitchen
- Level: Main
Laundry
- Level: Main
Living room
- Level: Main
Heating
- Baseboard, Wall Unit, Electric
Cooling
- Wall Unit(s), Ceiling Fan(s), Electric
Appliances
- Included: Microwave, Dryer, Washer, Dishwasher, Disposal, Refrigerator, Cooktop, Electric Water Heater
- Laundry: Dryer In Unit, Has Laundry, Hookup, Washer In Unit, Laundry Room, In Unit
Features
- Flooring: Carpet, Hardwood, Tile/Brick
- Has basement: No
- Has fireplace: No
Interior area
- Total structure area: 760
- Total interior livable area: 760 sqft
- Finished area above ground: 760
- Finished area below ground: 0
Property
Parking
- Total spaces: 1
- Parking features: Unassigned, Off Street
Accessibility
- Accessibility features: Accessible Entrance
Features
- Levels: One
- Stories: 1
- Patio & porch: Patio
- Pool features: Community
Details
- Additional structures: Above Grade, Below Grade
- Parcel number: 50215810
- Zoning: RB
- Special conditions: Standard
Construction
Type & style
- Home type: Condo
- Architectural style: Traditional
- Property subtype: Condominium
- Attached to another structure: Yes
Materials
- Brick
- Foundation: Slab
Condition
- Very Good
- New construction: No
- Year built: 1941
Utilities & green energy
- Sewer: Public Sewer
- Water: Public
Community & HOA
Community
- Condo and coop fee: $512 monthly
- Subdivision: Parkfairfax
HOA
- Has HOA: No
- Amenities included: Common Grounds, Fitness Center, Laundry, Picnic Area, Party Room, Pool, Reserved/Assigned Parking, Tennis Court(s), Tot Lots/Playground
- Services included: Common Area Maintenance, Maintenance Structure, Management, Sewer, Snow Removal, Gas, Trash, Maintenance Grounds, Pool(s)
Location
- Region: Alexandria
Financial & listing details
- Price per square foot: $421/sqft
- Tax assessed value: $327,264
- Annual tax amount: $3,714
- Date on market: 4/9/2026
- Listing agreement: Exclusive Right To Sell
- Listing terms: Cash,Conventional,FHA,VA Loan
- Ownership: Condominium
Price history
| Date | Event | Price |
|---|---|---|
| 4/30/2026 | Sold | $320,000+3.3%$421/sqft |
Source:  Bright MLS #VAAX2054382 Report a problem Bright MLS #VAAX2054382 Report a problem | ||
| 4/12/2026 | Pending sale | $309,900$408/sqft |
Source: Bright MLS #VAAX2054382 Report a problem | ||
| 4/10/2026 | Listed for sale | $309,900+29.2%$408/sqft |
Source: Bright MLS #VAAX2054382 Report a problem | ||
| 4/16/2018 | Sold | $239,900-14.3%$316/sqft |
Source: Public Record Report a problem | ||
| 3/27/2006 | Sold | $280,000+229.4%$368/sqft |
Source: Public Record Report a problem | ||
| 8/15/1994 | Sold | $84,995$112/sqft |
Source: Public Record Report a problem | ||
Public tax history
| Year | Property taxes | Tax assessment |
|---|---|---|
| 2026 | $3,714 | $327,264 |
| 2025 | $3,714 +5% | $327,264 +5% |
| 2024 | $3,538 +3.3% | $311,680 +1% |
| 2023 | $3,425 +2% | $308,594 +2% |
| 2022 | $3,358 -0.1% | $302,543 +2% |
| 2021 | $3,361 | $296,589 +10% |
| 2020 | -- | $269,626 +6% |
| 2019 | -- | $254,364 +3% |
| 2018 | $2,383 -6.7% | $246,955 +2.9% |
| 2017 | $2,555 | $239,920 -2.1% |
| 2016 | $2,555 -4% | $244,992 -4% |
| 2015 | $2,661 +2.8% | $255,156 +2.8% |
| 2014 | $2,589 +15% | $248,261 +7.9% |
| 2013 | $2,251 -3.6% | $230,171 -3.6% |
| 2012 | $2,335 | $238,773 |
| 2011 | $2,335 -1% | $238,773 -1% |
| 2010 | $2,359 +1.8% | $241,229 -6% |
| 2009 | $2,317 +5.4% | $256,626 -1.3% |
| 2008 | $2,198 -1.8% | $260,129 -3.5% |
| 2007 | $2,239 -5.3% | $269,700 -7% |
| 2006 | $2,364 +3.4% | $290,000 +35.7% |
| 2005 | $2,287 +27.7% | $213,700 +27.7% |
| 2004 | $1,790 +26% | $167,300 +26% |
| 2003 | $1,421 +61% | $132,800 +61% |
| 2002 | $883 +21% | $82,500 +21% |
| 2001 | $730 | $68,200 |
Find assessor info on the county website
Neighborhood: North Ridge-Rosemont
Nearby homes
- $322,0001 bd1 ba760 sqft1403 Martha Custis Dr, Alexandria, VA 22302Sold

- $469,0003 bd1 ba1.1k sqft1405 Martha Custis Dr, Alexandria, VA 22302Sold
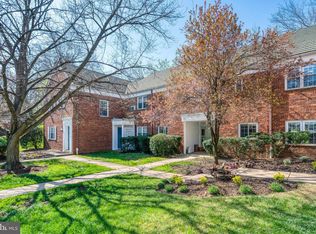
- $485,0003 bd1 ba1.1k sqft1407 Martha Custis Dr, Alexandria, VA 22302Sold
- $305,0001 bd1 ba824 sqft1423 Martha Custis Dr, Alexandria, VA 22302Sold
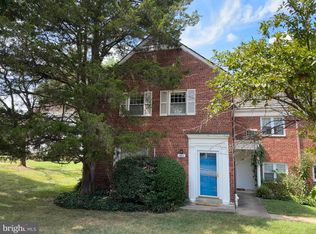
- $281,9001 bd1 ba824 sqft1413 Martha Custis Dr, Alexandria, VA 22302Off Market
- $455,0003 bd1 ba1.1k sqft1417 Martha Custis Dr, Alexandria, VA 22302Off Market
- $297,4001 bd1 ba760 sqft1421 Martha Custis Dr, Alexandria, VA 22302Off Market
- $432,0003 bd1 ba1.1k sqft1419 Martha Custis Dr, Alexandria, VA 22302Off Market
Nearby schools
GreatSchools rating
- 5/10Charles Barrett Elementary SchoolGrades: PK-5Distance: 0.3 mi
- NAT. C. Williams High School Minnie Howard CampusGrades: 9Distance: 1.2 mi
- 2/10Alexandria City High SchoolGrades: 9-12Distance: 1.2 mi
Schools provided by the listing agent
- Elementary: Charles Barrett
- Middle: George Washington
- High: Alexandria City
- District: Alexandria City Public Schools
Source: Bright MLS. This data may not be complete. We recommend contacting the local school district to confirm school assignments for this home.
Get a cash offer in 3 minutes
Find out how much your home could sell for in as little as 3 minutes with a no-obligation cash offer.
Estimated market value
$321,800
Get a cash offer in 3 minutes
Find out how much your home could sell for in as little as 3 minutes with a no-obligation cash offer.
Estimated market value
$321,800
- Virginia
- Alexandria City
- Alexandria
- 22302
- North Ridge-Rosemont
- 1439 Martha Custis Dr
Nearby cities
Nearby neighborhoods
Nearby zip codes
Other Alexandria Topics
