Stunning estate is a one-of-a-kind property that truly has it all including newly custom 67’x36’ (additionally added 2,412 sq ft+) matching barn + wedding event silo. The beautiful modern farmhouse boasts unique touches of reclaimed history designed to look and feel like an original farmhouse and was creatively curated to flow together with the silo entertainment space. The 5-bedroom home has over 7,500 SF and sits on over 6.5 acres in the heart of Grassland. The large covered front porch offers storybook views of the property outside and invites you inside to a luxurious home. The living room features a cathedral ceiling with exposed trusses and a hand-cut stone fireplace. The kitchen is perfectly tailored with a brick backsplash, circa 1850, Carrara marble counters, and modern, luxury appliances. Enjoy luxe outdoor living with a salt-water pool, hot tub, grilling station, and more, complete with Sonos speakers and overhead heaters. The features of this property are unlike any other and offer an unparalleled living experience for family and friends. Additionally items installed by seller are 124 outdoor lighting, irrigation system, landscaping, lutron system, security system / audio visual, Ubiquity dream machine pro router + 17 access points + dedicated armored coax cable to silo & new barn + Fiber and kids custom jungle gym.
Closed
$6,500,000
1439 Mentelle Dr, Franklin, TN 37069
5beds
7,504sqft
Single Family Residence, Residential
Built in 2017
6.6 Acres Lot
$6,734,200 Zestimate®
$866/sqft
$21,920 Estimated rent
Home value
$6,734,200
$6.33M - $7.21M
$21,920/mo
Zestimate® history
Owner options
List your home for rent
$21,920/mo
Rent Zestimate®
Find your next renter with Zillow Rental Manager. Plus, with online applications, you can quickly screen prospective tenants – for free.
$21,920/mo
Rent Zestimate®
Refinance and save
$36,854/mo
Est. payment
Refinancing to a lower rate could help reduce your monthly payments and save thousands over the life of the loan.
$36,854/mo
Est. payment
Explore your selling options
Work with a Zillow partner agent
Leverage their expertise and Zillow's premium Showcase listings to get your home seen by more buyers.
Get startedList with your own agent
Get your home in front of millions of buyers by listing it on Zillow.
Learn how to do itSell it yourself
Take full control of how buyers see your home on Zillow by listing For Sale by Owner (FSBO).
List your homeWhat's special
Salt-water poolModern farmhouseReclaimed historyHand-cut stone fireplaceWedding event siloLuxurious homeCarrara marble counters
Zillow last checked:
Listing updated:
Listed by:
Jacob Priestley 615-800-2232,
Zeitlin Sotheby's International Realty,
Casey Parsons 601-502-5731,
Zeitlin Sotheby's International Realty
Bought with:
Ami Kase, 291844
Zeitlin Sotheby's International Realty
Source: RealTracs MLS as distributed by MLS GRID,MLS#: 2802097
Facts & features
Interior
Bedrooms & bathrooms
- Bedrooms: 5
- Bathrooms: 7
- Full bathrooms: 4
- 1/2 bathrooms: 3
- Main level bedrooms: 4
Bedroom 1
- Features: Suite
- Level: Suite
- Area: 400 Square Feet
- Dimensions: 20x20
Bedroom 2
- Features: Bath
- Level: Bath
- Area: 169 Square Feet
- Dimensions: 13x13
Bedroom 3
- Features: Extra Large Closet
- Level: Extra Large Closet
- Area: 176 Square Feet
- Dimensions: 11x16
Bedroom 4
- Features: Walk-In Closet(s)
- Level: Walk-In Closet(s)
- Area: 144 Square Feet
- Dimensions: 12x12
Bonus room
- Features: Second Floor
- Level: Second Floor
- Area: 575 Square Feet
- Dimensions: 25x23
Kitchen
- Area: 204 Square Feet
- Dimensions: 12x17
Living room
- Features: Combination
- Level: Combination
- Area: 460 Square Feet
- Dimensions: 23x20
Heating
- Natural Gas
Cooling
- Central Air
Appliances
- Included: Double Oven, Gas Oven, Gas Range, Dishwasher, Disposal, Ice Maker, Microwave, Refrigerator, Stainless Steel Appliance(s)
- Laundry: Electric Dryer Hookup, Washer Hookup
Features
- Built-in Features, Ceiling Fan(s), Entrance Foyer, Extra Closets, High Ceilings, Open Floorplan, Smart Light(s), Walk-In Closet(s), High Speed Internet, Kitchen Island
- Flooring: Concrete, Wood, Other, Tile
- Basement: Finished
- Number of fireplaces: 4
- Fireplace features: Electric, Gas
Interior area
- Total structure area: 7,504
- Total interior livable area: 7,504 sqft
- Finished area above ground: 5,416
- Finished area below ground: 2,088
Property
Parking
- Total spaces: 3
- Parking features: Garage Door Opener, Attached, Gravel, Paved
- Attached garage spaces: 3
Features
- Levels: Three Or More
- Stories: 2
- Patio & porch: Patio, Covered, Porch
- Exterior features: Gas Grill, Smart Irrigation, Smart Light(s)
- Has private pool: Yes
- Pool features: In Ground
- Has spa: Yes
- Spa features: Private
- Fencing: Back Yard
- Has view: Yes
- View description: Bluff, Valley, Mountain(s)
Lot
- Size: 6.6 Acres
- Features: Cleared, Private, Rolling Slope, Views
Details
- Additional structures: Barn(s)
- Parcel number: 094038 01306 00008038
- Special conditions: Standard
- Other equipment: Satellite Dish
Construction
Type & style
- Home type: SingleFamily
- Architectural style: Other
- Property subtype: Single Family Residence, Residential
Materials
- Stone
- Roof: Metal
Condition
- New construction: No
- Year built: 2017
Utilities & green energy
- Sewer: Public Sewer
- Water: Public
- Utilities for property: Natural Gas Available, Water Available, Cable Connected
Green energy
- Energy efficient items: Windows, Thermostat, Insulation, Water Heater
Community & HOA
Community
- Security: Carbon Monoxide Detector(s), Fire Alarm, Security Gate, Security System, Smoke Detector(s), Smart Camera(s)/Recording
HOA
- Has HOA: No
Location
- Region: Franklin
Financial & listing details
- Price per square foot: $866/sqft
- Tax assessed value: $5,737,700
- Annual tax amount: $10,088
- Date on market: 3/10/2025
Price history
| Date | Event | Price |
|---|---|---|
| 3/11/2025 | Sold | $6,500,000$866/sqft |
Source:  RealTracs MLS as distributed by MLS GRID #2802097 Report a problem RealTracs MLS as distributed by MLS GRID #2802097 Report a problem | ||
| 3/10/2025 | Pending sale | $6,500,000$866/sqft |
Source: RealTracs MLS as distributed by MLS GRID #2802097 Report a problem | ||
| 3/10/2025 | Listed for sale | $6,500,000+13%$866/sqft |
Source: RealTracs MLS as distributed by MLS GRID #2802097 Report a problem | ||
| 12/3/2024 | Sold | $5,750,000-4.1%$766/sqft |
Source: RealTracs MLS as distributed by MLS GRID #2744601 Report a problem | ||
| 11/1/2024 | Pending sale | $5,995,000$799/sqft |
Source: RealTracs MLS as distributed by MLS GRID #2744601 Report a problem | ||
| 10/16/2024 | Contingent | $5,995,000$799/sqft |
Source: RealTracs MLS as distributed by MLS GRID #2744601 Report a problem | ||
| 10/4/2024 | Listed for sale | $5,995,000+1162.1%$799/sqft |
Source: RealTracs MLS as distributed by MLS GRID #2744601 Report a problem | ||
| 2/24/2015 | Sold | $475,000+143.6%$63/sqft |
Source: Public Record Report a problem | ||
| 9/30/2011 | Sold | $195,000$26/sqft |
Source: Public Record Report a problem | ||
Public tax history
| Year | Property taxes | Tax assessment |
|---|---|---|
| 2025 | $18,648 +84.9% | $1,434,425 +167.3% |
| 2024 | $10,088 | $536,600 |
| 2023 | $10,088 | $536,600 |
| 2022 | $10,088 | $536,600 |
| 2021 | $10,088 +2.6% | $536,600 +21.1% |
| 2020 | $9,833 | $442,950 |
| 2019 | $9,833 +5.3% | $442,950 +2% |
| 2018 | $9,336 | $434,225 +266.2% |
| 2017 | $9,336 | $118,575 |
| 2016 | -- | $118,575 |
| 2015 | -- | -- |
Find assessor info on the county website
Neighborhood: 37069
Nearby homes
- $1,500,0005 bd4 ba4.4k sqft1237 Kilrush Dr, Franklin, TN 37069Sold
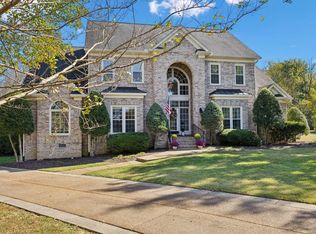
- $2,564,1005 bd7 ba5.4k sqft1233 Kilrush Dr, Franklin, TN 37069Off Market
- $4,679,2004 bd4 ba4.4k sqft1710 Berrys Chapel Rd, Franklin, TN 37069Off Market
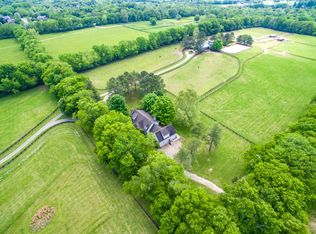
- $2,020,200-- bd-- ba-- sqft1438 Mentelle Dr, Franklin, TN 37069Off Market
- $2,989,900-- bd-- ba-- sqftKilrush Dr, Franklin, TN 37069Off Market
- $1,635,500-- bd5 ba2k sqft1229 Kilrush Dr, Franklin, TN 37069Off Market
- $2,060,7005 bd7 ba5.4k sqft1435 Mentelle Dr, Franklin, TN 37069Off Market
- $1,445,0004 bd5 ba4k sqft1431 Mentelle Dr, Franklin, TN 37069Sold
Nearby schools
GreatSchools rating
- 7/10Walnut Grove Elementary SchoolGrades: K-5Distance: 0.8 mi
- 8/10Grassland Middle SchoolGrades: 6-8Distance: 2.1 mi
- 10/10Franklin High SchoolGrades: 9-12Distance: 3.5 mi
Schools provided by the listing agent
- Elementary: Walnut Grove Elementary
- Middle: Grassland Middle School
- High: Franklin High School
Source: RealTracs MLS as distributed by MLS GRID. This data may not be complete. We recommend contacting the local school district to confirm school assignments for this home.
Get a cash offer in 3 minutes
Find out how much your home could sell for in as little as 3 minutes with a no-obligation cash offer.
Estimated market value
$6,734,200
Get a cash offer in 3 minutes
Find out how much your home could sell for in as little as 3 minutes with a no-obligation cash offer.
Estimated market value
$6,734,200
- Tennessee
- Williamson County
- Franklin
- 37069
- 1439 Mentelle Dr
Nearby cities
Nearby neighborhoods
Nearby zip codes
Other Franklin Topics
