Welcome home to 1439 Miller Avenue, a beautifully updated home in one of West San Jose's most sought after neighborhoods, within walking distance of Dilworth, Miller Middle, & Lynbrook High. Spacious 4bed, 2bath home offers 1,778 sqft of living space plus 569 sqft sunroom. Bright floor plan features wide plank luxury vinyl flooring, recessed lights, skylights, dual pane windows, stylish updates throughout. Remodeled kitchen showcases quartz countertops,full backsplash, waterfall island with custom pendant lighting, & stainless steel appliances including a Frigidaire 5burner gas stove, KitchenAid dishwasher, & LG refrigerator. Inviting living room features a gas fireplace with tile surround & hearth bench, while sliding glass doors open to the expansive sunroom and backyard. Primary ste includes a remodeled bathroom with a walk in shower & floor to ceiling tile. 3 auxiliary bedrooms provide flexibility for family, guests, or work from home needs. Hallbath has also been thoughtfully updated with tile flooring, a custom double sink vanity, & a shower over tub with tile surround.Additional features include a Nest thermostat, EV charger,& low maintenance drought resistant landscaping. Conveniently located near parks, shopping, dining, Lawrence Expwy, & Hwy 280. This one is a must see!
Pending
Price increase: $125K (6/15)
$2,625,000
1439 Miller Ave, San Jose, CA 95129
4beds
1,778sqft
:
Get pre-qualified$17,874/mo
Single Family Residence, Residential
Built in 1959
6,324 Square Feet Lot
$-- Zestimate®
$1,476/sqft
$-- HOA
What's special
- 48 days |
- 1,355 |
- 35 |
Zillow last checked:
Listing updated:
Listed by:
Andy Tse 01345580 408-807-8808,
Intero Real Estate Services 408-741-1600,
Anjali Kausar 01828065 408-838-0502,
Intero Real Estate Services
Source: MLSListings Inc,MLS#: ML82050016
Facts & features
Interior
Bedrooms & bathrooms
- Bedrooms: 4
- Bathrooms: 2
- Full bathrooms: 2
Bedroom
- Features: PrimarySuiteRetreat
Bathroom
- Features: DoubleSinks, PrimaryStallShowers, ShoweroverTub1, UpdatedBaths
Dining room
- Features: DiningArea
Family room
- Features: KitchenFamilyRoomCombo
Kitchen
- Features: Island
Heating
- Central Forced Air
Cooling
- Central Air
Appliances
- Included: Gas Cooktop, Dishwasher, Range Hood, Microwave, Refrigerator, Washer/Dryer
- Laundry: In Garage
Features
- One Or More Skylights
- Flooring: Hardwood, Tile
- Number of fireplaces: 1
- Fireplace features: Living Room
Interior area
- Total structure area: 1,778
- Total interior livable area: 1,778 sqft
Video & virtual tour
Property
Parking
- Total spaces: 2
- Parking features: Attached
- Attached garage spaces: 2
Features
- Stories: 1
- Patio & porch: Balcony/Patio
- Exterior features: Back Yard, Drought Tolerant Plants
Lot
- Size: 6,324 Square Feet
Details
- Parcel number: 37307007
- Zoning: R1-8
- Special conditions: Standard
Construction
Type & style
- Home type: SingleFamily
- Property subtype: Single Family Residence, Residential
Materials
- Brick
- Foundation: Crawl Space
- Roof: Composition
Condition
- New construction: No
- Year built: 1959
Utilities & green energy
- Gas: PublicUtilities
- Sewer: Public Sewer
- Water: Public
- Utilities for property: Public Utilities, Water Public
Community & HOA
Location
- Region: San Jose
Financial & listing details
- Price per square foot: $1,476/sqft
- Tax assessed value: $3,213,000
- Annual tax amount: $39,538
- Date on market: 6/5/2026
- Listing agreement: ExclusiveRightToSell
Estimated market value
Not available
Estimated sales range
Not available
Not available
Price history
| Date | Event | Price |
|---|---|---|
| 7/15/2026 | Pending sale | $2,625,000$1,476/sqft |
Source:  MLSListings Inc #ML82050016 Report a problem MLSListings Inc #ML82050016 Report a problem | ||
| 6/15/2026 | Price change | $2,625,000+5%$1,476/sqft |
Source: MLSListings Inc #ML82050016 Report a problem | ||
| 6/5/2026 | Listed for sale | $2,500,000-20.6%$1,406/sqft |
Source: MLSListings Inc #ML82050016 Report a problem | ||
| 3/29/2024 | Sold | $3,150,000+9.1%$1,772/sqft |
Source: MLSListings Inc #ML81953376 Report a problem | ||
| 3/12/2024 | Pending sale | $2,888,000$1,624/sqft |
Source: MLSListings Inc #ML81953376 Report a problem | ||
| 2/29/2024 | Listed for sale | $2,888,000+40.2%$1,624/sqft |
Source: MLSListings Inc #ML81953376 Report a problem | ||
| 8/9/2023 | Sold | $2,060,000+3%$1,159/sqft |
Source: Public Record Report a problem | ||
| 7/13/2023 | Pending sale | $1,999,950$1,125/sqft |
Source: MLSListings Inc #ML81933131 Report a problem | ||
| 6/26/2023 | Listed for sale | $1,999,950$1,125/sqft |
Source: MLSListings Inc #ML81933131 Report a problem | ||
Public tax history
| Year | Property taxes | Tax assessment |
|---|---|---|
| 2025 | $39,538 +54.2% | $3,213,000 +56% |
| 2024 | $25,649 +980.8% | $2,060,000 +2552.8% |
| 2023 | $2,373 -8.2% | $77,653 +2% |
| 2022 | $2,585 +4.2% | $76,132 +2% |
| 2021 | $2,481 +4% | $74,641 +1% |
| 2020 | $2,386 | $73,877 +2% |
| 2019 | $2,386 +6% | $72,429 +2% |
| 2018 | $2,251 | $71,010 +2% |
| 2017 | $2,251 +1.4% | $69,619 +2% |
| 2016 | $2,220 +5.2% | $68,255 +1.5% |
| 2015 | $2,111 +25.3% | $67,231 +2% |
| 2014 | $1,684 | $65,915 +0.5% |
| 2013 | -- | $65,618 +2% |
| 2012 | -- | $64,332 +2% |
| 2011 | -- | $63,072 +0.8% |
| 2010 | -- | $62,602 -0.2% |
| 2009 | -- | $62,752 +2% |
| 2008 | -- | $61,523 +2% |
| 2007 | -- | $60,317 +2% |
| 2006 | -- | $59,135 +2% |
| 2005 | -- | $57,976 +2% |
| 2004 | -- | $56,840 +1.9% |
| 2003 | -- | $55,799 +2% |
| 2002 | -- | $54,706 +2% |
| 2001 | -- | $53,635 |
Find assessor info on the county website
Monthly payment
Est. payment
Payment breakdown
Explore the cost of this home by adjusting the details. Changes won't be saved.Climate risks
Neighborhood: West San Jose
Nearby schools
GreatSchools rating
- 10/10Nelson S. Dilworth Elementary SchoolGrades: K-5Distance: 0.7 mi
- 9/10Joaquin Miller Middle SchoolGrades: 6-8Distance: 0.3 mi
- 10/10Lynbrook High SchoolGrades: 9-12Distance: 0.6 mi
Schools provided by the listing agent
- Elementary: NelsonSDilworthElementary
- Middle: JoaquinMillerMiddle
- High: LynbrookHigh
- District: CupertinoUnion
Source: MLSListings Inc. This data may not be complete. We recommend contacting the local school district to confirm school assignments for this home.
- $3,779,4004 bd4 ba3.1k sqft6305 Wisteria Way, San Jose, CA 95129Off Market
- $3,200,1003 bd2 ba1.3k sqft1433 Miller Ave, San Jose, CA 95129Off Market
- $4,131,2005 bd3 ba2.8k sqft6315 Wisteria Way, San Jose, CA 95129Off Market
- $4,275,2005 bd3 ba2.8k sqft6321 Wisteria Way, San Jose, CA 95129Off Market
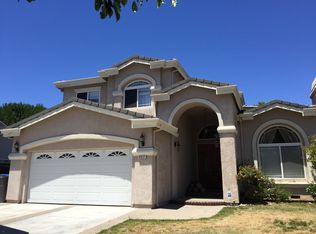
- $3,503,8003 bd2 ba2.1k sqft1431 Miller Ave, San Jose, CA 95129Off Market
- $4,268,5005 bd2 ba2.4k sqft6331 Slida Dr, San Jose, CA 95129Off Market
- $3,554,5004 bd3 ba1.9k sqft6325 Slida Dr, San Jose, CA 95129Off Market
- $3,997,3006 bd3 ba2.8k sqft6351 Wisteria Way, San Jose, CA 95129Off Market
A local agent can set up tours, give advice and negotiate with sellers.
Similar homes
- $2,688,8884 bd2 ba1.5k sqft6924 Bollinger Rd, San Jose, CA 95129For Sale
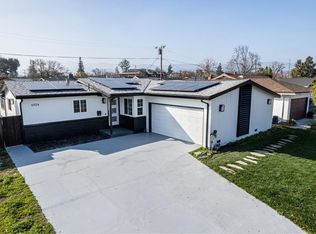 MLS ID #ML82053371, Ram Gupta. MLSListings Inc
 - $2,388,0004 bd3 ba2k sqft1819 Fallbrook Ave, San Jose, CA 95130For Sale
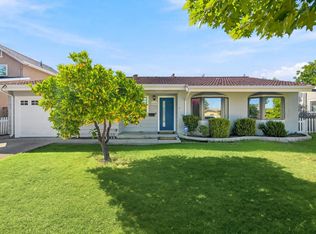 MLS ID #ML82053835, Vivian Lee. MLSListings Inc
 - $2,680,0005 bd4 ba1.9k sqft5035 Grimsby Dr, San Jose, CA 95130For Sale
 MLS ID #ML82053097, Maryam Tabatabaei. MLSListings Inc
 - $1,999,8884 bd3 ba2k sqft661 Empey Way, San Jose, CA 95128For Sale
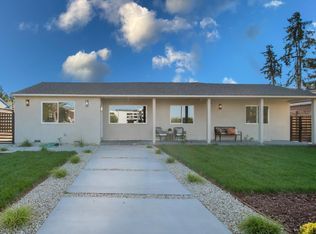 MLS ID #ML82054720, Coco Tan. MLSListings Inc
 - $2,488,0004 bd2 ba1.6k sqft19681 Drake Dr, Cupertino, CA 95014For SaleMLS ID #ML82048674, L & L RE Consult Grp. MLSListings Inc
- $2,398,0004 bd3 ba1.8k sqft4765 Del Loma Ct, Campbell, CA 95008For SaleMLS ID #ML82054465, Greenland Group. MLSListings Inc
- $2,490,0004 bd2 ba1.9k sqft2320 Talia Ave, Santa Clara, CA 95050For SaleMLS ID #ML82053846, Hyo Jin Pak. MLSListings Inc
- $2,688,0004 bd3 ba2k sqft3015 Machado Ave, Santa Clara, CA 95051For SaleMLS ID #ML82053391, Thu Le. MLSListings Inc
- $1,999,8884 bd3 ba1.9k sqft6165 Calle Del Conejo, San Jose, CA 95120For SaleMLS ID #ML82055218, Laxmi Penupothula. MLSListings Inc
- $1,899,0003 bd2 ba1.7k sqft4860 Leigh Ave, San Jose, CA 95124For SaleMLS ID #ML82053866, Meesun Kang. MLSListings Inc
- $2,488,0005 bd3 ba2.5k sqft2325 Monaco Dr, San Jose, CA 95124For SaleMLS ID #ML82053678, Peter Pan. MLSListings Inc
- $2,398,0003 bd3 ba2.4k sqft2215 Sunny Vista Dr, San Jose, CA 95128For SaleMLS ID #ML82054296, Denis G Vorrises. MLSListings Inc
- $2,699,9994 bd3 ba1.8k sqft2121 Francis Ave, Santa Clara, CA 95051For SaleMLS ID #ML82046538, Nga T. Phan. MLSListings Inc
- $2,175,0004 bd3 ba1.9k sqft2233 W Hedding St, San Jose, CA 95128For SaleMLS ID #ML82050872, Cielo Marengo. MLSListings Inc
- $2,275,0004 bd3 ba1.9k sqft6088 Knoll Park Ct, San Jose, CA 95120For SaleMLS ID #ML82051658, Matthew Tenczar. MLSListings Inc
- $2,595,0004 bd3 ba1.9k sqft205 Caldwell Ave, Los Gatos, CA 95032For SaleMLS ID #ML82047363, Isabella Sun. MLSListings Inc
- $1,475,0002 bd2 ba1.3k sqft4762 Rio Rita Way, San Jose, CA 95129For SaleMLS ID #ML82050741, Thomas Peters. MLSListings Inc
- $1,999,8884 bd2 ba1.4k sqft1150 Kiely Blvd, Santa Clara, CA 95051New ConstructionMLS ID #ML82049954, Jennifer Vo. MLSListings Inc
- $1,998,0003 bd2 ba1.1k sqft1333 Klamath Dr, San Jose, CA 95130For SaleMLS ID #ML82053539, Alex Lam. MLSListings Inc
- $1,799,0004 bd2 ba1.5k sqft565 Marge Way, San Jose, CA 95117For SaleMLS ID #ML82044480, JR McKee. MLSListings Inc
Local buyer's agents are ready to help
