Skip main navigation
Off market
  • $1,404,700

    1439 N Blake St, Orange, CA 92867

    5beds
    3baths
    2,600sqft
    SingleFamily
    Built in 1964
    7,000 Square Feet Lot
    $1,404,700 Zestimate®
    $540/sqft
    $6,107 Estimated rent

    Home value

    $1,404,700

    $1.32M - $1.50M

    $6,107/mo

    Zestimate® history
    Loading
    Loading...

    Owner options

    List your home for rent

    $6,107/mo

    Rent Zestimate®

    Find your next renter with Zillow Rental Manager. Plus, with online applications, you can quickly screen prospective tenants – for free.

    Learn more

    $6,107/mo

    Rent Zestimate®

    Refinance and save

    $8,773/mo

    Est. payment

    Refinancing to a lower rate could help reduce your monthly payments and save thousands over the life of the loan.

    See today's rates

    $8,773/mo

    Est. payment

    Explore your selling options

    Work with a Zillow partner agent

    Leverage their expertise and Zillow's premium Showcase listings to get your home seen by more buyers.

    Get started

    List with your own agent

    Get your home in front of millions of buyers by listing it on Zillow.

    Learn how to do it

    Sell it yourself

    Take full control of how buyers see your home on Zillow by listing For Sale by Owner (FSBO).

    List your home

    What's special

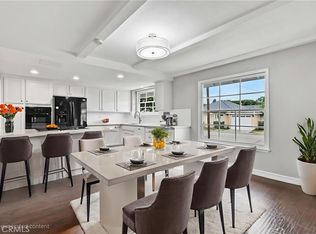
    FIVE BEDROOMS PLUS OFFICE, FOUR BATHROOMS, POOL/SPA - PRIVATE SECONDARY LIVING AREA! Absolutely gorgeous fully remodeled family home located on a quiet cul-de-sac in popular Orange neighborhood. The owner has meticulously maintained and tastefully upgraded this beautiful home with utmost quality and care. The tri-level floor plan has the perfect set up for private family quarters downstairs complete with bedroom, two bathrooms, laundry room and family room, all accessed on the first level of the home. Upstairs there are four bedrooms and two bathrooms. The kitchen, large living room and office are on the main level. The amazing gourmet kitchen was just completed in 2017. It is beautifully designed with custom maple wood cabinets, farm sink, quartz counter tops, top of the line appliances, a full built in china closet and refrigerator and large eating area. The downstairs bathroom was just fully remodeled in 2018. The laundry room is a dream with full built-ins and powder room. The master bathroom and hallway bathroom upstairs were remodeled just a few years ago. There is a newer pool and spa and a fabulous outdoor barbeque and artificial turf. Other features include: European white oak wide plank hardwood flooring, plantation shutters, custom light fixtures, new sprinkler system, upgraded banister, new ducting, new furnace, RV access and much much more! This is truly a turnkey property!

    This property is off market, which means it's not currently listed for sale or rent on Zillow. This may be different from what's available on other websites or public sources.

    Facts & features

    Interior

    Bedrooms & bathrooms
    • Bedrooms: 5
    • Bathrooms: 3.5
    Heating
    • Forced air, Gas
    Cooling
    • Central
    Appliances
    • Included: Dishwasher, Garbage disposal, Microwave, Range / Oven, Refrigerator
    • Laundry: Individual Room, Inside
    Features
    • Recessed Lighting, Built-Ins, Stone Counters, Open Floor Plan
    • Flooring: Carpet, Hardwood
    • Windows: Plantation Shutters
    • Common walls with other units/homes: No Common Walls
    Interior area
    • Total interior livable area: 2,600 sqft

    Property

    Parking
    • Parking features: Garage - Attached
    Features
    • Levels: Three Or More
    • Has spa: Yes
    • Spa features: In Ground, Private, Gunite
    • Fencing: Wood, Block
    Lot
    • Size: 7,000 sqft
    • Features: Back Yard, Front Yard, Cul-De-Sac, Sprinklers In Rear, Level with Street, Landscaped, Lot-Level/Flat
    Details
    • Parcel number: 37511204
    • Special conditions: Standard

    Construction

    Type & style
    • Home type: SingleFamily
    • Architectural style: Ranch
    Materials
    • Roof: Composition
    Condition
    • Turnkey
    • Year built: 1964

    Utilities & green energy

    • Sewer: Public Sewer
    • Water: Public

    Community & neighborhood

    Location
    • Region: Orange

    Other

    Other facts
    • CommonWalls: No Common Walls
    • ConstructionMaterials: Stucco, Wood Siding
    • PropertyType: Residential
    • StateOrProvince: CA
    • YearBuiltSource: Assessor
    • LaundryFeatures: Individual Room, Inside
    • ParkingFeatures: Garage, Direct Garage Access, Driveway - Concrete, Boat, Garage - Front Entry, Garage Door Opener
    • PreviousStandardStatus: Active
    • CommunityFeatures: Sidewalks, Suburban, Curbs
    • LotFeatures: Back Yard, Front Yard, Cul-De-Sac, Sprinklers In Rear, Level with Street, Landscaped, Lot-Level/Flat
    • SpecialListingConditions: Standard
    • StreetSuffix: Street
    • City: Orange
    • CountyOrParish: Orange
    • HighSchoolDistrict: Orange Unified
    • MLSAreaMajor: 72 - Orange & Garden Grove, E of Harbor, N of 22 F
    • RoomType: Main Floor Bedroom, Formal Entry, Entry, Two Masters, Kitchen, Laundry
    • SpaFeatures: In Ground, Private, Gunite
    • StandardStatus: Active Under Contract
    • InteriorFeatures: Recessed Lighting, Built-Ins, Stone Counters, Open Floor Plan
    • PropertyCondition: Turnkey
    • Appliances: Convection Oven
    • FoundationDetails: Raised, Slab
    • ArchitecturalStyle: Ranch
    • View: Neighborhood
    • WindowFeatures: Plantation Shutters
    • Fencing: Wood, Block
    • Levels: Three Or More
    • ElevationUnits: Feet
    • LivingAreaUnits: Square Feet
    • WaterSource: Public
    • LotSizeSource: Assessor
    • Country: US
    • RoomBathroomFeatures: Shower in Tub, Bathtub, Shower, Remodeled
    • RoomKitchenFeatures: Remodeled Kitchen, Quartz Counters
    • TaxTractNumber: 4561
    • Sewer: Public Sewer
    • ParcelNumber: 37511204

    Price history

    DateEventPrice
    11/15/2018Sold$800,000$308/sqft
    Source: Public Record Report a problem
    10/21/2018Pending sale$800,000$308/sqft
    Source: First Team Real Estate #PW18248186 Report a problem
    10/12/2018Listed for sale$800,000+127.3%$308/sqft
    Source: First Team Real Estate #PW18248186 Report a problem
    5/10/2001Sold$352,000$135/sqft
    Source: Public Record Report a problem

    Public tax history

    YearProperty taxesTax assessment
    2025$9,858 +2.2%$892,413 +2%
    2024$9,642 +2.2%$874,915 +2%
    2023$9,432 +2%$857,760 +2%
    2022$9,251 +2.9%$840,942 +2%
    2021$8,991 +0.9%$824,453 +1%
    2020$8,909 $816,000 +2%
    2019$8,909 +1.3%$800,000 +56.9%
    2018$8,795 +61.6%$509,764 +2%
    2017$5,443 $499,769 +2%
    2016$5,443 +2%$489,970 +1.5%
    2015$5,337 +3.7%$482,611 +2%
    2014$5,145 $473,158 +0.5%
    2013-- $471,020 +2%
    2012-- $461,785 +2%
    2011-- $452,731 +0.8%
    2010-- $449,348 -0.2%
    2009-- $450,417 +2%
    2008-- $441,586 +2%
    2007-- $432,928 +2%
    2006-- $424,440 +2%
    2005-- $416,118 +11.5%
    2004-- $373,057 +1.9%
    2003-- $366,220 +2%
    2002-- $359,040 +136.6%
    2001$1,551 +2%$151,761 +2%
    2000$1,520 $148,786

    Find assessor info on the county website

    Neighborhood: 92867

    Nearby schools

    GreatSchools rating
    Schools provided by the listing agent
    • High: Villa Park
    • District: Orange Unified

    Source: The MLS. This data may not be complete. We recommend contacting the local school district to confirm school assignments for this home.

    Get a cash offer in 3 minutes
    Find out how much your home could sell for in as little as 3 minutes with a no-obligation cash offer.
    Estimated market value
    $1,404,700
    Get a cash offer in 3 minutes
    Find out how much your home could sell for in as little as 3 minutes with a no-obligation cash offer.
    Estimated market value
    $1,404,700