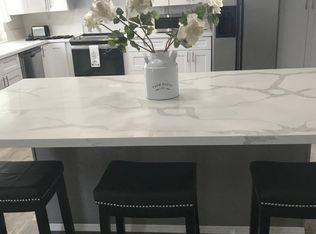
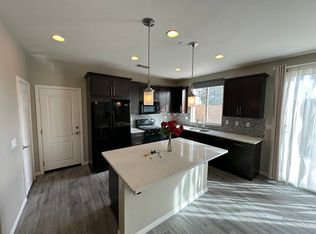
A lovely condo for rent! Tile flooring laid throughout downstairs, a good size kitchen with granite countertop open to the dinner room, and adjacent to private backyard; laminated flooring stairways leads to 3 decent-sized bedrooms & 2 bathrooms upstairs! Primary suite boasts a walk-in closet, an upgraded shower, and a makeup counter space. Very convenient location, close to Walmart Superstore, Edwards Ontario/Mountain Village Plaza; close to Anthony Munoz Park, Gibbs Park; convenient access to freeway 10; bus stops on Mountain Ave...
Beautiful greenish community provides lots of amenities like tennis courts, handball courts, a club house, a community pool...
Condo for rent
$2,550/moFees may apply
1439 N Elderberry Ave, Ontario, CA 91762
3beds
1,243sqft
Price may not include required fees and charges. Learn more|
Condo
Available now
No pets
Air conditioner, central air
In garage laundry
2 Garage spaces parking
Central, forced air, natural gas
What's special
Private backyardLaminated flooring stairwaysUpgraded showerMakeup counter space
- 5 days |
- -- |
- -- |
Zillow last checked:
Listing updated:
Travel times

Let’s turn your rent into credit progress
Build credit history with every on-time payment and get credit for the payment you’re already making.
Facts & features
Interior
Bedrooms & bathrooms
- Bedrooms: 3
- Bathrooms: 3
- Full bathrooms: 2
- 1/2 bathrooms: 1
Rooms
- Room types: Bedroom, Dining Room, Kitchen, Living Room, Primary Bedroom
Heating
- Central, Forced Air, Natural Gas
Cooling
- Air Conditioner, Central Air
Appliances
- Included: Dishwasher, Dryer, Garbage Disposal, Gas Range, Gas Water Heater, Range Hood, Washer
- Laundry: In Garage, In Unit
Features
- All Bedrooms Up, Granite Counters, Primary Suite, Separate/Formal Dining Room, Walk In Closet, Walk-In Closet(s)
- Flooring: Laminate, Tile
Interior area
- Total interior livable area: 1,243 sqft
Property
Parking
- Total spaces: 2
- Parking features: Carport, Garage, Paved
- Has garage: Yes
- Has carport: Yes
- Details: Contact manager
Features
- Stories: 2
- Exterior features: All Bedrooms Up, Lighting, Primary Suite, Separate/Formal Dining Room, Walk In Closet, Walk-In Closet(s)
- Pool features: Association, Community, Pool
- Has view: Yes
- View description: Neighborhood
Lot
- Features: Back Yard, Near Public Transit, Paved
Details
- Additional structures: Garage(s)
- Parcel number: 1008442470000
Construction
Type & style
- Home type: Condo
- Property subtype: Condo
Materials
- Roof: Shake Shingle
Condition
- Year built: 1978
Utilities & green energy
- Utilities for property: Garbage
Building
Management
- Pets allowed: No
Community & HOA
Community
- Features: Park, Pool, Sidewalks, Street Lights
HOA
- Amenities included: Park, Pool
Location
- Region: Ontario
Financial & listing details
- Lease term: 12 Months
Nearby apartments for rent

Price history
| Date | Event | Price |
|---|---|---|
| 8/20/2026 | Listed for rent | $2,550+59.4%$2/sqft |
Source: CRMLS #CV26182464 Report a problem | ||
| 11/25/2019 | Sold | $230,000+130%$185/sqft |
Source: Public Record Report a problem | ||
| 6/18/2019 | Listing removed | $1,600$1/sqft |
Source: IRN REALTY #CV19125310 Report a problem | ||
| 5/30/2019 | Listed for rent | $1,600$1/sqft |
Source: IRN REALTY #CV19125310 Report a problem | ||
| 7/2/2009 | Sold | $100,000-42.3%$80/sqft |
Source: Public Record Report a problem | ||
| 11/25/2008 | Sold | $173,400+49.5%$140/sqft |
Source: Public Record Report a problem | ||
| 1/28/2002 | Sold | $116,000$93/sqft |
Source: Public Record Report a problem | ||
Neighborhood: 91762
Nearby schools
GreatSchools rating
- 7/10El Camino Elementary SchoolGrades: K-6Distance: 0.3 mi
- 4/10Vernon Middle SchoolGrades: 7-8Distance: 0.7 mi
- 6/10Montclair High SchoolGrades: 9-12Distance: 1.8 mi