Watch the video for a curated walk-through or walk through yourself with our 3D Tour before your showing. Sitting at the epicenter of Wicker Park while hiding in the residential enclave that spans no more than 3 blocks sits the modern elegance and urban sophistication of 1439 N. Elk Grove. The 4 bed / 4.1 bath home with 5 outdoor spaces on 4 levels is structured with a blend of building materials and design that calls back to an age of modernism that has faded to the wayside as predictable, cheap-to-build new construction occupies every block. Nothing has faded here. Sitting strong on the block is a meeting of tall ceilings and natural elements that lets your eyes wander from front to back wondering what you'll discover next. Walk over floating stone after being buzzed in and entering through urban metal and architectural panels as you're greeted at the front door. Continue past the oversized front door and aluminum commercial-grade windows onto oak floors. Completely open from front to back, you can be everywhere and nowhere. Move towards the kitchen where stainless steel meets frosted glass to camouflage your pantry next to your fridge and freezer. Waterfall edges of terrazzo quartz shield the island while the ipe backsplash brandishes as the backdrop bringing bold color and life into your professional-grade kitchen. Stare through the glass wall to your maintenance-free heated steps that offer safety and security leading to your EV-ready garage with ceiling height that's hard to come by and storage solutions that can only be built after you understand how the home lives. Follow the stairs or take them from the next level to the garage rooftop finished with an expandable awning and smoked glass panels offering privacy and protection from every element. The commercial, aluminum windows are in an echelon reserved for world-class high rises and homes that withstand the test of time. The garage rooftop is for daily entertaining while your main suite terrace is suited for the more intimate and serene moments. This zen retreat, steps away from your wet bar, made completely private by opaque glass on all sides is what you meditated on when you asked the universe to deliver you this dream home. That mantra is working... Native vegetation in fitting planters with sequenced irrigation will leave you all the time to sit in your free-standing tub that overlooks it all. The main suite is on its own level; figuratively and literally. Below are 2 beds and 2 baths with a sitting area adjacent to private outdoor retreats front and back. The energy moved upward and stopped at the roof to create a picture-perfect entertaining area with views that are hard to come by. Hide out in the lower level, take a steam, lay out on the heated floor, and watch a movie as you forget you're in a modern home in America's best metropolis with every eating, entertaining, and watering hole so close the delivery's done on foot if you don't feel like taking the stroll. WalkScore 97 | TransitScore 72 | BikeScore 93 | 13-minute Lyft, 25-minute L ride, or a 25-minute cycle to The Loop | 3 Divvy stations 0.3 mi away | 0.3 mi to the Blue Line CTA Damen Stop | The 50/56/72 bus lines are within 0.3 mi or closer.
Closed
$1,775,000
1439 N Elk Grove Ave, Chicago, IL 60622
4beds
--sqft
Single Family Residence
Built in 2007
2,374 Square Feet Lot
$2,059,400 Zestimate®
$--/sqft
$6,640 Estimated rent
Home value
$2,059,400
$1.96M - $2.18M
$6,640/mo
Zestimate® history
Owner options
List your home for rent
$6,640/mo
Rent Zestimate®
Find your next renter with Zillow Rental Manager. Plus, with online applications, you can quickly screen prospective tenants – for free.
$6,640/mo
Rent Zestimate®
Refinance and save
$10,448/mo
Est. payment
Refinancing to a lower rate could help reduce your monthly payments and save thousands over the life of the loan.
$10,448/mo
Est. payment
Explore your selling options
Work with a Zillow partner agent
Leverage their expertise and Zillow's premium Showcase listings to get your home seen by more buyers.
Get startedList with your own agent
Get your home in front of millions of buyers by listing it on Zillow.
Learn how to do itSell it yourself
Take full control of how buyers see your home on Zillow by listing For Sale by Owner (FSBO).
List your homeWhat's special
Zillow last checked:
Listing updated:
Listed by:
John Grafft 312-719-7325,
Compass
Bought with:
Luke Blahnik
@properties Christie's International Real Estate
Source: MRED as distributed by MLS GRID,MLS#: 12007225
Facts & features
Interior
Bedrooms & bathrooms
- Bedrooms: 4
- Bathrooms: 5
- Full bathrooms: 4
- 1/2 bathrooms: 1
Rooms
- Room types: Deck, Balcony/Porch/Lanai
Primary bedroom
- Features: Flooring (Hardwood), Bathroom (Full)
- Level: Third
- Area: 234 Square Feet
- Dimensions: 18X13
Bedroom 2
- Features: Flooring (Hardwood)
- Level: Second
- Area: 154 Square Feet
- Dimensions: 14X11
Bedroom 3
- Features: Flooring (Hardwood)
- Level: Second
- Area: 130 Square Feet
- Dimensions: 13X10
Bedroom 4
- Features: Flooring (Porcelain Tile)
- Level: Lower
- Area: 187 Square Feet
- Dimensions: 17X11
Balcony porch lanai
- Level: Second
- Area: 49 Square Feet
- Dimensions: 7X7
Balcony porch lanai
- Level: Third
- Area: 42 Square Feet
- Dimensions: 7X6
Deck
- Level: Fourth
- Area: 697 Square Feet
- Dimensions: 41X17
Deck
- Level: Main
- Area: 440 Square Feet
- Dimensions: 22X20
Deck
- Level: Third
- Area: 272 Square Feet
- Dimensions: 17X16
Deck
- Level: Main
- Area: 81 Square Feet
- Dimensions: 9X9
Dining room
- Features: Flooring (Hardwood)
- Level: Main
- Area: 120 Square Feet
- Dimensions: 15X8
Family room
- Features: Flooring (Porcelain Tile)
- Level: Basement
- Area: 374 Square Feet
- Dimensions: 22X17
Kitchen
- Features: Kitchen (Eating Area-Breakfast Bar, Island, Pantry-Closet), Flooring (Hardwood)
- Level: Main
- Area: 247 Square Feet
- Dimensions: 19X13
Laundry
- Features: Flooring (Porcelain Tile)
- Level: Third
- Area: 15 Square Feet
- Dimensions: 5X3
Living room
- Features: Flooring (Hardwood)
- Level: Main
- Area: 323 Square Feet
- Dimensions: 19X17
Heating
- Natural Gas, Forced Air, Radiant, Sep Heating Systems - 2+, Zoned, Radiant Floor
Cooling
- Central Air, Zoned
Appliances
- Included: Range, Microwave, Dishwasher, Refrigerator, Washer, Dryer, Disposal, Stainless Steel Appliance(s), Wine Refrigerator, Range Hood, Humidifier
- Laundry: In Bathroom, Multiple Locations
Features
- Sauna, Wet Bar, In-Law Floorplan, Walk-In Closet(s), Open Floorplan
- Flooring: Hardwood
- Windows: Screens
- Basement: Finished,Full,Daylight
- Number of fireplaces: 1
- Fireplace features: Electric, Living Room
Interior area
- Total structure area: 0
Property
Parking
- Total spaces: 2
- Parking features: Off Alley, Garage Door Opener, On Site, Garage Owned, Detached, Garage
- Garage spaces: 2
- Has uncovered spaces: Yes
Accessibility
- Accessibility features: No Disability Access
Features
- Stories: 3
- Patio & porch: Roof Deck, Deck, Patio
- Exterior features: Balcony
- Fencing: Fenced
Lot
- Size: 2,374 Square Feet
- Dimensions: 25 X 98
- Features: Landscaped
Details
- Additional structures: Pergola
- Parcel number: 17062020190000
- Special conditions: List Broker Must Accompany
- Other equipment: Sump Pump
Construction
Type & style
- Home type: SingleFamily
- Architectural style: Contemporary
- Property subtype: Single Family Residence
Materials
- Brick
- Foundation: Concrete Perimeter
- Roof: Rubber
Condition
- New construction: No
- Year built: 2007
Utilities & green energy
- Electric: 200+ Amp Service
- Sewer: Public Sewer
- Water: Lake Michigan
Community & HOA
Community
- Features: Sidewalks, Street Lights
- Security: Security System, Carbon Monoxide Detector(s)
HOA
- Services included: None
Location
- Region: Chicago
Financial & listing details
- Tax assessed value: $1,700,000
- Annual tax amount: $29,943
- Date on market: 3/18/2024
- Listing terms: Cash
- Ownership: Fee Simple
Price history
| Date | Event | Price |
|---|---|---|
| 6/7/2024 | Sold | $1,775,000-2.7% |
Source:  MRED as distributed by MLS GRID #12007225 Report a problem MRED as distributed by MLS GRID #12007225 Report a problem | ||
| 5/20/2024 | Contingent | $1,825,000 |
Source: MRED as distributed by MLS GRID #12007225 Report a problem | ||
| 5/1/2024 | Price change | $1,825,000-3.9% |
Source: MRED as distributed by MLS GRID #12007225 Report a problem | ||
| 3/18/2024 | Listed for sale | $1,900,000+15.2% |
Source: MRED as distributed by MLS GRID #12007225 Report a problem | ||
| 9/9/2015 | Sold | $1,650,000-2.7% |
Source: MRED as distributed by MLS GRID #08905836 Report a problem | ||
| 6/17/2015 | Pending sale | $1,695,000 |
Source: @properties #08905836 Report a problem | ||
| 5/19/2015 | Price change | $1,695,000-1.7% |
Source: @properties #08905836 Report a problem | ||
| 3/12/2015 | Price change | $1,725,000-1.4% |
Source: @properties #08905836 Report a problem | ||
| 9/25/2014 | Listed for sale | $1,750,000+18.6% |
Source: @properties #08736625 Report a problem | ||
| 3/4/2011 | Sold | $1,475,000-13.2% |
Source: Public Record Report a problem | ||
| 9/18/2010 | Listed for sale | $1,699,000+99.9% |
Source: @ properties Report a problem | ||
| 7/27/2010 | Sold | $850,000-34.1% |
Source: Agent Provided Report a problem | ||
| 3/11/2010 | Listing removed | $1,290,000 |
Source: Prudential Real Estate #07352763 Report a problem | ||
| 12/15/2009 | Price change | $1,290,000-7.9% |
Source: Prudential Real Estate #07352763 Report a problem | ||
| 10/10/2009 | Listed for sale | $1,400,000+166.7% |
Source: Rubloff Chicago Real Estate #07352763 Report a problem | ||
| 2/2/2006 | Sold | $525,000 |
Source: Public Record Report a problem | ||
Public tax history
| Year | Property taxes | Tax assessment |
|---|---|---|
| 2024 | -- | $170,000 +14.1% |
| 2023 | $30,830 +3% | $149,000 |
| 2022 | $29,943 +2.2% | $149,000 |
| 2021 | $29,293 +39.5% | $149,000 +53.1% |
| 2020 | $20,992 -6.8% | $97,334 -15.7% |
| 2019 | $22,521 -4.4% | $115,524 -5.8% |
| 2018 | $23,557 +13.2% | $122,689 +22.6% |
| 2017 | $20,818 +6.5% | $100,082 |
| 2016 | $19,545 -22.3% | $100,082 -28.4% |
| 2015 | $25,151 +4.1% | $139,877 +5.3% |
| 2014 | $24,166 +2.1% | $132,817 |
| 2013 | $23,678 -0.7% | $132,817 |
| 2012 | $23,833 +50.8% | $132,817 +36.1% |
| 2011 | $15,809 -0.4% | $97,556 |
| 2010 | $15,875 +4.4% | $97,556 |
| 2009 | $15,212 -9.5% | $97,556 -16.7% |
| 2008 | $16,803 +288.2% | $117,138 +284.3% |
| 2007 | $4,329 -0.9% | $30,481 -10.5% |
| 2005 | $4,369 +2.7% | $34,056 |
| 2004 | $4,253 +3.7% | $34,056 |
| 2003 | $4,102 +47.7% | $34,056 +48.3% |
| 2002 | $2,778 -23.4% | $22,966 |
| 2001 | $3,626 +52.8% | $22,966 |
| 2000 | $2,373 -0.1% | $22,966 +60% |
| 1999 | $2,376 | $14,350 |
Find assessor info on the county website
Neighborhood: Wicker Park
Nearby homes
- $340,6002 bd1 ba650 sqft1441 N Elk Grove Ave #1-G, Chicago, IL 60622Off Market

- $265,0002 bd1 ba662 sqft1441 N Elk Grove Ave APT 1S, Chicago, IL 60622Sold

- $236,4001 bd1 ba-- sqft1441 N Elk Grove Ave APT 1R, Chicago, IL 60622Off Market
- $313,0002 bd1 ba-- sqft1441 N Elk Grove Ave APT 2S, Chicago, IL 60622Sold
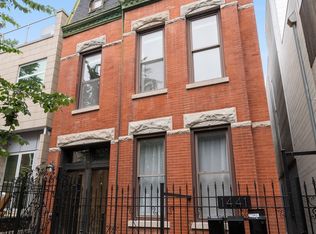
- $219,3001 bd1 ba460 sqft1441 N Elk Grove Ave APT 2R, Chicago, IL 60622Off Market
- $344,7002 bd1 ba900 sqft1441 N Elk Grove Ave APT 3S, Chicago, IL 60622Off Market
- $285,100-- bd1 ba500 sqft1441 N Elk Grove Ave APT 3R, Chicago, IL 60622Off Market
- $2,084,6004 bd5 ba4.3k sqft1435 N Elk Grove Ave, Chicago, IL 60622Off Market
Nearby schools
GreatSchools rating
- 8/10Burr Elementary SchoolGrades: K-8Distance: 0.3 mi
- 1/10Wells Community Academy High SchoolGrades: 9-12Distance: 0.8 mi
Schools provided by the listing agent
- Elementary: Burr Elementary School
- Middle: Burr Elementary School
- High: Wells Community Academy Senior H
- District: 299
Source: MRED as distributed by MLS GRID. This data may not be complete. We recommend contacting the local school district to confirm school assignments for this home.
Get a cash offer in 3 minutes
Find out how much your home could sell for in as little as 3 minutes with a no-obligation cash offer.
Estimated market value
$2,059,400
Get a cash offer in 3 minutes
Find out how much your home could sell for in as little as 3 minutes with a no-obligation cash offer.
Estimated market value
$2,059,400
- Illinois
- Cook County
- Chicago
- 60622
- Wicker Park
- 1439 N Elk Grove Ave
Nearby cities
Nearby neighborhoods
Nearby zip codes
Other Chicago Topics
