Skip main navigation
Off market
  • $1,483,400

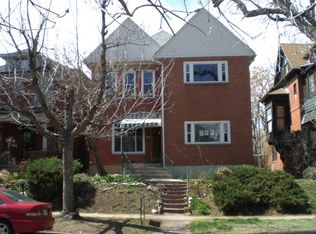
    1439 N Saint Paul St, Denver, CO 80206

    6beds
    5baths
    3,642sqft
    Detached Single Family
    Built in 1894
    4,761 Square Feet Lot
    $1,483,400 Zestimate®
    $407/sqft
    $6,546 Estimated rent

    Home value

    $1,483,400

    $1.36M - $1.62M

    $6,546/mo

    Zestimate® history
    Loading
    Loading...

    Owner options

    List your home for rent

    $6,546/mo

    Rent Zestimate®

    Find your next renter with Zillow Rental Manager. Plus, with online applications, you can quickly screen prospective tenants – for free.

    Learn more

    $6,546/mo

    Rent Zestimate®

    Refinance and save

    $6,877/mo

    Est. payment

    Refinancing to a lower rate could help reduce your monthly payments and save thousands over the life of the loan.

    See today's rates

    $6,877/mo

    Est. payment

    Explore your selling options

    Work with a Zillow partner agent

    Leverage their expertise and Zillow's premium Showcase listings to get your home seen by more buyers.

    Get started

    List with your own agent

    Get your home in front of millions of buyers by listing it on Zillow.

    Learn how to do it

    Sell it yourself

    Take full control of how buyers see your home on Zillow by listing For Sale by Owner (FSBO).

    List your home

    What's special

    Sophisticated & stately, this residence has been masterfully remodeled.Gleaming hrdwds, exposed brick, antique ceiling tiles & crown molding echo the original, historic details & old world charm.Traditional Victorian architecture artfully opened to create a more modern floorplan & unique, light-filled rooms throughout.The main flr, highlighted by a gourmet kitchen, is also a perfect blend of character & convenience w high-end cabinetry, quartz & butcher block countertop & sleek slate SS appliances & nearby the fireplace warms the formal dining/living spaces.The 3rd flr is a magnificent master retreat w 5 piece ensuite inc built in vanity table. The 2nd flr boasts a lovely solarium & rare 4 bed\2bath\laundry lay out. The basement, a fully equipped MIL suite w kitchenette, is accessible via kitchen or private ext. entrance. A TREX deck & 3 car garage complete the backyard which makes for easy entertaining b4 enjoying the nearby city life or watching the sunset from Cheesman or City Park.

    This property is off market, which means it's not currently listed for sale or rent on Zillow. This may be different from what's available on other websites or public sources.

    Facts & features

    Interior

    Bedrooms & bathrooms
    • Bedrooms: 6
    • Bathrooms: 5
    Heating
    • Forced air, Gas
    Cooling
    • Central
    Appliances
    • Included: Dishwasher, Microwave, Range / Oven, Refrigerator
    • Laundry: W/D Hookups in Unit
    Features
    • Pantry, Double Pane Windows, Master Bath, Open Floorplan, Remodeled, Master Suite, Eating Space / Kitchen, Vaulted, Updated, Five Piece Bath, Foyer/Entry
    • Flooring: Tile, Carpet, Hardwood
    • Basement: Finished
    • Has fireplace: Yes
    • Fireplace features: Electric
    Interior area
    • Total interior livable area: 3,642 sqft

    Property

    Parking
    • Parking features: Garage - Detached
    Features
    • Exterior features: Brick
    • Fencing: Fence
    • Has view: Yes
    • View description: City
    Lot
    • Size: 4,761 Square Feet
    Details
    • Parcel number: 0501202022000
    • Zoning: U-RH-3A

    Construction

    Type & style
    • Home type: SingleFamily
    • Architectural style: Victorian
    • Property subtype: Detached Single Family
    Materials
    • Roof: Composition
    Condition
    • Year built: 1894

    Utilities & green energy

    • Sewer: Public Sewer
    • Water: Public
    • Utilities for property: Cable Available

    Community & HOA

    Location
    • Region: Denver

    Financial & listing details

    • Price per square foot: $407/sqft
    • Tax assessed value: $1,546,700
    • Annual tax amount: $7,744

    Price history

    DateEventPrice
    3/18/2020Sold$1,177,000-1.8%$323/sqft
    Source: Public Record Report a problem
    12/13/2019Listing removed$1,199,000$329/sqft
    Source: Compass - Denver #6202590 Report a problem
    11/25/2019Price change$1,199,000-4.1%$329/sqft
    Source: Compass - Denver #6202590 Report a problem
    11/14/2019Listed for sale$1,250,000+113.7%$343/sqft
    Source: Compass - Denver #6202590 Report a problem
    4/3/2018Sold$585,000+12.5%$161/sqft
    Source: Public Record Report a problem
    3/12/2018Pending sale$520,000$143/sqft
    Source: RE/MAX Cherry Creek #6764015 Report a problem
    3/9/2018Listed for sale$520,000$143/sqft
    Source: RE/MAX Cherry Creek #6764015 Report a problem

    Public tax history

    YearProperty taxesTax assessment
    2024$7,744 +16.6%$99,940 -3.6%
    2023$6,641 +3.6%$103,620 +24.1%
    2022$6,410 +0.6%$83,510 -2.8%
    2021$6,374 +84.4%$85,900 0%
    2020$3,457 +2%$85,907 +78%
    2019$3,391 $48,269 +10.1%
    2018$3,391 +0.3%$43,830
    2017$3,381 +11.9%$43,830 +13.3%
    2016$3,022 +2.9%$38,680
    2015$2,936 0%$38,680 +9.4%
    2014$2,937 $35,350
    Find assessor info on the county website

    Neighborhood: Congress Park

    Nearby schools

    GreatSchools rating
    Schools provided by the listing agent
    • Elementary: Teller
    • Middle: Morey
    • High: East
    • District: Denver 1

    Source: The MLS. This data may not be complete. We recommend contacting the local school district to confirm school assignments for this home.

    Get a cash offer in 3 minutes
    Find out how much your home could sell for in as little as 3 minutes with a no-obligation cash offer.
    Estimated market value
    $1,483,400
    Get a cash offer in 3 minutes
    Find out how much your home could sell for in as little as 3 minutes with a no-obligation cash offer.
    Estimated market value
    $1,483,400