
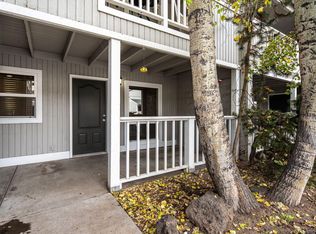
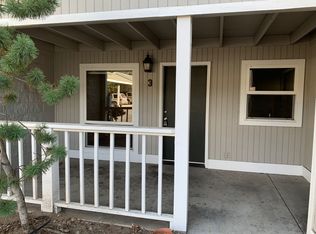
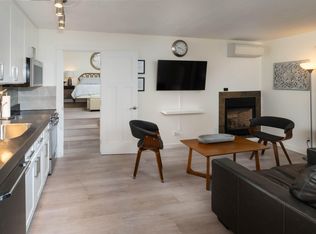
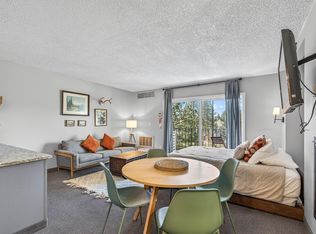
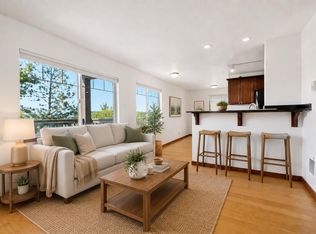
Enjoy the comfort and convenience of this partially furnished, first-floor, end unit condominium located on Bend's sought-after west side. Thoughtfully designed for easy living, this inviting residence offers an open layout with very low maintenance (Water/sewer/garbage/landscaping/snow removal by HOA). Century Drive is just a stones throw away, whether you are heading to Mt. Bachelor, Phil's Trail, sno-parks or any of the high lakes. A dedicated storage area has room for your gear and a covered parking space is provided for every unit. The Newport Avenue corridor also offers unbeatable walking proximity to restaurants, breweries and Newport Market. Most furnishings included, if desired (Please see attached list). Brand new Frigidaire Gallery window A/C unit with remote (12,000 BTU; WiFi enabled).
Active
Price cut: $8K (6/9)
$300,000
1439 NW Juniper St APT 1, Bend, OR 97703
1beds
1baths
548sqft
Condominium
Built in 1992
-- sqft lot
$294,100 Zestimate®
$547/sqft
$290/mo HOA
What's special
Dedicated storage areaFirst-floor end unit condominiumOpen layout
- 106 days |
- 458 |
- 14 |
Zillow last checked:
Listing updated:
Listed by:
Coldwell Banker Bain 541-382-4123
Source: Oregon Datashare,MLS#: 220217189
Loading...
Facts & features
Interior
Bedrooms & bathrooms
- Bedrooms: 1
- Bathrooms: 1
Heating
- Electric
Cooling
- Wall/Window Unit(s)
Appliances
- Included: Dishwasher, Dryer, Microwave, Oven, Range, Refrigerator, Washer, Water Heater
Features
- Breakfast Bar, Open Floorplan, Primary Downstairs, Shower/Tub Combo, Solid Surface Counters, Tile Shower
- Flooring: Laminate
- Windows: Double Pane Windows
- Basement: None
- Has fireplace: No
- Common walls with other units/homes: 1 Common Wall,End Unit
Interior area
- Total structure area: 548
- Total interior livable area: 548 sqft
Property
Parking
- Parking features: Asphalt, Detached Carport
- Has carport: Yes
Features
- Levels: One
- Stories: 1
- Patio & porch: Covered, Front Porch
- Has view: Yes
- View description: Neighborhood
Lot
- Features: Landscaped
Details
- Additional structures: Storage
- Parcel number: 256620
- Zoning description: Multi-Family
- Special conditions: Standard
Construction
Type & style
- Home type: Condo
- Architectural style: Traditional
- Property subtype: Condominium
Materials
- Frame
- Foundation: Stemwall
- Roof: Composition
Condition
- New construction: No
- Year built: 1992
Utilities & green energy
- Sewer: Public Sewer
- Water: Public
Community & HOA
Community
- Features: Short Term Rentals Not Allowed
- Security: Carbon Monoxide Detector(s), Smoke Detector(s)
- Subdivision: Greyhawk
HOA
- Has HOA: Yes
- Amenities included: Landscaping, Sewer, Snow Removal, Trash, Water
- HOA fee: $290 monthly
Location
- Region: Bend
Financial & listing details
- Price per square foot: $547/sqft
- Tax assessed value: $277,300
- Annual tax amount: $1,698
- Date on market: 3/24/2026
- Cumulative days on market: 106 days
- Listing terms: Cash,Conventional,FHA,VA Loan
- Inclusions: See Furnishings List
- Exclusions: TV and anything not mentioned in Furnishings List
- Road surface type: Paved
Estimated market value
$294,100
$279,000 - $309,000
$1,555/mo
Price history
| Date | Event | Price |
|---|---|---|
| 6/9/2026 | Price change | $300,000-2.6%$547/sqft |
Source:  Oregon Datashare #220217189 Report a problem Oregon Datashare #220217189 Report a problem | ||
| 5/21/2026 | Price change | $308,000-3.1%$562/sqft |
Source: Oregon Datashare #220217189 Report a problem | ||
| 4/6/2026 | Price change | $318,000-3.6%$580/sqft |
Source: Oregon Datashare #220217189 Report a problem | ||
| 3/24/2026 | Listed for sale | $330,000+43.5%$602/sqft |
Source: Oregon Datashare #220217189 Report a problem | ||
| 8/3/2020 | Sold | $230,000-6.1%$420/sqft |
Source: Oregon Datashare #220101948 Report a problem | ||
| 7/3/2020 | Pending sale | $245,000$447/sqft |
Source: LivBend Real Estate LLC #220101948 Report a problem | ||
| 5/29/2020 | Listed for sale | $245,000+115.9%$447/sqft |
Source: LivBend Real Estate LLC #220101948 Report a problem | ||
| 8/7/2018 | Listing removed | $1,125$2/sqft |
Source: La Pine Property Management Services, LLC. Report a problem | ||
| 7/27/2018 | Price change | $1,125-8.2%$2/sqft |
Source: La Pine Property Management Services, LLC. Report a problem | ||
| 7/12/2018 | Price change | $1,225-3.9%$2/sqft |
Source: La Pine Property Management Services, LLC. Report a problem | ||
| 5/25/2018 | Listed for rent | $1,275$2/sqft |
Source: La Pine Property Management Services, LLC. Report a problem | ||
| 1/9/2018 | Listing removed | $1,275$2/sqft |
Source: BrookeSide Property Management, LLC Report a problem | ||
| 11/16/2017 | Price change | $1,275-8.9%$2/sqft |
Source: BrookeSide Property Management, LLC Report a problem | ||
| 9/28/2017 | Price change | $1,400-6.7%$3/sqft |
Source: BrookeSide Property Management, LLC Report a problem | ||
| 8/30/2017 | Listed for rent | $1,500$3/sqft |
Source: BrookeSide Property Management, LLC Report a problem | ||
| 2/29/2016 | Sold | $113,500$207/sqft |
Source: Public Record Report a problem | ||
Public tax history
| Year | Property taxes | Tax assessment |
|---|---|---|
| 2025 | $1,698 +3.9% | $100,520 +3% |
| 2024 | $1,634 +7.9% | $97,600 +6.1% |
| 2023 | $1,515 +4% | $92,000 |
| 2022 | $1,457 +2.9% | $92,000 +6.1% |
| 2021 | $1,416 | $86,730 |
| 2020 | -- | $86,730 +6.1% |
| 2019 | $1,306 | $81,760 |
| 2018 | $1,306 +2.9% | $81,760 +3% |
| 2017 | $1,269 +8% | $79,380 +3% |
| 2016 | $1,175 | $77,070 +3% |
| 2015 | $1,175 +2.8% | $74,830 +3% |
| 2014 | $1,142 | $72,660 +7% |
| 2013 | -- | $67,880 +14% |
| 2012 | -- | $59,540 +22% |
| 2011 | -- | $48,800 -12% |
| 2010 | -- | $55,460 -21.4% |
| 2009 | -- | $70,550 |
Find assessor info on the county website
Monthly payment
Est. payment$--/mo
Payment breakdown
Explore the cost of this home by adjusting the details. Changes won't be saved.All calculations are estimates and provided by Zillow, Inc. for informational purposes only. Actual amounts may vary.
HOA fees may include property taxes on listings classified as Co-Ops. Contact the listing agent and/or owner for fee details.
Mortgage interest rates are dependent on a number of factors, including credit score, down payment, and repayment length. Interest rate data provided by Zillow Group Marketplace, Inc. as of 1/1/1970 from various mortgage lenders with which we have lead or other similar arrangements; the Estimated Payment is an average of those rates.
See how much you could borrow to make a competitive offer.
Climate risks
Neighborhood: River West
Nearby schools
GreatSchools rating
- 9/10Westside Village Magnet at Kingston SchoolGrades: K-8Distance: 0.3 mi
- 10/10Summit High SchoolGrades: 9-12Distance: 1.4 mi
- 9/10High Lakes Elementary SchoolGrades: K-5Distance: 0.9 mi
Schools provided by the listing agent
- Elementary: High Lakes Elem
- Middle: Pacific Crest Middle
- High: Summit High
Source: Oregon Datashare. This data may not be complete. We recommend contacting the local school district to confirm school assignments for this home.
A local agent can set up tours, give advice and negotiate with sellers.
A local lender can help you make sure your offer is ready when you are.


- Oregon
- Deschutes County
- Bend
- 97703
- River West
- 1439 NW Juniper St Apartment 1
Nearby cities
Nearby neighborhoods
Nearby zip codes
Other Bend Topics
