Skip main navigation
Under contract-show
  • Price cut: $15K (6/22)
    $474,900

    1439 Napa St NW, Concord, NC 28027

    4beds
    2,135sqft
    : 
    Loading
    Get pre-qualified
    Single Family Residence
    Built in 2006
    0.12 Acres Lot
    $-- Zestimate®
    $222/sqft
    $86/mo HOA

    What's special

    Tons of storage throughoutBeautiful pergolaFully fenced for privacyHuge bar areaHis-and-hers walk-in closetsThree additional generous bedroomsOversized pantry
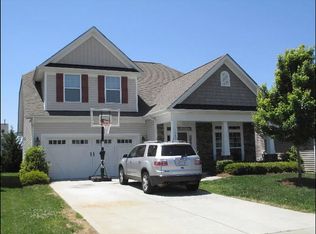
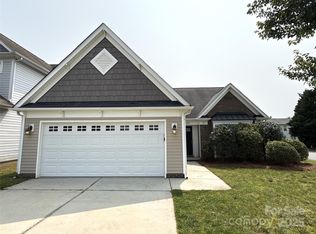
    Now is the perfect time to buy with the summer market in full swing! This beautiful home in Moss Creek Village won’t last long! If you’ve been dreaming of the perfect home in Concord, stop scrolling and come see this one because she is it! This move-in ready gem now comes with a seller-paid home warranty for the buyer, plus all appliances are included: washer, dryer, stove, microwave, dishwasher, and refrigerator! Step inside and you’ll instantly feel at home. The living area features a stunning see-through fireplace that warms both the living room and dining area, plus an adorable reading nook tucked under the staircase that’s sure to become everyone’s favorite spot. The spacious dining room is ideal for entertaining, and the massive kitchen boasts a huge island, oversized pantry, and tons of storage, perfect for family meals and late-night snacks. Upstairs, the primary suite is a true retreat with tons of natural light, his-and-hers walk-in closets, and a luxurious bath featuring a glass shower, garden tub, and dual vanities. Three additional generous bedrooms and another full bath with dual sinks offer plenty of space for everyone. Outside, the backyard is an absolute oasis! Fully fenced, with a beautiful pergola, large bar area, and spacious patio perfect for BBQs, game days, and making memories. Moss Creek Village offers resort-style living with two pools, tennis courts, playground, walking trails, and so much more. This home truly has it all, comfort, style, and fun! Priced to sell and ready for its next chapter. Schedule your showing today before this one is gone!
    130 days
    |
    1,951
    |
    44
    |

    Zillow last checked:

    Listing updated:

    Listed by:

    Jenn McDonald jen@bloombloomhere.com,

    BloomBloomHere.com LLC

    Source: Canopy MLS as distributed by MLS GRID,MLS#: 4349177MLS Logo

      Facts & features

      Interior

      Bedrooms & bathrooms
      • Bedrooms: 4
      • Bathrooms: 3
      • Full bathrooms: 2
      • 1/2 bathrooms: 1
      Primary bedroom
      • Features: Attic Stairs Pulldown, Ceiling Fan(s), En Suite Bathroom, Walk-In Closet(s)
      • Level: Upper
      • Area: 301.67 Square Feet
      • Dimensions: 20' 11" X 14' 5"
      Bedroom s
      • Features: Ceiling Fan(s)
      • Level: Upper
      • Area: 113.22 Square Feet
      • Dimensions: 9' 0" X 12' 7"
      Bedroom s
      • Features: Ceiling Fan(s)
      • Level: Upper
      • Area: 133.92 Square Feet
      • Dimensions: 13' 6" X 9' 11"
      Bedroom s
      • Level: Upper
      • Area: 133.92 Square Feet
      • Dimensions: 13' 6" X 9' 11"
      Bathroom half
      • Level: Main
      Bathroom full
      • Features: Garden Tub
      • Level: Upper
      • Area: 92.97 Square Feet
      • Dimensions: 9' 0" X 10' 4"
      Bathroom full
      • Level: Upper
      • Area: 54.96 Square Feet
      • Dimensions: 11' 2" X 4' 11"
      Breakfast
      • Level: Main
      • Area: 93.96 Square Feet
      • Dimensions: 12' 0" X 7' 10"
      Dining room
      • Level: Main
      • Area: 161 Square Feet
      • Dimensions: 14' 0" X 11' 6"
      Kitchen
      • Features: Drop Zone, Kitchen Island
      • Level: Main
      • Area: 135 Square Feet
      • Dimensions: 12' 0" X 11' 3"
      Laundry
      • Features: Storage
      • Level: Main
      • Area: 37.07 Square Feet
      • Dimensions: 5' 2" X 7' 2"
      Living room
      • Features: Built-in Features, Ceiling Fan(s)
      • Level: Main
      • Area: 270.72 Square Feet
      • Dimensions: 18' 8" X 14' 6"
      Heating
      • Forced Air, Natural Gas
      Cooling
      • Ceiling Fan(s), Central Air
      Appliances
      • Included: Bar Fridge, Dishwasher, Disposal, Dryer, Exhaust Fan, Microwave, Oven, Refrigerator, Washer, Wine Refrigerator
      • Laundry: Inside, Laundry Room, Main Level
      Features
      • Attic Other, Built-in Features, Soaking Tub, Kitchen Island, Pantry, Walk-In Closet(s)
      • Flooring: Carpet, Wood
      • Doors: French Doors, Screen Door(s)
      • Windows: Insulated Windows
      • Has basement: No
      • Attic: Other,Pull Down Stairs
      • Fireplace features: Gas, Gas Log, Living Room, See Through
      Interior area
      • Total structure area: 2,135
      • Total interior livable area: 2,135 sqft
      • Finished area above ground: 2,135
      • Finished area below ground: 0

      Property

      Parking
      • Total spaces: 2
      • Parking features: Driveway, Attached Garage, Garage Door Opener, Garage Faces Side, On Street, Garage on Main Level
      • Attached garage spaces: 2
      • Has uncovered spaces: Yes
      Features
      • Levels: Two
      • Stories: 2
      • Patio & porch: Covered, Deck, Front Porch, Patio
      • Exterior features: In-Ground Irrigation, Storage, Other - See Remarks
      • Pool features: Community
      • Fencing: Back Yard,Fenced,Full
      Lot
      • Size: 0.12 Acres
      • Features: Corner Lot, Green Area, Level, Private, Wooded
      Details
      • Additional structures: Shed(s)
      • Parcel number: 46811701560000
      • Zoning: RM-2-CU
      • Special conditions: Standard

      Construction

      Type & style
      • Home type: SingleFamily
      • Architectural style: Traditional
      • Property subtype: Single Family Residence
      Materials
      • Cedar Shake, Vinyl
      • Foundation: Slab
      • Roof: Composition
      Condition
      • New construction: No
      • Year built: 2006

      Utilities & green energy

      • Sewer: Public Sewer
      • Water: City
      • Utilities for property: Cable Available, Electricity Connected, Underground Power Lines, Underground Utilities

      Community & HOA

      Community
      • Features: Clubhouse, Fitness Center, Game Court, Playground, Recreation Area, Sidewalks, Street Lights, Tennis Court(s), Walking Trails
      • Subdivision: Moss Creek Village
      HOA
      • Has HOA: Yes
      • HOA fee: $258 quarterly
      • HOA name: Moss Creek HOA
      • HOA phone: 866-473-2573
      Location
      • Region: Concord

      Financial & listing details

      • Price per square foot: $222/sqft
      • Tax assessed value: $388,260
      • Annual tax amount: $3,867
      • Date on market: 3/13/2026
      • Cumulative days on market: 130 days
      • Listing terms: Cash,Conventional,FHA,VA Loan
      • Electric utility on property: Yes
      • Road surface type: Concrete, Paved

        Estimated market value

        Not available

        Estimated sales range

        Not available

        Not available

        Price history

        DateEventPrice
        6/22/2026Price change$474,900-3.1%$222/sqft
        Source: Canopy MLS as distributed by MLS GRID #4349177 Report a problem
        6/4/2026Price change$489,900-2%$229/sqft
        Source: Canopy MLS as distributed by MLS GRID #4349177 Report a problem
        4/18/2026Price change$499,900-2%$234/sqft
        Source: Canopy MLS as distributed by MLS GRID #4349177 Report a problem
        3/13/2026Listed for sale$510,000+165.8%$239/sqft
        Source: Canopy MLS as distributed by MLS GRID #4349177 Report a problem
        9/27/2013Sold$191,900+1.1%$90/sqft
        Source: Canopy MLS as distributed by MLS GRID #2166340 Report a problem
        8/10/2013Price change$189,900-2.6%$89/sqft
        Source: RE/MAX LEADING EDGE #2166340 Report a problem
        8/3/2013Price change$194,900-2.5%$91/sqft
        Source: RE/MAX LEADING EDGE #2166340 Report a problem
        7/12/2013Listed for sale$200,000+8.2%$94/sqft
        Source: RE/MAX LEADING EDGE #2166340 Report a problem
        10/3/2011Listing removed$1,300$1/sqft
        Source: Raceway Real Estate Associates Report a problem
        9/20/2011Listed for rent$1,300$1/sqft
        Source: Raceway Real Estate Associates Report a problem
        8/20/2011Listing removed$1,300$1/sqft
        Source: Raceway Real Estate Associates Report a problem
        8/19/2011Listed for rent$1,300$1/sqft
        Source: Raceway Real Estate Associates Report a problem
        8/18/2010Listing removed$184,900$87/sqft
        Source: RE/MAX Leading Edge Realty Group #941954 Report a problem
        5/24/2010Price change$184,900-2.6%$87/sqft
        Source: RE/MAX Leading Edge Realty Group #941954 Report a problem
        4/2/2010Listed for sale$189,900-3.6%$89/sqft
        Source: Benham Real Estate Group #928776 Report a problem
        8/5/2009Sold$197,000-8.2%$92/sqft
        Source: Public Record Report a problem
        2/28/2007Sold$214,500$100/sqft
        Source: Public Record Report a problem

        Public tax history

        YearProperty taxesTax assessment
        2025$3,867 $388,260
        2024$3,867 +29.4%$388,260 +58.6%
        2023$2,988 $244,880
        2022$2,988 $244,880
        2021$2,988 +28.2%$244,880 +28.2%
        2019$2,330 +3.4%$190,990
        2018$2,254 $190,990
        2017$2,254 +68.6%$190,990 +4.8%
        2016$1,337 $182,320
        2015$1,337 -37.1%$182,320
        2014$2,127 $182,320 +1.2%
        2013-- $180,230
        2012-- $180,230 -11.7%
        2011-- $204,120
        2010-- $204,120
        2009-- $204,120 +0.6%
        2008-- $202,840 +24.3%
        2007-- $163,230 +444.1%
        2006-- $30,000
        2005-- $30,000
        Find assessor info on the county website

        Monthly payment

        Est. payment

        Payment breakdown

        Explore the cost of this home by adjusting the details. Changes won't be saved.
        All calculations are estimates and provided by Zillow, Inc. for informational purposes only. Actual amounts may vary.
        HOA fees may include property taxes on listings classified as Co-Ops. Contact the listing agent and/or owner for fee details.
        Mortgage interest rates are dependent on a number of factors, including credit score, down payment, and repayment length. Interest rate data provided by Zillow Group Marketplace, Inc. as of 1/1/1970 from various mortgage lenders with which we have lead or other similar arrangements; the Estimated Payment is an average of those rates.
        See how much you could borrow to make a competitive offer.

        Climate risks

        Neighborhood: Moss Creek

        Getting around

        15 / 100
        Car-Dependent
        0 / 100
        No Nearby Transit
        26 / 100
        Somewhat Bikeable

        Nearby schools

        GreatSchools rating
        Schools provided by the listing agent
        • Elementary: Odell
        • Middle: Harris
        • High: Cox Mill

        Source: Canopy MLS as distributed by MLS GRID. This data may not be complete. We recommend contacting the local school district to confirm school assignments for this home.

        A local agent can set up tours, give advice and negotiate with sellers.

        Browse local experts

        Similar homes