Move-in ready 3 bed, 2 bath ranch in an ideal West De Pere subdivision. Enjoy easy main-floor living with an open concept kitchen, dining, and living room, updated flooring, and a fully applianced kitchen. All appliances stay, including the washer and dryer. The finished lower level offers a spacious rec room with a custom bar, ideal for entertaining, plus a lower bath that is roughed in and ready for a walk-in tile shower to be finished to your taste. Outside, enjoy professionally landscaped grounds with an in-ground sprinkler system front and back, a pergola-covered patio, firepit, basketball hoop, and a large backyard. Attached 2-car garage and generous storage complete this well-maintained home. Don't miss it!
Active-offer no bump
$439,900
1439 Navigator Way, De Pere, WI 54115
3beds
2,520sqft
Single Family Residence
Built in 2012
0.28 Acres Lot
$446,800 Zestimate®
$175/sqft
$-- HOA
What's special
Finished lower levelProfessionally landscaped groundsBasketball hoopPergola-covered patioGenerous storageFully applianced kitchenLarge backyard
- 18 days |
- 1,012 |
- 34 |
Zillow last checked:
Listing updated:
Listed by:
Stacie A Maus 920-784-6624,
Best Built, Inc.
Source: RANW as distributed by MLS GRID,MLS#: 50330174
Facts & features
Interior
Bedrooms & bathrooms
- Bedrooms: 3
- Bathrooms: 3
- Full bathrooms: 2
- 1/2 bathrooms: 1
Bedroom 1
- Level: Main
- Dimensions: 13x14
Bedroom 2
- Level: Main
- Dimensions: 11x11
Bedroom 3
- Level: Main
- Dimensions: 11x11
Dining room
- Level: Main
- Dimensions: 12x13
Kitchen
- Level: Main
- Dimensions: 10x13
Living room
- Level: Main
- Dimensions: 13x18
Other
- Description: Laundry
- Level: Main
- Dimensions: 5x6
Other
- Description: Rec Room
- Level: Lower
- Dimensions: 17x33
Other
- Description: Rec Room
- Level: Lower
- Dimensions: 4x8
Heating
- Forced Air
Cooling
- Forced Air, Central Air
Appliances
- Included: Dishwasher, Disposal, Microwave, Range, Refrigerator
Features
- Kitchen Island, Pantry, Split Bedroom, Walk-In Closet(s)
- Basement: Full,Partial Fin. Contiguous
- Number of fireplaces: 1
- Fireplace features: One, Gas
Interior area
- Total interior livable area: 2,520 sqft
- Finished area above ground: 1,620
- Finished area below ground: 900
Video & virtual tour
Property
Parking
- Total spaces: 2
- Parking features: Attached, Garage Door Opener
- Attached garage spaces: 2
Accessibility
- Accessibility features: 1st Floor Bedroom, 1st Floor Full Bath, Laundry 1st Floor, Level Drive, Level Lot
Features
- Patio & porch: Patio
- Exterior features: Sprinkler System
Lot
- Size: 0.28 Acres
Details
- Parcel number: HB2831
- Zoning: Residential
Construction
Type & style
- Home type: SingleFamily
- Architectural style: Ranch
- Property subtype: Single Family Residence
Materials
- Stone, Vinyl Siding
- Foundation: Poured Concrete
Condition
- New construction: No
- Year built: 2012
Utilities & green energy
- Sewer: Public Sewer
- Water: Public
Community & HOA
Location
- Region: De Pere
Financial & listing details
- Price per square foot: $175/sqft
- Tax assessed value: $294,100
- Annual tax amount: $3,674
- Date on market: 7/31/2026
- Inclusions: stove, refrigerator, microwave, dishwasher, washer, dryer, pergola, battery back up sump pump, storage in basement. Basketball hoop and firepit
- Exclusions: refrigerator in garage and chest freezer in basement
Estimated market value
$446,800
$424,000 - $469,000
$2,819/mo
Price history
| Date | Event | Price |
|---|---|---|
| 8/2/2026 | Contingent | $439,900$175/sqft |
Source:  WIREX MLS #50330174 Report a problem WIREX MLS #50330174 Report a problem | ||
| 7/31/2026 | Listed for sale | $439,900+166%$175/sqft |
Source: RANW as distributed by MLS GRID #50330174 Report a problem | ||
| 7/26/2012 | Sold | $165,400$66/sqft |
Source: RANW as distributed by MLS GRID #50046529 Report a problem | ||
Public tax history
| Year | Property taxes | Tax assessment |
|---|---|---|
| 2025 | $3,958 -3.5% | $234,300 |
| 2024 | $4,100 +5.3% | $234,300 |
| 2023 | $3,894 -0.3% | $234,300 |
| 2022 | $3,904 -1.1% | $234,300 |
| 2021 | $3,949 +9.6% | $234,300 +36.6% |
| 2020 | $3,604 +2.4% | $171,500 |
| 2019 | $3,519 +2.6% | $171,500 |
| 2018 | $3,431 +1.4% | $171,500 |
| 2017 | $3,384 -2.2% | $171,500 |
| 2016 | $3,461 -1% | $171,500 |
| 2015 | $3,496 | $171,500 |
| 2014 | -- | $171,500 |
Find assessor info on the county website
Monthly payment
Est. payment
Payment breakdown
Explore the cost of this home by adjusting the details. Changes won't be saved.Climate risks
Neighborhood: 54115
Nearby schools
GreatSchools rating
- 6/10Hemlock Creek Elementary SchoolGrades: PK-4Distance: 1.3 mi
- 9/10West De Pere Middle SchoolGrades: 7-8Distance: 2.2 mi
- 10/10West De Pere High SchoolGrades: 9-12Distance: 2.9 mi
- $397,4003 bd2 ba1.5k sqft1451 Navigator Way, Hobart, WI 54115Off Market
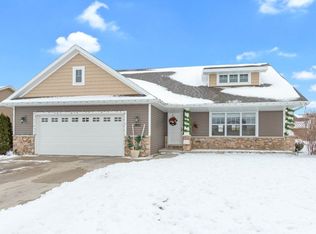
- $437,400-- bd-- ba-- sqft1421 Navigator Way, De Pere, WI 54115Off Market
- $435,000-- bd-- ba-- sqft1413 Navigator Way, De Pere, WI 54115Off Market
- $412,0003 bd2 ba1.6k sqft1494 Lear Ln, De Pere, WI 54115Off Market
- $390,400-- bd-- ba-- sqft1440 Navigator Way, De Pere, WI 54115Off Market
- $436,8004 bd3 ba2.5k sqft1432 Navigator Way, De Pere, WI 54115Off Market
- $386,6003 bd2 ba1.6k sqft1448 Navigator Way, De Pere, WI 54115Off Market
- $444,700-- bd-- ba-- sqft1428 Navigator Way, De Pere, WI 54115Off Market
A local agent can set up tours, give advice and negotiate with sellers.
A local lender can help you make sure your offer is ready when you are.
Similar homes
- $500,0004 bd4 ba2.6k sqft3619 Crocus Dr, De Pere, WI 54115For Sale
 MLS ID #50330843, Katye M Charlier. RANW as distributed by MLS GRID
 - $449,9003 bd3 ba2.4k sqft202 Brule Rd, De Pere, WI 54115For Sale
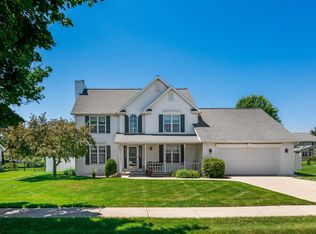 MLS ID #50329851, Barbara Coniff. RANW as distributed by MLS GRID
 - $415,0003 bd2 ba1.4k sqft2337 Samantha St, De Pere, WI 54115For Sale
 MLS ID #50329853, Jen A Stegall. RANW as distributed by MLS GRID
 - $462,5004 bd3 ba2.1k sqft2014 Charles St, De Pere, WI 54115For Sale
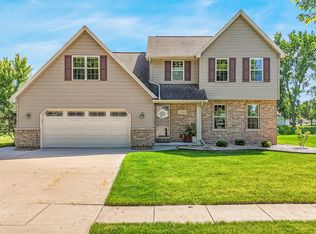 MLS ID #50327895, Gunnar J Witthuhn. RANW as distributed by MLS GRID
 - $449,9004 bd3 ba1.9k sqft2088 W Higgins Hl, De Pere, WI 54115For SaleMLS ID #50328917, Jared M Stupsky. RANW as distributed by MLS GRID
- $489,9003 bd4 ba2.8k sqft839 Mandalay Ter, De Pere, WI 54115For SaleMLS ID #50330561, Jenny M Landro. RANW as distributed by MLS GRID
- $489,9003 bd3 ba2.4k sqft615 Diversity Drive, De Pere, WI 54115For SaleMLS ID #50329579, Nic J Carpiaux. RANW as distributed by MLS GRID
- $414,9003 bd2 ba1.6k sqft1172 Lansdale Cir, De Pere, WI 54115For SaleMLS ID #50328009, Stacie A Maus. RANW as distributed by MLS GRID
- $409,5004 bd3 ba1.7k sqft810 Killarny Trl, De Pere, WI 54115For SaleMLS ID #50328890, Amy M Alexander. RANW as distributed by MLS GRID
- $425,0004 bd3 ba2.2k sqft2181 Bufflehead Ln, Bellevue, WI 54311For SaleMLS ID #50330967, Tanner L Beckman. RANW as distributed by MLS GRID
- $549,9003 bd4 ba2.4k sqft1426 Grant St, De Pere, WI 54115For SaleMLS ID #50328992, Tiffany L Holtz. RANW as distributed by MLS GRID
- $449,9003 bd3 ba2.2k sqft1440 Rushmore Cir, De Pere, WI 54115For SaleMLS ID #50330299, Ann M Senn. RANW as distributed by MLS GRID
- $599,9004 bd3 ba2.7k sqft2529 Meyer Way, De Pere, WI 54115For SaleMLS ID #50330961, Adam P Turriff. RANW as distributed by MLS GRID
- $469,9003 bd2 ba1.9k sqft2458 Prairie Wind Ct, Green Bay, WI 54303For SaleMLS ID #50330266, Jeff J Deacon. RANW as distributed by MLS GRID
- $415,0003 bd2 ba1.5k sqft3162 Essen Rd, Green Bay, WI 54311PendingMLS ID #50330939, Carrie A Stec. RANW as distributed by MLS GRID
- $539,9004 bd4 ba2.7k sqft2061 W Higgins Hl, De Pere, WI 54115For SaleMLS ID #50324041, Ben M Bartolazzi. RANW as distributed by MLS GRID
- $479,9004 bd3 ba2.7k sqft856 Atlantis Ct, Green Bay, WI 54313For SaleMLS ID #50330702, Jill M Dickson-Kesler. RANW as distributed by MLS GRID
- $419,9003 bd2 ba1.6k sqft3487 Chatsworth Dr, Green Bay, WI 54313For SaleMLS ID #50330464, Patrick J Austin. RANW as distributed by MLS GRID
- $449,9003 bd4 ba3k sqft1901 Sherry Ln, Kaukauna, WI 54130For SaleMLS ID #50330378, Andy D Boehm. RANW as distributed by MLS GRID
- $479,9004 bd5 ba2.7k sqft2951 Vercauteren Dr, Green Bay, WI 54313For SaleMLS ID #50325897, Scott M Conradt. RANW as distributed by MLS GRID
