Skip main navigation
Closed
  • $363,000

    1439 New Liberty Way, Braselton, GA 30517

    4beds
    2,805sqft
    Single Family Residence, Residential
    Built in 2004
    10,018 Square Feet Lot
    $359,100 Zestimate®
    $129/sqft
    $2,362 Estimated rent

    Home value

    $359,100

    $305,000 - $420,000

    $2,362/mo

    Zestimate® history
    Loading
    Loading...

    Owner options

    List your home for rent

    $2,362/mo

    Rent Zestimate®

    Find your next renter with Zillow Rental Manager. Plus, with online applications, you can quickly screen prospective tenants – for free.

    Learn more

    $2,362/mo

    Rent Zestimate®

    Refinance and save

    $2,252/mo

    Est. payment

    Refinancing to a lower rate could help reduce your monthly payments and save thousands over the life of the loan.

    See today's rates

    $2,252/mo

    Est. payment

    Explore your selling options

    Work with a Zillow partner agent

    Leverage their expertise and Zillow's premium Showcase listings to get your home seen by more buyers.

    Get started

    List with your own agent

    Get your home in front of millions of buyers by listing it on Zillow.

    Learn how to do it

    Sell it yourself

    Take full control of how buyers see your home on Zillow by listing For Sale by Owner (FSBO).

    List your home

    What's special

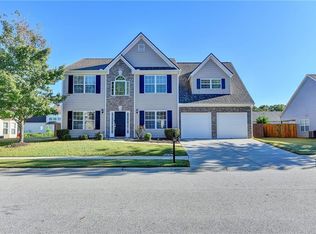
    Priced Under Market Value & Ready to SELL! Welcome home to this stunning two-story brick-front home in the desirable Liberty Estates community! Located in the heart of Braselton in West Jackson County, this home offers a low HOA, no rental restrictions, and fantastic swim/tennis amenities. This spacious 4-bedroom, 2.5-bath home is perfect for growing families. The main level features a large family room, a formal dining room, and an office/flex room that has been converted into a 5th room. The open-concept layout connects the family room seamlessly to the large eat-in kitchen, ideal for entertaining. A convenient half bath and laundry/mud room are just off the 2-car garage. Upstairs, the owner’s retreat offers a spacious sitting area and an en-suite bathroom with double vanities, soaking tub, separate shower, linen closet, and an incredible walk-in closet. Three additional generous bedrooms share a full bathroom with a double vanity and separate toilet/shower area. Relax on the rocking chair front porch or enjoy the huge, fully fenced backyard—perfect for pets and for cookouts this Spring/Summer! The roof is just 5 years old, and the HVAC is only 4 years old. With a little paint and carpet, this home will be move-in ready! LOCATION, LOCATION, LOCATION: Easy access to I-85 for commuters, a brand new Publix grocery store being built around the corner, and just minutes from the Mall of Georgia for shopping and dining AND Lake Lanier for swimming/boating and water sports. Braselton is home to Château Élan Winery- you'll enjoy golfing, wine tasting in the vineyards or even a spa day here! Car enthusiasts will love Atlanta Motor Speedway & Road Atlanta just minutes away as well! Enjoy our close public parks & scenic hiking & walking trails at Mulberry Riverwalk. Explore ALL that our close knit community of Braselton has to offer by way of FREE community trolley ride to dining, antique shopping, festivals, concerts, farmers markets, and MORE!!

    Zillow last checked:

    Listing updated:

    Listed by:

    Lorine Rogers,

    LIVE Property Group Real Estate, LLC livepropertygroupga@gmail.com

    Bought with:

    Shanhong Guan, 379778

    Virtual Properties Realty. Biz

    Source: FMLS GA,MLS#: 7522255MLS Logo

    Facts & features

    Interior

    Bedrooms & bathrooms
    • Bedrooms: 4
    • Bathrooms: 3
    • Full bathrooms: 2
    • 1/2 bathrooms: 1
    Rooms
    • Room types: Computer Room, Den
    Primary bedroom
    • Features: Oversized Master, Sitting Room, Split Bedroom Plan
    • Level: Oversized Master, Sitting Room, Split Bedroom Plan
    Bedroom
    • Features: Oversized Master, Sitting Room, Split Bedroom Plan
    Primary bathroom
    • Features: Double Vanity, Separate Tub/Shower, Soaking Tub
    Dining room
    • Features: Separate Dining Room
    Kitchen
    • Features: Breakfast Bar, Eat-in Kitchen, Laminate Counters, Pantry Walk-In, View to Family Room
    Heating
    • Central
    Cooling
    • Ceiling Fan(s), Central Air
    Appliances
    • Included: Dishwasher, Double Oven, Gas Range, Microwave, Refrigerator
    • Laundry: Laundry Room, Main Level, Mud Room
    Features
    • Double Vanity, Entrance Foyer, Walk-In Closet(s), Other
    • Flooring: Carpet, Laminate, Wood, Other
    • Windows: Double Pane Windows
    • Basement: None
    • Number of fireplaces: 1
    • Fireplace features: Family Room, Living Room
    • Common walls with other units/homes: No Common Walls
    Interior area
    • Total structure area: 2,805
    • Total interior livable area: 2,805 sqft
    • Finished area above ground: 2,805
    • Finished area below ground: 0

    Property

    Parking
    • Total spaces: 2
    • Parking features: Garage, Garage Door Opener, Garage Faces Front, Kitchen Level, Level Driveway
    • Garage spaces: 2
    • Has uncovered spaces: Yes
    Accessibility
    • Accessibility features: Accessible Approach with Ramp
    Features
    • Levels: Two
    • Stories: 2
    • Patio & porch: Covered, Front Porch, Patio
    • Exterior features: Private Yard, Rain Gutters, Other, No Dock
    • Pool features: None
    • Spa features: None
    • Fencing: Back Yard,Fenced,Wood
    • Has view: Yes
    • View description: Neighborhood
    • Waterfront features: None
    • Body of water: None
    Lot
    • Size: 10,018 Square Feet
    • Features: Back Yard, Front Yard, Landscaped, Level, Private
    Details
    • Additional structures: Other
    • Parcel number: 124A 129
    • Other equipment: None
    • Horse amenities: None

    Construction

    Type & style
    • Home type: SingleFamily
    • Architectural style: Traditional
    • Property subtype: Single Family Residence, Residential
    Materials
    • Brick Front, Cement Siding
    • Foundation: Slab
    • Roof: Composition
    Condition
    • Resale
    • New construction: No
    • Year built: 2004

    Utilities & green energy

    • Electric: Other
    • Sewer: Public Sewer
    • Water: Public
    • Utilities for property: Cable Available, Electricity Available, Natural Gas Available, Phone Available, Sewer Available, Underground Utilities
    Green energy
    • Energy efficient items: None
    • Energy generation: None

    Community & HOA

    Community
    • Features: Homeowners Assoc, Near Public Transport, Near Schools, Near Shopping, Near Trails/Greenway, Playground, Pool, Street Lights, Other
    • Security: Smoke Detector(s)
    • Subdivision: Liberty Estates
    HOA
    • Has HOA: Yes
    Location
    • Region: Braselton

    Financial & listing details

    • Price per square foot: $129/sqft
    • Tax assessed value: $346,100
    • Annual tax amount: $3,922
    • Date on market: 2/10/2025
    • Cumulative days on market: 2 days
    • Listing terms: 1031 Exchange,Cash,Conventional,FHA,VA Loan
    • Electric utility on property: Yes
    • Road surface type: Asphalt

    Price history

    DateEventPrice
    4/7/2025Listing removed$2,300$1/sqft
    Source: Zillow Rentals Report a problem
    3/17/2025Listed for rent$2,300$1/sqft
    Source: Zillow Rentals Report a problem
    3/11/2025Sold$363,000-0.5%$129/sqft
    Source: FMLS GA #7522255 Report a problem
    2/18/2025Pending sale$365,000$130/sqft
    Source: FMLS GA #7522255 Report a problem
    2/10/2025Listed for sale$365,000-6.2%$130/sqft
    Source: FMLS GA #7522255 Report a problem
    2/5/2025Listing removed$389,000$139/sqft
    Source: FMLS GA #7490571 Report a problem
    2/5/2025Listed for sale$389,000$139/sqft
    Source: FMLS GA #7490571 Report a problem
    1/13/2025Pending sale$389,000$139/sqft
    Source: GAMLS #10418371 Report a problem
    1/1/2025Price change$389,000-1%$139/sqft
    Source: FMLS GA #7490571 Report a problem
    12/6/2024Price change$393,000-1.8%$140/sqft
    Source: GAMLS #10418371 Report a problem
    11/24/2024Listed for sale$400,000+116.2%$143/sqft
    Source: GAMLS #10418371 Report a problem
    1/14/2016Sold$185,000+29.5%$66/sqft
    Source: FMLS GA #5610957 Report a problem
    11/10/2011Sold$142,900+5.9%$51/sqft
    Source: Public Record Report a problem
    11/6/2009Sold$135,000-0.1%$48/sqft
    Source: Public Record Report a problem
    5/5/2009Sold$135,150-37.1%$48/sqft
    Source: Public Record Report a problem
    9/29/2006Sold$215,000+13.7%$77/sqft
    Source: Public Record Report a problem
    8/25/2005Sold$189,074$67/sqft
    Source: Public Record Report a problem

    Public tax history

    YearProperty taxesTax assessment
    2025$3,885 -1%$138,440
    2024$3,922 +12.5%$138,440 +9.8%
    2023$3,488 -2%$126,120 +13.6%
    2022$3,558 +7.2%$111,040 +8.2%
    2021$3,319 +7.4%$102,640 +19%
    2020$3,089 -0.9%$86,280
    2019$3,117 +3.4%$86,280 +4.2%
    2018$3,013 +11.4%$82,800 +4.5%
    2017$2,704 +0.4%$79,245 +4%
    2016$2,693 -3.3%$76,214 +9.2%
    2015$2,785 +8.7%$69,814 +17.8%
    2014$2,562 +20.1%$59,276 +5.4%
    2013$2,133 $56,259
    2012-- --
    2011-- --
    2010-- --
    Find assessor info on the county website

    Neighborhood: 30517

    Nearby schools

    GreatSchools rating
    Schools provided by the listing agent
    • Elementary: West Jackson
    • Middle: West Jackson
    • High: Jackson County

    Source: FMLS GA. This data may not be complete. We recommend contacting the local school district to confirm school assignments for this home.

    Get a cash offer in 3 minutes
    Find out how much your home could sell for in as little as 3 minutes with a no-obligation cash offer.
    Estimated market value
    $359,100
    Get a cash offer in 3 minutes
    Find out how much your home could sell for in as little as 3 minutes with a no-obligation cash offer.
    Estimated market value
    $359,100