Skip main navigation
Off market
  • $388,800

    1439 Northampton Ln, New Cumberland, PA 17070

    3beds
    1,540sqft
    SingleFamily
    Built in 1998
    6,969 Square Feet Lot
    $388,800 Zestimate®
    $252/sqft
    $1,984 Estimated rent

    Home value

    $388,800

    $369,000 - $408,000

    $1,984/mo

    Zestimate® history
    Loading
    Loading...

    Owner options

    List your home for rent

    $1,984/mo

    Rent Zestimate®

    Find your next renter with Zillow Rental Manager. Plus, with online applications, you can quickly screen prospective tenants – for free.

    Learn more

    $1,984/mo

    Rent Zestimate®

    Refinance and save

    $2,511/mo

    Est. payment

    Refinancing to a lower rate could help reduce your monthly payments and save thousands over the life of the loan.

    See today's rates

    $2,511/mo

    Est. payment

    Explore your selling options

    Work with a Zillow partner agent

    Leverage their expertise and Zillow's premium Showcase listings to get your home seen by more buyers.

    Get started

    List with your own agent

    Get your home in front of millions of buyers by listing it on Zillow.

    Learn how to do it

    Sell it yourself

    Take full control of how buyers see your home on Zillow by listing For Sale by Owner (FSBO).

    List your home

    What's special

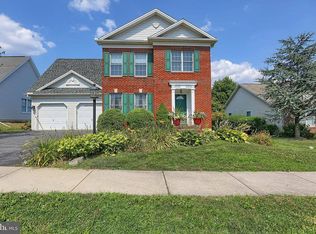
    One Level Living doesn't get much easier than living in this wonderful, well maintained 3 bedroom, 2 bath ranch in the charming community of The Heights At Beacon Hill. Adorable curb appeal greets you as you enter through the front door - No Steps! Enter into a large, inviting family space complete with a gas fireplace. The entire center of the home is open - living space, dining space and kitchen. The kitchen has all newer granite counters, tile backsplash and stainless appliances. The family room has a gas fireplace and a door that opens to the wonderful 3 Season Room. A perfect place to enjoy early mornings or evening quiet time. From the 3 Season Room you can go outside onto the patio and deck areas which are quite private thanks to the lovely landscaping. On the left side of the home are two bedrooms and a full bath, plus the master suite. The master suite is spacious with a walk in closet and full bath. A little extra bonus of the master bedroom is a door that opens to the 3 Season Room. This beautiful home has main floor laundry, 2 Car Attached garage, Natural Gas heat, hotwater and fireplace, Central AC was upgraded and only a year old, and is located in tax friendly West Shore Schools. Call today for your private tour. COVID-19 requires strict safety measures which will be discussed prior to any in person showing (beginning May 22, 2020).

    This property is not currently displayed as for sale or rent on Zillow. This may be different from what's on other websites or public sources.
    Facts & features

    Interior

    Bedrooms & bathrooms
    • Bedrooms: 3
    • Bathrooms: 2
    • Full bathrooms: 2
    Heating
    • Forced air, Electric
    Cooling
    • Central
    Appliances
    • Included: Dishwasher, Dryer, Garbage disposal, Microwave, Range / Oven, Refrigerator, Washer
    Features
    • Ceiling Fan(s), Pantry, Walk-In Closet(s), Carpet, Entry Level Bedroom, Master Bath(s), Combination Kitchen/Dining, Tub Shower
    • Basement: Partially finished
    Interior area
    • Total interior livable area: 1,540 sqft
    • Finished area below ground: 0

    Property

    Parking
    • Total spaces: 4
    • Parking features: Garage - Attached
    Accessibility
    • Accessibility features: Level Entry - Main
    Features
    • Exterior features: Vinyl, Brick
    Lot
    • Size: 6,969 Square Feet
    Details
    • Parcel number: 13250008367
    • Special conditions: Standard

    Construction

    Type & style
    • Home type: SingleFamily
    • Architectural style: Ranch/Rambler
    Condition
    • Year built: 1998

    Community & HOA

    HOA
    • Has HOA: Yes
    • HOA fee: $36 monthly
    Location
    • Region: New Cumberland
    • Municipality: LOWER ALLEN TWP

    Financial & listing details

    • Price per square foot: $252/sqft
    • Tax assessed value: $250,800
    • Annual tax amount: $5,313

    Price history

    DateEventPrice
    6/30/2020Sold$259,900$169/sqft
    Source: Public Record Report a problem
    5/28/2020Pending sale$259,900$169/sqft
    Source: RE/MAX Realty Associates #PACB123496 Report a problem
    5/22/2020Listed for sale$259,900+44.5%$169/sqft
    Source: RE/MAX Realty Associates #PACB123496 Report a problem
    3/5/2003Sold$179,900$117/sqft
    Source: Public Record Report a problem

    Public tax history

    YearProperty taxesTax assessment
    2025$5,313 +6.3%$250,800
    2024$4,997 +2.6%$250,800
    2023$4,870 +1.6%$250,800
    2022$4,793 $250,800
    2021$4,793 +4.4%$250,800
    2020$4,592 +231.5%$250,800
    2019$1,385 -66.7%$250,800
    2018$4,161 $250,800
    2017-- $250,800
    2016-- $250,800
    2015-- $250,800
    2014-- $250,800
    2013-- $250,800
    2012-- $250,800
    2011-- $250,800 +32.4%
    2010-- $189,420
    2009-- $189,420
    2008-- $189,420
    2007-- $189,420
    2006-- $189,420
    2005-- $189,420 +14.2%
    2004-- $165,920
    2003-- $165,920
    2000-- $165,920
    Find assessor info on the county website

    Neighborhood: 17070

    Nearby schools

    GreatSchools rating
    Schools provided by the listing agent
    • High: CEDAR CLIFF
    • District: WEST SHORE

    Source: The MLS. This data may not be complete. We recommend contacting the local school district to confirm school assignments for this home.

    Get pre-qualified for a loan
    At Zillow Home Loans, we can pre-qualify you in as little as 5 minutes with no impact to your credit score.

    An equal housing lender. NMLS #10287.

    Sell for more on Zillow
    Get a Zillow Showcase℠ listing at no additional cost and you could sell for .
    $388,800
    2% more
    +$7,776
    With Zillow Showcase(estimated)
    $396,576
