This stunning home offers over 3,000 sq. ft. of beautifully updated living space and an open-concept floorplan. The main level features gleaming hardwood floors, a cozy fireplace, and a fully remodeled kitchen with stainless steel appliances. The luxurious primary suite is a true retreat, boasting custom tile work, heated floors, and an incredible walk-in shower. The versatile fourth level currently serves as a rec room but can be tailored to suit your needs. Step outside to a private backyard oasis complete with a deck and sport court—perfect for entertaining. Enjoy peace of mind with numerous recent upgrades, including new furnace, AC, windows, siding, roof, and a heated garage. Conveniently located just minutes from highways, shopping, and downtown.
Closed
Zillow last checked:
Listing updated:
Bought with:
Artemisa Boston
eXp Realty
Source: NorthstarMLS as distributed by MLS GRID,MLS#: 6767507
Price history
| Date | Event | Price |
|---|---|---|
| 11/7/2025 | Sold | $450,000+0%$145/sqft |
Source:  NorthstarMLS as distributed by MLS GRID #6767507 Report a problem NorthstarMLS as distributed by MLS GRID #6767507 Report a problem | ||
| 10/8/2025 | Pending sale | $449,995$145/sqft |
Source: NorthstarMLS as distributed by MLS GRID #6767507 Report a problem | ||
| 8/25/2025 | Price change | $449,995-2.2%$145/sqft |
Source: NorthstarMLS as distributed by MLS GRID #6767507 Report a problem | ||
| 8/14/2025 | Price change | $459,900-2.1%$149/sqft |
Source: NorthstarMLS as distributed by MLS GRID #6767507 Report a problem | ||
| 8/5/2025 | Listed for sale | $469,900$152/sqft |
Source: NorthstarMLS as distributed by MLS GRID #6767507 Report a problem | ||
| 8/5/2025 | Listing removed | $469,900$152/sqft |
Source: NorthstarMLS as distributed by MLS GRID #6731932 Report a problem | ||
| 7/23/2025 | Price change | $469,900-2.1%$152/sqft |
Source: NorthstarMLS as distributed by MLS GRID #6731932 Report a problem | ||
| 7/9/2025 | Listed for sale | $479,900$155/sqft |
Source: NorthstarMLS as distributed by MLS GRID #6731932 Report a problem | ||
| 6/22/2025 | Listing removed | $479,900$155/sqft |
Source:  Exit Realty #6731932 Report a problem Exit Realty #6731932 Report a problem | ||
| 6/6/2025 | Listed for sale | $479,900+45.6%$155/sqft |
Source: NorthstarMLS as distributed by MLS GRID #6731932 Report a problem | ||
| 6/10/2016 | Sold | $329,700+32.5%$106/sqft |
Source: NorthstarMLS as distributed by MLS GRID #4704261 Report a problem | ||
| 7/12/2002 | Sold | $248,900+62.4%$80/sqft |
Source: Public Record Report a problem | ||
| 7/17/1996 | Sold | $153,290$50/sqft |
Source: Public Record Report a problem | ||
Nearby homes
- $390,5004 bd3 ba1.7k sqft1445 Oakdale Ave, West Saint Paul, MN 55118Off Market
- $401,0004 bd2 ba1.2k sqft1431 Oakdale Ave, West Saint Paul, MN 55118Off Market
- $401,7005 bd3 ba2.3k sqft1455 Oakdale Ave, West Saint Paul, MN 55118Off Market
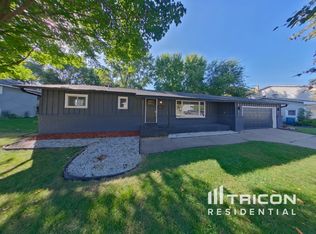
- $368,0003 bd2 ba2k sqft1444 Oakdale Ave, West Saint Paul, MN 55118Off Market
Get a cash offer in 3 minutes
Find out how much your home could sell for in as little as 3 minutes with a no-obligation cash offer.
Estimated market value
$449,800
