Welcome to easy, elegant living in the sought-after 55+ community of Hickory Overlook! This beautifully maintained end-of-group ranch villa offers over 3,000 square feet of finished living space with 3 bedrooms, 3 full baths, and an ideal open floor plan designed for both everyday comfort and entertaining. The sun-filled main level features hardwood floors, soaring vaulted ceilings, a spacious living and dining area, and a stunning double-sided gas fireplace shared with the inviting sunroom. The eat-in kitchen boasts upgraded countertops, stainless steel appliances, abundant cabinetry, and a breakfast area perfect for morning coffee. The main-level primary suite offers a walk-in closet and a luxurious bath with a soaking tub and separate shower. A second bedroom, full bath, and convenient main-level laundry complete the first floor. The finished walkout lower level expands your living space with a large family room, recreation area with wet bar, third bedroom, full bath, private office, bonus room, and generous storage—ideal for guests or hobbies. Enjoy the privacy of an end-unit location with peaceful wooded views, an oversized two-car garage, and a concrete driveway. The HOA takes care of lawn maintenance, snow removal, trash service, and common areas, allowing you more time to enjoy the active adult lifestyle. Conveniently located just minutes from shopping, dining, medical facilities, and downtown Bel Air, this exceptional home offers the perfect combination of low-maintenance living, spacious design, and everyday convenience. Don't miss this opportunity to make Hickory Overlook your next home! SOLD AS-IS UPDATES INCLUDE: Quartz Countertops in Kitchen and Baths - 2025 Roof - 2021 90 Gallon HWH New Appliances in 2024-2025 - Fridge, Dishwasher, Microwave, Electric Range and Washer and Dryer New Exterior Lighting Windows - 2025
For sale
$599,900
1439 Overlook Way, Bel Air, MD 21014
3beds
3,039sqft
Townhouse
Built in 2005
6,188 Square Feet Lot
$591,300 Zestimate®
$197/sqft
$125/mo HOA
What's special
Private officeFinished walkout lower levelWalk-in closetGenerous storageSun-filled main levelAbundant cabinetrySoaring vaulted ceilings
- 33 days |
- 689 |
- 11 |
Zillow last checked:
Listing updated:
Listed by:
Lisa Sparr 410-262-5871,
Coldwell Banker Realty 410-515-2000,
Listing Team: The Sparr Team Of Coldwell Banker Realty
Source: Bright MLS,MLS#: MDHR2057328
Facts & features
Interior
Bedrooms & bathrooms
- Bedrooms: 3
- Bathrooms: 3
- Full bathrooms: 3
- Main level bathrooms: 2
- Main level bedrooms: 2
Rooms
- Room types: Living Room, Dining Room, Primary Bedroom, Bedroom 2, Bedroom 3, Kitchen, Family Room, Foyer, Sun/Florida Room, Office, Recreation Room, Storage Room, Bonus Room, Primary Bathroom, Full Bath
Primary bedroom
- Features: Ceiling Fan(s), Flooring - Carpet, Walk-In Closet(s)
- Level: Main
- Area: 225 Square Feet
- Dimensions: 15 X 15
Bedroom 2
- Features: Flooring - Carpet
- Level: Main
- Area: 99 Square Feet
- Dimensions: 9 X 11
Bedroom 3
- Features: Flooring - Carpet
- Level: Lower
- Area: 126 Square Feet
- Dimensions: 9 X 14
Primary bathroom
- Features: Soaking Tub, Bathroom - Stall Shower, Flooring - Ceramic Tile
- Level: Main
- Area: 60 Square Feet
- Dimensions: 5 X 12
Bonus room
- Features: Flooring - Vinyl
- Level: Lower
- Area: 112 Square Feet
- Dimensions: 8 X 14
Dining room
- Features: Cathedral/Vaulted Ceiling, Flooring - HardWood
- Level: Main
- Area: 198 Square Feet
- Dimensions: 11 X 18
Family room
- Features: Flooring - Carpet, Recessed Lighting
- Level: Lower
- Area: 364 Square Feet
- Dimensions: 26 X 14
Foyer
- Features: Chair Rail, Crown Molding, Flooring - HardWood
- Level: Main
- Area: 85 Square Feet
- Dimensions: 5 X 17
Other
- Features: Flooring - Ceramic Tile, Bathroom - Tub Shower
- Level: Main
Other
- Features: Bathroom - Tub Shower, Countertop(s) - Quartz, Flooring - Ceramic Tile
- Level: Lower
Kitchen
- Features: Breakfast Nook, Countertop(s) - Quartz, Dining Area, Flooring - HardWood, Kitchen - Electric Cooking, Recessed Lighting, Pantry
- Level: Main
- Area: 198 Square Feet
- Dimensions: 9 X 22
Living room
- Features: Cathedral/Vaulted Ceiling, Fireplace - Gas, Flooring - HardWood
- Level: Main
- Area: 210 Square Feet
- Dimensions: 15 X 14
Office
- Features: Flooring - Carpet
- Level: Lower
- Area: 120 Square Feet
- Dimensions: 12 X 10
Recreation room
- Features: Flooring - Carpet, Recessed Lighting
- Level: Lower
- Area: 294 Square Feet
- Dimensions: 14 X 21
Storage room
- Features: Flooring - Concrete
- Level: Lower
- Area: 161 Square Feet
- Dimensions: 23 X 7
Other
- Features: Ceiling Fan(s), Fireplace - Gas, Flooring - HardWood
- Level: Main
- Area: 182 Square Feet
- Dimensions: 14 X 13
Heating
- Forced Air, Natural Gas
Cooling
- Central Air, Ceiling Fan(s), Electric
Appliances
- Included: Microwave, Dishwasher, Disposal, Cooktop, Dryer, Exhaust Fan, Ice Maker, Oven, Refrigerator, Stainless Steel Appliance(s), Washer, Water Heater, Water Dispenser, Gas Water Heater
- Laundry: Has Laundry, Main Level
Features
- Soaking Tub, Bathroom - Stall Shower, Bathroom - Tub Shower, Breakfast Area, Ceiling Fan(s), Chair Railings, Dining Area, Entry Level Bedroom, Open Floorplan, Eat-in Kitchen, Kitchen - Table Space, Pantry, Primary Bath(s), Recessed Lighting, Upgraded Countertops, Walk-In Closet(s), Bar, 9'+ Ceilings, Dry Wall, Vaulted Ceiling(s)
- Flooring: Carpet, Ceramic Tile, Hardwood, Wood
- Doors: Atrium, Six Panel, Sliding Glass, Storm Door(s)
- Windows: Screens, Window Treatments
- Basement: Partial,Interior Entry,Exterior Entry,Sump Pump,Space For Rooms,Windows
- Number of fireplaces: 1
- Fireplace features: Double Sided, Gas/Propane, Mantel(s)
Interior area
- Total structure area: 3,478
- Total interior livable area: 3,039 sqft
- Finished area above ground: 1,739
- Finished area below ground: 1,300
Property
Parking
- Total spaces: 6
- Parking features: Garage Faces Front, Garage Door Opener, Inside Entrance, Oversized, Concrete, Attached, Driveway, Off Street
- Attached garage spaces: 2
- Uncovered spaces: 2
Accessibility
- Accessibility features: Accessible Hallway(s), Accessible Doors
Features
- Levels: Two
- Stories: 2
- Exterior features: Lighting, Sidewalks, Street Lights
- Pool features: None
- Has view: Yes
- View description: Trees/Woods
Lot
- Size: 6,188 Square Feet
Details
- Additional structures: Above Grade, Below Grade
- Parcel number: 1303367665
- Zoning: R3
- Special conditions: Standard
Construction
Type & style
- Home type: Townhouse
- Architectural style: Ranch/Rambler
- Property subtype: Townhouse
Materials
- Vinyl Siding
- Foundation: Permanent
Condition
- Excellent
- New construction: No
- Year built: 2005
Utilities & green energy
- Sewer: Public Sewer
- Water: Public
Community & HOA
Community
- Security: Smoke Detector(s), Fire Sprinkler System
- Senior community: Yes
- Subdivision: Hickory Overlook
HOA
- Has HOA: Yes
- Services included: Common Area Maintenance, Maintenance Grounds, Snow Removal, Trash
- HOA fee: $375 quarterly
- HOA name: HICKORY OVERLOOK ACTIVE ADULT COMMUNITY ASSOCIATIO
Location
- Region: Bel Air
Financial & listing details
- Price per square foot: $197/sqft
- Tax assessed value: $430,000
- Annual tax amount: $4,447
- Date on market: 7/20/2026
- Listing agreement: Exclusive Right To Sell
- Ownership: Fee Simple
Estimated market value
$591,300
$562,000 - $621,000
$3,096/mo
Price history
| Date | Event | Price |
|---|---|---|
| 7/20/2026 | Listed for sale | $599,900+60%$197/sqft |
Source:  Bright MLS #MDHR2057328 Report a problem Bright MLS #MDHR2057328 Report a problem | ||
| 4/27/2011 | Sold | $375,000-12.9%$123/sqft |
Source: Public Record Report a problem | ||
| 12/16/2005 | Sold | $430,294+28.1%$142/sqft |
Source: Public Record Report a problem | ||
| 6/24/2005 | Sold | $335,988$111/sqft |
Source: Public Record Report a problem | ||
Public tax history
| Year | Property taxes | Tax assessment |
|---|---|---|
| 2025 | $4,447 +4.7% | $408,000 +4.7% |
| 2024 | $4,246 +5% | $389,567 +5% |
| 2023 | $4,045 +5.2% | $371,133 +5.2% |
| 2022 | $3,844 -2.8% | $352,700 +1.6% |
| 2021 | $3,954 +0.3% | $347,167 +1.6% |
| 2020 | $3,942 +1.6% | $341,633 +1.6% |
| 2019 | $3,879 +1.8% | $336,100 +1.8% |
| 2018 | $3,808 -1.8% | $330,000 -1.8% |
| 2017 | $3,879 +2670.4% | $336,100 +5.8% |
| 2016 | $140 | $317,800 |
| 2015 | $140 -96.6% | $317,800 |
| 2014 | $4,098 | $317,800 -8.2% |
| 2013 | -- | $346,100 |
| 2012 | -- | $346,100 |
| 2011 | -- | $346,100 -12.8% |
| 2010 | -- | $396,760 +4.6% |
| 2009 | -- | $379,136 +0.4% |
| 2008 | -- | $377,720 +9.8% |
| 2007 | -- | $343,890 +4.7% |
| 2006 | -- | $328,560 +1052.8% |
| 2005 | -- | $28,500 +9.6% |
| 2004 | -- | $26,000 |
Find assessor info on the county website
Monthly payment
Est. payment
Payment breakdown
Explore the cost of this home by adjusting the details. Changes won't be saved.Climate risks
Neighborhood: 21014
Nearby schools
GreatSchools rating
- 8/10Hickory Elementary SchoolGrades: K-5Distance: 0.7 mi
- 6/10Southampton Middle SchoolGrades: 6-8Distance: 1.8 mi
- 8/10C. Milton Wright High SchoolGrades: 9-12Distance: 1 mi
Schools provided by the listing agent
- District: Harford County Public Schools
Source: Bright MLS. This data may not be complete. We recommend contacting the local school district to confirm school assignments for this home.
- $530,0003 bd3 ba2.8k sqft1441 Overlook Way, Bel Air, MD 21014Sold
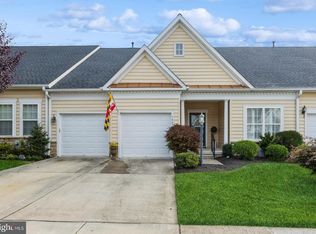
- $560,4002 bd3 ba3.3k sqft1437 Overlook Way, Bel Air, MD 21014Off Market
- $488,700-- bd2 ba1.6k sqft1443 Overlook Way, Bel Air, MD 21014Off Market
- $525,0003 bd3 ba1.6k sqft1435 Overlook Way, Bel Air, MD 21014Off Market
- $512,600-- bd3 ba1.6k sqft1445 Overlook Way, Bel Air, MD 21014Off Market
- $511,2003 bd3 ba3.3k sqft1433 Overlook Way, Bel Air, MD 21014Off Market
- $510,000-- bd3 ba1.6k sqft1426 Overlook Way, Bel Air, MD 21014Off Market
- $540,0003 bd3 ba2.2k sqft1428 Overlook Way, Bel Air, MD 21014Sold
A local agent can set up tours, give advice and negotiate with sellers.
Similar homes
- $635,0004 bd3 ba2.4k sqft611 Hickory Overlook Dr, Bel Air, MD 21014For Sale

 MLS ID #MDHR2058616, Aimee C O'Neill, O'Neill Enterprises Realty. Bright MLS
 - $599,9994 bd3 ba2.4k sqft414 Moores Mill Rd, Bel Air, MD 21014For Sale
 MLS ID #MDHR2057234, Fred Branscome, Samson Properties. Bright MLS
 - $575,0004 bd4 ba2.5k sqft817 Peppard Dr, Bel Air, MD 21014For Sale
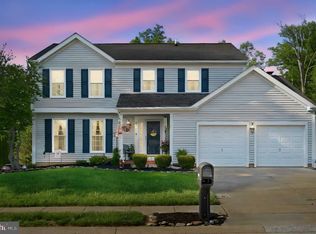 MLS ID #MDHR2054570, Andrew Undem, Berkshire Hathaway HomeServices Homesale Realty. Bright MLS
 - $495,0003 bd4 ba2.6k sqft1259 Colonnade Ln, Bel Air, MD 21015For Sale
 MLS ID #MDHR2058452, Katie Rash, Berkshire Hathaway HomeServices Homesale Realty. Bright MLS
 - $615,0003 bd3 ba3.6k sqft221 Smarty Jones Ter, Havre De Grace, MD 21078For SaleMLS ID #MDHR2058928, Brian Zack, Cummings & Co. Realtors. Bright MLS
- $599,9003 bd4 ba2.6k sqft7 Fila Way, Sparks Glencoe, MD 21152For SaleMLS ID #MDBC2173306, Meg Weetenkamp, Cummings & Co. Realtors. Bright MLS
- $600,0002 bd2 ba1.7k sqft2407 Grand Oaks Ct Unit 28, Abingdon, MD 21009For SaleMLS ID #MDHR2057740, Paulette E Shaduk, Coldwell Banker Realty. Bright MLS
- $749,9904 bd4 ba3.3k sqft217 Rolling Knoll Dr, Bel Air, MD 21014For SaleMLS ID #MDHR2053624, Andrew Undem, Berkshire Hathaway HomeServices Homesale Realty. Bright MLS
- $355,0002 bd2 ba1.7k sqft261 Beckenham Cir Unit 402, Bel Air, MD 21014For SaleMLS ID #MDHR2059084, Lana Ophardt, Cummings & Co. Realtors. Bright MLS
- $690,0004 bd4 ba3.1k sqft2213 Autumn Glow Ct, Bel Air, MD 21015For SaleMLS ID #MDHR2058080, Christine Centofanti, RE/MAX Advantage Realty. Bright MLS
- $709,0005 bd4 ba3.3k sqft403 Silver Beech Ct, Bel Air, MD 21015For SaleMLS ID #MDHR2057018, Michael Jednorski, Cummings & Co. Realtors. Bright MLS
- $595,0003 bd2 ba2.8k sqft939 Nena Ave, Havre De Grace, MD 21078For SaleMLS ID #MDHR2057946, Al Peteraf, Integrity Real Estate. Bright MLS
- $649,0004 bd3 ba3k sqft2231 Gelding Way, Bel Air, MD 21015For SaleMLS ID #MDHR2054476, Julia Wang, Iron Valley Real Estate Charm City. Bright MLS
- $599,0003 bd4 ba2.6k sqft326 Summer Squall Ct, Havre De Grace, MD 21078For SaleMLS ID #MDHR2058056, Kim Parsons, American Premier Realty, LLC. Bright MLS
- $362,0003 bd3 ba1.6k sqft134 Spencer Cir, Forest Hill, MD 21050For SaleMLS ID #MDHR2058852, Jessica May, Cummings & Co. Realtors. Bright MLS
- $635,0004 bd5 ba3.1k sqft8888 Paddock Ln, Baltimore, MD 21234For SaleMLS ID #MDBC2172992, Audra Watkins, HomeSmart. Bright MLS
- $569,9004 bd3 ba2.8k sqft316 Woltham Ct, Joppa, MD 21085For SaleMLS ID #MDHR2057682, Matthew Smoot, Realty Plus Associates. Bright MLS
- $539,9003 bd4 ba3.5k sqft309 Lennox Dr, Fallston, MD 21047For SaleMLS ID #MDHR2052502, Laura Snyder, American Premier Realty, LLC. Bright MLS
- $625,0003 bd4 ba2.5k sqft320 Bounding Home Ct, Havre De Grace, MD 21078For SaleMLS ID #MDHR2058064, Lee Tessier, EXP Realty, LLC. Bright MLS
- $350,0003 bd3 ba1.7k sqft105 Paden Ct, Forest Hill, MD 21050For SaleMLS ID #MDHR2058814, Gail Rohleder, Garceau Realty. Bright MLS
