Nearly 6,000 Sq Ft of Purposeful Luxury with Dual Primary Suites, Panoramic Views & RV Garage in Laughlin Ranch. An estate where luxury rises from the desert with grace and intention. Perched at the end of a quiet cul-de-sac and overlooking the 3rd hole of the championship Laughlin Ranch golf course, this architectural masterpiece doesn t just occupy land it celebrates it. Framed by sweeping views of the Colorado River Corridor and dramatic Black Mountains, this home is a rare blend of bold design, craftsmanship, and soulful living. From the moment you enter, you ll feel the difference. A grand foyer welcomes you with travertine flooring, warm knotty alder woodwork, and soaring 16-foot ceilings signaling that this is no ordinary home. The refined living space unfolds with purpose and elegance, where every corner whispers of pride and thoughtful design. At the heart of the home, a gourmet chef s kitchen inspires with a large island, top-of-the-line KitchenAid appliances including a warming drawer and flowing directly into the light-filled, open living space. A stone-accented gas fireplace, expansive windows, and a dining space designed for connection complete the room. The home offers true dual primary wings North and South each with its own luxurious suite. The South Wing features a jetted soaking tub, floor-to-ceiling wardrobe, and private dressing room. The North Wing includes a gas fireplace, private courtyard access, and a secondary laundry suite. A junior suite with jetted tub and walk-in shower, plus two additional bedrooms and a guest bath, provide space for guests or multigenerational living. Throughout the estate, knotty alder cabinetry, travertine finishes, and refined details create a harmonious sense of quality and warmth. Additional features include: 1,423 sq ft of garage space with epoxy floors, custom storage, and a 14-foot bay for RV parking; dual home offices; and a tech hub with full control of the in-home sound system. Yet perhaps the most breathtaking feature is how the indoors embrace the outdoors. Slide open the glass doors to a raised veranda with uninterrupted views of the golf course, Colorado River, and endless desert skies. With a built-in BBQ, outdoor fireplace, and space for a future pool or casita, the backyard is designed for serenity and unforgettable entertaining. More than a home it is a statement.
Closed
$1,600,000
1439 Pioneer Trail, Bullhead City, AZ 86429
5beds
5,950sqft
Single Family Residence
Built in 2007
0.65 Acres Lot
$1,597,600 Zestimate®
$269/sqft
$4,826 Estimated rent
Home value
$1,597,600
$1.44M - $1.77M
$4,826/mo
Zestimate® history
Owner options
List your home for rent
$4,826/mo
Rent Zestimate®
Find your next renter with Zillow Rental Manager. Plus, with online applications, you can quickly screen prospective tenants – for free.
$4,826/mo
Rent Zestimate®
Refinance and save
$9,623/mo
Est. payment
Refinancing to a lower rate could help reduce your monthly payments and save thousands over the life of the loan.
$9,623/mo
Est. payment
Explore your selling options
Work with a Zillow partner agent
Leverage their expertise and Zillow's premium Showcase listings to get your home seen by more buyers.
Get startedList with your own agent
Get your home in front of millions of buyers by listing it on Zillow.
Learn how to do itSell it yourself
Take full control of how buyers see your home on Zillow by listing For Sale by Owner (FSBO).
List your homeWhat's special
Zillow last checked:
Listing updated:
Listed by:
Ann Pettit 928-234-5555,
US SOUTHWEST®,
Crystal Fletcher 928-681-7570,
US SOUTHWEST®
Bought with:
Heather Rickets, BR508546000
Colorado River Top Producers Realty, LLC
Source: Momentum MLS,MLS#: 036315 Originating MLS: Western AZ Regional Real Estate Data Exchange
Originating MLS: Western AZ Regional Real Estate Data ExchangeFacts & features
Interior
Bedrooms & bathrooms
- Bedrooms: 5
- Bathrooms: 4
- Full bathrooms: 4
Rooms
- Room types: Bonus Room, Den, Guest Quarters, Sitting Room
Heating
- Ductless, Central, Electric, Multiple Heating Units
Cooling
- Ductless, Multi Units, Central Air, Electric
Appliances
- Included: Dryer, Dishwasher, Disposal, Gas Dryer, Gas Oven, Gas Range, Microwave, Refrigerator, Water Softener, Water Heater, Water Purifier, Washer, TanklessWater Heater
- Laundry: Gas Dryer Hookup, Inside
Features
- Breakfast Bar, Bathtub, Ceiling Fan(s), Central Vacuum, Dining Area, Separate/Formal Dining Room, Dual Sinks, Granite Counters, Great Room, Jetted Tub, Kitchen Island, Multiple Primary Suites, Open Floorplan, Pantry, Separate Shower, Tub Shower, Vaulted Ceiling(s), Wired for Data, Walk-In Closet(s), Wired for Sound, Window Treatments
- Flooring: Stone, Hard Surface Flooring or Low Pile Carpet
- Windows: Low-Emissivity Windows, Window Coverings
- Has fireplace: Yes
- Fireplace features: Two
Interior area
- Total interior livable area: 5,950 sqft
Property
Parking
- Total spaces: 8
- Parking features: Air Conditioned Garage, Attached, Drive Through, Finished Garage, RV Garage, RV Access/Parking, Storage, Garage Door Opener
- Attached garage spaces: 8
Accessibility
- Accessibility features: Low Threshold Shower
Features
- Levels: One
- Stories: 1
- Entry location: Breakfast Bar,Ceiling Fan(s),Central Vacuum,Counte
- Pool features: None
- Has spa: Yes
- Spa features: Community
- Fencing: Block,Wrought Iron
- Has view: Yes
- View description: Casino, Golf Course, Mountain(s), Panoramic, River
- Has water view: Yes
- Water view: River
Lot
- Size: 0.65 Acres
- Dimensions: 90 x 280 x 174 x 183
- Features: On Golf Course, Private Road, Street Level
Details
- Parcel number: 21376246
- Zoning description: R1 Single-Family Residential
Construction
Type & style
- Home type: SingleFamily
- Architectural style: One Story
- Property subtype: Single Family Residence
Materials
- Stucco, Wood Frame
- Roof: Other
Condition
- New construction: No
- Year built: 2007
Utilities & green energy
- Electric: 220 Volts
- Sewer: Public Sewer
- Water: Public
- Utilities for property: Natural Gas Available, Underground Utilities
Green energy
- Energy efficient items: Exposure/Shade, Lighting, Water Heater, Windows
- Water conservation: Low-Flow Fixtures, Water-Smart Landscaping
Community & HOA
Community
- Features: Golf, Gated, Sidewalks, Trails/Paths, Curbs, Gutter(s)
- Security: Prewired, Security System Owned
- Subdivision: Laughlin Ranch Avalon Heights
HOA
- Has HOA: Yes
- HOA fee: $390 quarterly
- HOA name: HOAMCO
Location
- Region: Bullhead City
Financial & listing details
- Price per square foot: $269/sqft
- Tax assessed value: $1,200,014
- Annual tax amount: $7,767
- Date on market: 2/13/2026
- Cumulative days on market: 19 days
- Listing terms: Cash,Conventional,1031 Exchange,Owner May Carry
- Road surface type: Paved
Price history
| Date | Event | Price |
|---|---|---|
| 3/19/2026 | Sold | $1,600,000-7.5%$269/sqft |
Source:  Momentum MLS #036315 Report a problem Momentum MLS #036315 Report a problem | ||
| 3/4/2026 | Pending sale | $1,729,000$291/sqft |
Source: Momentum MLS #036315 Report a problem | ||
| 2/14/2026 | Contingent | $1,729,000$291/sqft |
Source: Momentum MLS #036315 Report a problem | ||
| 9/1/2025 | Price change | $1,729,000-2.3%$291/sqft |
Source: Momentum MLS #030524 Report a problem | ||
| 7/2/2025 | Price change | $1,769,000+2.3%$297/sqft |
Source: Momentum MLS #030524 Report a problem | ||
| 6/12/2025 | Listed for sale | $1,729,000$291/sqft |
Source: Momentum MLS #017600 Report a problem | ||
| 5/19/2025 | Pending sale | $1,729,000$291/sqft |
Source: Momentum MLS #017600 Report a problem | ||
| 11/13/2024 | Price change | $1,729,000-2.6%$291/sqft |
Source: Momentum MLS #017600 Report a problem | ||
| 9/27/2024 | Price change | $1,775,000-5.3%$298/sqft |
Source: Momentum MLS #017600 Report a problem | ||
| 8/5/2024 | Listed for sale | $1,875,000+56.3%$315/sqft |
Source: Momentum MLS #017600 Report a problem | ||
| 9/10/2021 | Sold | $1,200,000-8.4%$202/sqft |
Source: Momentum MLS #964362 Report a problem | ||
| 8/2/2021 | Pending sale | $1,310,000$220/sqft |
Source: Momentum MLS #964362 Report a problem | ||
| 7/29/2021 | Listed for sale | $1,310,000$220/sqft |
Source: Momentum MLS #964362 Report a problem | ||
| 7/21/2021 | Listing removed | -- |
Source: Momentum MLS #964362 Report a problem | ||
| 7/20/2021 | Price change | $1,310,000+4.9%$220/sqft |
Source: Momentum MLS #964362 Report a problem | ||
| 12/18/2020 | Pending sale | $1,249,000$210/sqft |
Source: Momentum MLS #964362 Report a problem | ||
| 9/8/2020 | Price change | $1,249,000+13.5%$210/sqft |
Source: All Arizona River Realty LLC #964362 Report a problem | ||
| 8/31/2020 | Price change | $1,100,000-11.9%$185/sqft |
Source: All Arizona River Realty LLC #964362 Report a problem | ||
| 4/9/2020 | Price change | $1,249,000-7.4%$210/sqft |
Source: All Arizona River Realty LLC #964362 Report a problem | ||
| 2/3/2020 | Listed for sale | $1,349,000+5%$227/sqft |
Source: All Arizona River Realty LLC #964362 Report a problem | ||
| 8/12/2019 | Listing removed | $1,285,000$216/sqft |
Source: Along The River Properties #938344 Report a problem | ||
| 3/9/2018 | Listed for sale | $1,285,000-10.9%$216/sqft |
Source: Along The River Properties #938344 Report a problem | ||
| 2/15/2017 | Listing removed | $1,442,500$242/sqft |
Source: Colorado River Top Producers Realty, LLC #894777 Report a problem | ||
| 7/2/2015 | Price change | $1,442,500-0.5%$242/sqft |
Source: Colorado River Top Producers Realty, LLC #894777 Report a problem | ||
| 9/27/2014 | Listed for sale | $1,450,000+427.3%$244/sqft |
Source: Colorado River Top Producers Realty LLC #894777 Report a problem | ||
| 3/18/2005 | Sold | $275,000$46/sqft |
Source: Public Record Report a problem | ||
Public tax history
| Year | Property taxes | Tax assessment |
|---|---|---|
| 2026 | $8,052 +3.7% | $120,001 +12.9% |
| 2025 | $7,768 +5.2% | $106,248 -4.4% |
| 2024 | $7,383 -3.3% | $111,175 +11% |
| 2023 | $7,634 -8.1% | $100,159 +13.7% |
| 2022 | $8,305 +2.4% | $88,072 +4.8% |
| 2021 | $8,106 +6.5% | $84,026 +15.4% |
| 2019 | $7,610 | $72,819 -5.1% |
| 2018 | $7,610 +3.5% | $76,734 +12.4% |
| 2017 | $7,354 +10.2% | $68,241 +8.8% |
| 2016 | $6,672 +6.2% | $62,702 +8.4% |
| 2015 | $6,282 | $57,834 +19.5% |
| 2014 | -- | $48,384 +1.4% |
| 2013 | -- | $47,722 +4.5% |
| 2012 | -- | $45,654 -5.5% |
| 2011 | -- | $48,325 -13.6% |
| 2010 | -- | $55,932 -50.1% |
| 2009 | -- | $112,091 +53.9% |
| 2008 | -- | $72,855 |
| 2007 | -- | -- |
| 2006 | -- | -- |
Find assessor info on the county website
Neighborhood: 86429
Nearby homes
- $200,0000.56 acres1447 Pioneer Trl, Bullhead City, AZ 86429Sold
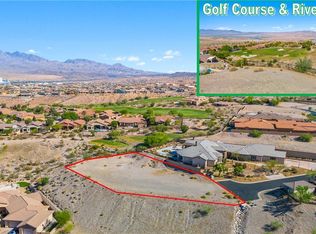
- $171,4760.67 acres1431 Pioneer Trl, Bullhead City, AZ 86429Off Market

- $1,058,9004 bd3 ba3.8k sqft1438 Pioneer Trl, Bullhead City, AZ 86429Off Market

- $968,0003 bd3 ba3.3k sqft1438 Pioneer Trail, Bullhead City, AZ 86429Off Market
- $361,4002 bd2 ba1.3k sqft2625 Big Country Trl, Bullhead, AZ 86442Off Market
- $388,7002 bd2 ba1.4k sqft2621 Big Country Trl, Bullhead, AZ 86442Off Market
- $421,5002 bd2 ba1.6k sqft2617 Big Country Trl, Bullhead, AZ 86442Off Market
- $370,2002 bd2 ba1.1k sqft2613 Big Country Trl, Bullhead, AZ 86442Off Market
Nearby schools
GreatSchools rating
- 5/10Sunrise Elementary SchoolGrades: PK-5Distance: 1.8 mi
- 2/10Fox Creek Jr High SchoolGrades: 5-8Distance: 4.6 mi
- 3/10Mohave High SchoolGrades: 9-12Distance: 4.5 mi


Get pre-qualified for a loan
At Zillow Home Loans, we can pre-qualify you in as little as 5 minutes with no impact to your credit score.An equal housing lender. NMLS #10287.
Sell for more on Zillow
Get a Zillow Showcase℠ listing at no additional cost and you could sell for .
$1,597,600
2% more
+$31,952
With Zillow Showcase(estimated)
$1,629,552
- Arizona
- Mohave County
- Bullhead City
- 86429
- 1439 Pioneer Trail
Nearby cities
Nearby zip codes
Other Bullhead City Topics
