Skip main navigation
Closed
  • $1,650,000

    1439 Pleasant Ln, Glenview, IL 60025

    5beds
    4,472sqft
    Single Family Residence
    Built in 1959
    0.41 Acres Lot
    $1,674,000 Zestimate®
    $369/sqft
    $6,878 Estimated rent

    Home value

    $1,674,000

    $1.52M - $1.84M

    $6,878/mo

    Zestimate® history
    Loading
    Loading...

    Owner options

    List your home for rent

    $6,878/mo

    Rent Zestimate®

    Find your next renter with Zillow Rental Manager. Plus, with online applications, you can quickly screen prospective tenants – for free.

    Learn more

    $6,878/mo

    Rent Zestimate®

    Refinance and save

    $9,712/mo

    Est. payment

    Refinancing to a lower rate could help reduce your monthly payments and save thousands over the life of the loan.

    See today's rates

    $9,712/mo

    Est. payment

    Explore your selling options

    Work with a Zillow partner agent

    Leverage their expertise and Zillow's premium Showcase listings to get your home seen by more buyers.

    Get started

    List with your own agent

    Get your home in front of millions of buyers by listing it on Zillow.

    Learn how to do it

    Sell it yourself

    Take full control of how buyers see your home on Zillow by listing For Sale by Owner (FSBO).

    List your home

    What's special

    Cozy gas fireplaceStunning in-ground poolMature landscapingFully fenced yardCustom built-in entertainment centerSleek black islandDesigner light fixture
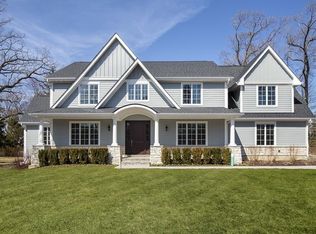
    Welcome to this sprawling, beautifully updated Nantucket-style home, perfectly positioned on a prestigious .4 of an acre lot in East Glenview's coveted Pleasant Lane - surrounded by multi-million-dollar properties. With mature landscaping, a fully fenced yard, and a stunning in-ground pool, this home offers the perfect blend of timeless charm and modern amenities. Step inside from the charming covered front porch with vaulted beadboard ceiling into a dramatic two-story foyer. Rich dark hardwood floors flow throughout the main level, setting the stage for refined living. At the front of the home, an updated eat-in kitchen features white cabinetry, a sleek black island, quartz countertops, subway tile backsplash, and high-end stainless-steel appliances including a double oven and wine fridge. The breakfast area is perfect for casual meals. The kitchen opens into a breathtaking two-story living room with a cozy gas fireplace, designer light fixture, and large windows offering serene views of the backyard oasis. French doors lead to a formal dining room with elegant lighting - ideal for hosting holiday dinners or special occasions. A spacious family room at the back of the home stuns with vaulted oak ceilings, a custom built-in entertainment center, and walls of windows that flood the space with natural light and lush views. The first-floor primary suite is a true retreat with direct access to a covered patio, custom wallpaper accent wall, and dual walk-in closets with built-ins. The spa-like en-suite bathroom was recently renovated and features a large walk-in shower, separate whirlpool tub, double sink vanity with quartz countertop, and abundant built-in storage. Additional main floor features include a stylish powder room with elegant wallpaper, a well-appointed laundry room, and a custom mudroom with built-in lockers - perfectly designed for today's busy lifestyle. Upstairs, a loft-style sitting room with a whitewashed brick gas fireplace offers cozy flex space for reading or relaxing. Four additional rooms provide maximum versatility - including a second en-suite bedroom, two more spacious bedrooms, and a flex room ideal for a home office, playroom, or fifth bedroom. The large hall bathroom features a unique dual-vanity layout with a central wet room - complete with tub and dual showerheads. The finished basement expands your living space even further with a large recreation room and bonus flex area perfect for a gym, office, or guest accommodations. Step outside and entertain in style with both covered and open-air patios, all overlooking the show-stopping newer fiber glass pool with cement surround and meticulously landscaped yard.

    Zillow last checked:

    Listing updated:

    Listing courtesy of:

    Anne DuBray 847-724-5800,

    Coldwell Banker Realty

    Bought with:

    Pamela Kirby

    @properties Christie's International Real Estate

    Source: MRED as distributed by MLS GRID,MLS#: 12540101MLS Logo

    Facts & features

    Interior

    Bedrooms & bathrooms
    • Bedrooms: 5
    • Bathrooms: 4
    • Full bathrooms: 3
    • 1/2 bathrooms: 1
    Primary bedroom
    • Features: Flooring (Hardwood), Window Treatments (Blinds, Window Treatments), Bathroom (Full)
    • Level: Main
    • Area: 304 Square Feet
    • Dimensions: 19X16
    Bedroom 2
    • Features: Flooring (Carpet), Window Treatments (Shades)
    • Level: Second
    • Area: 252 Square Feet
    • Dimensions: 18X14
    Bedroom 3
    • Features: Flooring (Carpet), Window Treatments (Plantation Shutters)
    • Level: Second
    • Area: 221 Square Feet
    • Dimensions: 17X13
    Bedroom 4
    • Features: Flooring (Carpet), Window Treatments (Plantation Shutters)
    • Level: Second
    • Area: 208 Square Feet
    • Dimensions: 16X13
    Bedroom 5
    • Features: Flooring (Carpet), Window Treatments (Blinds)
    • Level: Second
    • Area: 378 Square Feet
    • Dimensions: 21X18
    Breakfast room
    • Features: Flooring (Hardwood), Window Treatments (Window Treatments)
    • Level: Main
    • Area: 130 Square Feet
    • Dimensions: 13X10
    Dining room
    • Features: Flooring (Hardwood), Window Treatments (Window Treatments)
    • Level: Main
    • Area: 234 Square Feet
    • Dimensions: 18X13
    Exercise room
    • Features: Flooring (Carpet), Window Treatments (Blinds)
    • Level: Basement
    • Area: 220 Square Feet
    • Dimensions: 22X10
    Family room
    • Features: Flooring (Hardwood), Window Treatments (Shades)
    • Level: Main
    • Area: 483 Square Feet
    • Dimensions: 23X21
    Kitchen
    • Features: Kitchen (Eating Area-Table Space, Island), Flooring (Hardwood), Window Treatments (Window Treatments)
    • Level: Main
    • Area: 260 Square Feet
    • Dimensions: 20X13
    Laundry
    • Features: Flooring (Ceramic Tile), Window Treatments (Blinds)
    • Level: Main
    • Area: 72 Square Feet
    • Dimensions: 9X8
    Living room
    • Features: Flooring (Hardwood)
    • Level: Main
    • Area: 464 Square Feet
    • Dimensions: 29X16
    Loft
    • Features: Flooring (Carpet)
    • Level: Second
    • Area: 300 Square Feet
    • Dimensions: 20X15
    Mud room
    • Features: Flooring (Ceramic Tile)
    • Level: Main
    • Area: 88 Square Feet
    • Dimensions: 11X8
    Recreation room
    • Features: Flooring (Carpet), Window Treatments (Blinds)
    • Level: Basement
    • Area: 750 Square Feet
    • Dimensions: 50X15
    Walk in closet
    • Features: Flooring (Hardwood)
    • Level: Main
    • Area: 98 Square Feet
    • Dimensions: 14X7
    Heating
    • Natural Gas, Forced Air, Sep Heating Systems - 2+
    Cooling
    • Central Air, Zoned
    Appliances
    • Included: Double Oven, Microwave, Dishwasher, Refrigerator, Washer, Dryer, Disposal, Stainless Steel Appliance(s), Wine Refrigerator, Cooktop, Range Hood
    • Laundry: Main Level
    Features
    • Vaulted Ceiling(s), 1st Floor Bedroom, 1st Floor Full Bath
    • Flooring: Hardwood
    • Basement: Finished,Full
    • Number of fireplaces: 3
    • Fireplace features: Living Room, Loft, Kitchen
    Interior area
    • Total structure area: 5,881
    • Total interior livable area: 4,472 sqft
    • Finished area below ground: 1,109

    Property

    Parking
    • Total spaces: 2
    • Parking features: Concrete, Yes, Garage Owned, Attached, Garage
    • Attached garage spaces: 2
    Accessibility
    • Accessibility features: No Disability Access
    Features
    • Stories: 2
    • Patio & porch: Patio
    • Exterior features: Balcony
    • Pool features: In Ground
    Lot
    • Size: 0.41 Acres
    • Dimensions: 91x198
    Details
    • Parcel number: 04262040400000
    • Special conditions: None

    Construction

    Type & style
    • Home type: SingleFamily
    • Property subtype: Single Family Residence
    Materials
    • Cedar, Stone
    • Foundation: Concrete Perimeter
    • Roof: Asphalt
    Condition
    • New construction: No
    • Year built: 1959

    Utilities & green energy

    • Sewer: Public Sewer
    • Water: Lake Michigan, Public

    Community & neighborhood

    Location
    • Region: Glenview

    HOA & financial

    HOA
    • Services included: None

    Other

    Other facts
    • Listing terms: Cash
    • Ownership: Fee Simple

    Price history

    DateEventPrice
    3/23/2026Sold$1,650,000-2.7%$369/sqft
    Source: MRED as distributed by MLS GRID #12540101 Report a problem
    1/22/2026Contingent$1,695,000$379/sqft
    Source: MRED as distributed by MLS GRID #12540101 Report a problem
    1/6/2026Listed for sale$1,695,000-5.6%$379/sqft
    Source: MRED as distributed by MLS GRID #12540101 Report a problem
    12/1/2025Listing removed$1,795,000$401/sqft
    Source: MRED as distributed by MLS GRID #12501990 Report a problem
    10/22/2025Listed for sale$1,795,000$401/sqft
    Source: MRED as distributed by MLS GRID #12501990 Report a problem
    10/22/2025Listing removed$1,795,000$401/sqft
    Source: MRED as distributed by MLS GRID #12491036 Report a problem
    10/15/2025Contingent$1,795,000$401/sqft
    Source: MRED as distributed by MLS GRID #12491036 Report a problem
    10/10/2025Listed for sale$1,795,000+107.5%$401/sqft
    Source: MRED as distributed by MLS GRID #12491036 Report a problem
    2/4/2011Sold$865,000-8.9%$193/sqft
    Source: MRED as distributed by MLS GRID #07447130 Report a problem
    9/11/2010Price change$950,000-4.9%$212/sqft
    Source: NRT Chicago #07447130 Report a problem
    4/11/2010Price change$999,000-4.9%$223/sqft
    Source: NRT Chicago #07447130 Report a problem
    2/20/2010Listed for sale$1,050,000-4.5%$235/sqft
    Source: Coldwell Banker Residential #07447130 Report a problem
    12/30/2009Listing removed$1,099,000$246/sqft
    Source: Coldwell Banker #07149753 Report a problem
    5/2/2009Price change$1,099,000-4.4%$246/sqft
    Source: Coldwell Banker #07149753 Report a problem
    3/5/2009Listed for sale$1,150,000-12.5%$257/sqft
    Source: Coldwell Banker #07149753 Report a problem
    9/7/2004Sold$1,315,000+630.6%$294/sqft
    Source: Public Record Report a problem
    1/13/1994Sold$180,000$40/sqft
    Source: Public Record Report a problem

    Public tax history

    YearProperty taxesTax assessment
    2024-- $119,074
    2023$25,622 +3%$119,074
    2022$24,877 +18%$119,074 +35.3%
    2021$21,082 +0.9%$88,031
    2020$20,888 +7.3%$88,031 -9%
    2019$19,462 -7.9%$96,738 +1.5%
    2018$21,132 +2.7%$95,318
    2017$20,582 -0.9%$95,318 -5.4%
    2016$20,776 +15.7%$100,716 +29.1%
    2015$17,955 +1.8%$78,021
    2014$17,639 +3.2%$78,021
    2013$17,088 +4.8%$78,021 -3.6%
    2012$16,312 +8.8%$80,913
    2011$14,999 +3.1%$80,913
    2010$14,549 -17.1%$80,913 -23.9%
    2009$17,547 +7.8%$106,273 -7%
    2008$16,285 +5.8%$114,273
    2007$15,399 +77.7%$114,273 +93.8%
    2006$8,666 +1.7%$58,975
    2005$8,522 +3.2%$58,975
    2004$8,254 +14.3%$58,975 +33.5%
    2003$7,223 +1.1%$44,164
    2002$7,143 +185.4%$44,164
    2001$2,503 -53.5%$44,164 +35%
    1999$5,382 $32,706

    Find assessor info on the county website

    Neighborhood: 60025

    Nearby schools

    GreatSchools rating
    Schools provided by the listing agent
    • Elementary: Lyon Elementary School
    • Middle: Attea Middle School
    • High: Glenbrook South High School
    • District: 34

    Source: MRED as distributed by MLS GRID. This data may not be complete. We recommend contacting the local school district to confirm school assignments for this home.

    Get a cash offer in 3 minutes
    Find out how much your home could sell for in as little as 3 minutes with a no-obligation cash offer.
    Estimated market value
    $1,674,000
    Get a cash offer in 3 minutes
    Find out how much your home could sell for in as little as 3 minutes with a no-obligation cash offer.
    Estimated market value
    $1,674,000