Everything you want, all wrapped up in this GEM of a townhouse! Tree-lined streets bring you to this highly-desirable corner end-unit. Sit back and watch this warm community come to life each day from the sweetest little front porch in all of Hermitage. Rich hardwood floors, cozy fireplace, granite countertops, sleek cabinets, a private backyard patio, and a garage! This smart floorplan packs quite the punch with 2 upstairs bedrooms each with en-suite baths, 2nd -floor laundry, a versatile work-space adjacent to the kitchen, bar seating + dining area, & a powder room. Relax by the community pool and take advantage of the fitness center, walking trails, & clubhouse that make this a neighborhood to love.You cannot beat this location with easy access to Percy Priest Lake, BNA airport, I-40, & Stones River Greenway. A quick commute to downtown Nashville, local universities & hospitals, Opryland, & premium outlet shopping. 5 min to Nashville's only commuter train line, the Music City Star.
Closed
$350,000
1439 Riverbrook Dr, Hermitage, TN 37076
2beds
1,216sqft
Townhouse, Residential, Condominium
Built in 2011
2,178 Square Feet Lot
$327,300 Zestimate®
$288/sqft
$2,003 Estimated rent
Home value
$327,300
$311,000 - $344,000
$2,003/mo
Zestimate® history
Owner options
List your home for rent
$2,003/mo
Rent Zestimate®
Find your next renter with Zillow Rental Manager. Plus, with online applications, you can quickly screen prospective tenants – for free.
$2,003/mo
Rent Zestimate®
Refinance and save
$2,260/mo
Est. payment
Refinancing to a lower rate could help reduce your monthly payments and save thousands over the life of the loan.
$2,260/mo
Est. payment
Explore your selling options
Work with a Zillow partner agent
Leverage their expertise and Zillow's premium Showcase listings to get your home seen by more buyers.
Get startedList with your own agent
Get your home in front of millions of buyers by listing it on Zillow.
Learn how to do itSell it yourself
Take full control of how buyers see your home on Zillow by listing For Sale by Owner (FSBO).
List your homeWhat's special
Zillow last checked:
Listing updated:
Listed by:
Suzanne McMillan 615-390-3769,
Fridrich & Clark Realty
Bought with:
Amy Weist, 296543
Cottage Realty
Source: RealTracs MLS as distributed by MLS GRID,MLS#: 2690369
Facts & features
Interior
Bedrooms & bathrooms
- Bedrooms: 2
- Bathrooms: 3
- Full bathrooms: 2
- 1/2 bathrooms: 1
Bedroom 1
- Features: Extra Large Closet
- Level: Extra Large Closet
- Area: 160 Square Feet
- Dimensions: 16x10
Bedroom 2
- Features: Walk-In Closet(s)
- Level: Walk-In Closet(s)
- Area: 144 Square Feet
- Dimensions: 12x12
Dining room
- Area: 99 Square Feet
- Dimensions: 11x9
Kitchen
- Features: Eat-in Kitchen
- Level: Eat-in Kitchen
- Area: 112 Square Feet
- Dimensions: 8x14
Living room
- Features: Combination
- Level: Combination
- Area: 192 Square Feet
- Dimensions: 16x12
Heating
- Central, Electric
Cooling
- Central Air, Electric
Appliances
- Included: Dishwasher, Disposal, Microwave, Refrigerator, Electric Oven, Electric Range
Features
- Ceiling Fan(s), Pantry
- Flooring: Carpet, Concrete, Tile
- Number of fireplaces: 1
- Fireplace features: Gas
Interior area
- Total structure area: 1,216
- Total interior livable area: 1,216 sqft
- Finished area above ground: 1,216
Property
Parking
- Total spaces: 1
- Parking features: Detached
- Garage spaces: 1
Features
- Levels: Two
- Stories: 2
- Patio & porch: Porch, Covered, Patio
- Pool features: Association
- Fencing: Privacy
Lot
- Size: 2,178 Square Feet
- Dimensions: 18 x 120
Details
- Parcel number: 097020A27200CO
- Special conditions: Standard
- Other equipment: Air Purifier
Construction
Type & style
- Home type: Townhouse
- Property subtype: Townhouse, Residential, Condominium
- Attached to another structure: Yes
Materials
- Brick, Vinyl Siding
- Roof: Shingle
Condition
- New construction: No
- Year built: 2011
Utilities & green energy
- Sewer: Public Sewer
- Water: Public
- Utilities for property: Electricity Available, Water Available
Community & HOA
Community
- Subdivision: Villages Of Riverwood
HOA
- Has HOA: Yes
- Amenities included: Clubhouse, Fitness Center, Pool, Sidewalks, Trail(s)
- Services included: Electricity, Maintenance Grounds, Recreation Facilities
- HOA fee: $176 monthly
Location
- Region: Hermitage
Financial & listing details
- Price per square foot: $288/sqft
- Tax assessed value: $339,900
- Annual tax amount: $1,747
- Date on market: 8/11/2024
- Electric utility on property: Yes
Price history
| Date | Event | Price |
|---|---|---|
| 9/27/2024 | Sold | $350,000$288/sqft |
Source:  RealTracs MLS as distributed by MLS GRID #2690369 Report a problem RealTracs MLS as distributed by MLS GRID #2690369 Report a problem | ||
| 8/18/2024 | Contingent | $350,000$288/sqft |
Source: RealTracs MLS as distributed by MLS GRID #2690369 Report a problem | ||
| 8/11/2024 | Listed for sale | $350,000+115.4%$288/sqft |
Source: RealTracs MLS as distributed by MLS GRID #2690369 Report a problem | ||
| 12/23/2013 | Sold | $162,500+10.5%$134/sqft |
Source: Public Record Report a problem | ||
| 10/5/2011 | Sold | $147,054$121/sqft |
Source: Public Record Report a problem | ||
Public tax history
| Year | Property taxes | Tax assessment |
|---|---|---|
| 2025 | $2,364 +35.3% | $84,975 +42.1% |
| 2024 | $1,747 | $59,800 |
| 2023 | $1,747 | $59,800 |
| 2022 | $1,747 -1% | $59,800 |
| 2021 | $1,766 +6.4% | $59,800 +36.5% |
| 2020 | $1,659 +37.5% | $43,800 |
| 2019 | $1,207 | $43,800 |
| 2018 | $1,207 | $43,800 |
| 2017 | $1,207 | $43,800 +24.3% |
| 2016 | $1,207 -12.8% | $35,250 |
| 2015 | $1,383 | $35,250 |
| 2014 | $1,383 | $35,250 |
| 2013 | -- | $35,250 +1.3% |
| 2012 | -- | $34,800 |
Find assessor info on the county website
Neighborhood: Villages of Riverwood
Nearby homes
- $68,000-- bd-- ba-- sqft1441 Riverbrook Dr, Hermitage, TN 37076Off Market
- $310,3002 bd3 ba1.2k sqft1437 Riverbrook Dr, Hermitage, TN 37076Off Market

- $330,0002 bd3 ba1.2k sqft1435 Riverbrook Dr, Hermitage, TN 37076Sold

- $312,5002 bd3 ba1.2k sqft1433 Riverbrook Dr, Hermitage, TN 37076Sold
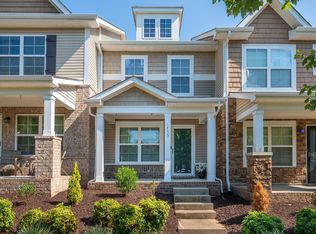
- $311,6002 bd2 ba1.2k sqft1431 Riverbrook Dr, Hermitage, TN 37076Off Market
- $305,6002 bd3 ba1.2k sqft1431 Riverbrook Dr #1, Hermitage, TN 37076Off Market
- $528,7004 bd3 ba2.6k sqft1721 Stonewater Dr #110-LOT 110, Hermitage, TN 37076Off Market
- $68,000-- bd-- ba-- sqft1429 Riverbrook Dr, Hermitage, TN 37076Off Market
Nearby schools
GreatSchools rating
- 4/10Tulip Grove Elementary SchoolGrades: PK-5Distance: 2 mi
- 5/10Dupont Tyler Middle SchoolGrades: 6-8Distance: 2.1 mi
- 3/10McGavock High SchoolGrades: 9-12Distance: 3.7 mi
Schools provided by the listing agent
- Elementary: Tulip Grove Elementary
- Middle: DuPont Tyler Middle
- High: McGavock Comp High School
Source: RealTracs MLS as distributed by MLS GRID. This data may not be complete. We recommend contacting the local school district to confirm school assignments for this home.
Get a cash offer in 3 minutes
Find out how much your home could sell for in as little as 3 minutes with a no-obligation cash offer.
Estimated market value
$327,300
Get a cash offer in 3 minutes
Find out how much your home could sell for in as little as 3 minutes with a no-obligation cash offer.
Estimated market value
$327,300
- Tennessee
- Davidson County
- Nashville
- 37076
- Villages of Riverwood
- 1439 Riverbrook Dr
Nearby cities
Nearby neighborhoods
Nearby zip codes
Other Nashville Topics
