One of the top quality houses in this price range. Clean and beautiful with fabulous updates. 3 bedroom, 2 bathroom home on a corner lot with fenced in back yard. The 2 car garage has heat and epoxied floor plus an additional 1 car garage. The home has all new windows, doors and a 50 gallon water heater, both bathrooms have been updated with a new tile shower and floors. Kitchen has been improved with granite countertops, sink, back splash and all new stainless appliances. New interior lighting including ceiling fans and new flooring on the main level. This home also includes a home warranty. Call for a showing while it's still available.
Closed
$254,000
1439 Rosehill Ave, Camanche, IA 52730
3beds
1,927sqft
Single Family Residence
Built in 1972
10,454 Square Feet Lot
$272,300 Zestimate®
$132/sqft
$1,371 Estimated rent
Home value
$272,300
$259,000 - $286,000
$1,371/mo
Zestimate® history
Owner options
List your home for rent
$1,371/mo
Rent Zestimate®
Find your next renter with Zillow Rental Manager. Plus, with online applications, you can quickly screen prospective tenants – for free.
$1,371/mo
Rent Zestimate®
Refinance and save
$1,721/mo
Est. payment
Refinancing to a lower rate could help reduce your monthly payments and save thousands over the life of the loan.
$1,721/mo
Est. payment
Explore your selling options
Work with a Zillow partner agent
Leverage their expertise and Zillow's premium Showcase listings to get your home seen by more buyers.
Get startedList with your own agent
Get your home in front of millions of buyers by listing it on Zillow.
Learn how to do itSell it yourself
Take full control of how buyers see your home on Zillow by listing For Sale by Owner (FSBO).
List your homeWhat's special
Zillow last checked:
Listing updated:
Listed by:
Dana Olson 563-212-0478,
Gateway Realty Group
Bought with:
David Olsen
Keller Williams Greater Quad Cities / Midwest Partners
Source: MRED as distributed by MLS GRID,MLS#: QC4253760
Facts & features
Interior
Bedrooms & bathrooms
- Bedrooms: 3
- Bathrooms: 2
- Full bathrooms: 2
Primary bedroom
- Features: Flooring (Carpet)
- Level: Main
- Area: 143 Square Feet
- Dimensions: 11x13
Bedroom 2
- Features: Flooring (Carpet)
- Level: Main
- Area: 1340 Square Feet
- Dimensions: 134x10
Bedroom 3
- Features: Flooring (Carpet)
- Level: Main
- Area: 130 Square Feet
- Dimensions: 10x13
Other
- Features: Flooring (Other)
- Level: Basement
- Area: 286 Square Feet
- Dimensions: 22x13
Dining room
- Features: Flooring (Luxury Vinyl)
- Level: Main
- Area: 90 Square Feet
- Dimensions: 10x9
Family room
- Features: Flooring (Carpet)
- Level: Basement
- Area: 420 Square Feet
- Dimensions: 14x30
Kitchen
- Features: Kitchen (Eating Area-Breakfast Bar, Island), Flooring (Luxury Vinyl)
- Level: Main
- Area: 121 Square Feet
- Dimensions: 11x11
Laundry
- Features: Flooring (Tile)
- Level: Basement
- Area: 110 Square Feet
- Dimensions: 11x10
Living room
- Features: Flooring (Luxury Vinyl)
- Level: Main
- Area: 209 Square Feet
- Dimensions: 11x19
Heating
- Natural Gas, Baseboard
Cooling
- Central Air
Appliances
- Included: ENERGY STAR Qualified Appliances, Dishwasher, Disposal, Dryer, Microwave, Range, Refrigerator, Washer, Gas Water Heater
Features
- Replacement Windows, Solid Surface Counter
- Doors: Solid Surface Counter
- Windows: Replacement Windows, Solid Surface Counter, Blinds
- Basement: Partially Finished,Egress Window,Full
Interior area
- Total interior livable area: 1,927 sqft
Property
Parking
- Total spaces: 3
- Parking features: Heated Garage, Attached, On Street, Parking Lot, Garage
- Attached garage spaces: 3
Accessibility
- Accessibility features: Solid Surface Counter
Features
- Fencing: Fenced
Lot
- Size: 10,454 Square Feet
- Dimensions: 90 x 116
- Features: Corner Lot, Level
Details
- Parcel number: 1014520000
- Special conditions: Home Warranty
Construction
Type & style
- Home type: SingleFamily
- Architectural style: Ranch
- Property subtype: Single Family Residence
Materials
- Frame, Vinyl Siding, Solid Surface Counter
- Foundation: Block
Condition
- New construction: No
- Year built: 1972
Details
- Warranty included: Yes
Utilities & green energy
- Sewer: Public Sewer
- Water: Public
- Utilities for property: Cable Available
Community & HOA
Community
- Subdivision: None
Location
- Region: Camanche
Financial & listing details
- Price per square foot: $132/sqft
- Tax assessed value: $237,640
- Annual tax amount: $3,374
- Date on market: 2/2/2026
- Listing terms: Conventional
Price history
| Date | Event | Price |
|---|---|---|
| 8/15/2024 | Sold | $254,000$132/sqft |
Source:  MRED as distributed by MLS GRID #QC4253760 Report a problem MRED as distributed by MLS GRID #QC4253760 Report a problem | ||
| 6/24/2024 | Pending sale | $254,000$132/sqft |
Source:  RMLS Alliance as distributed by MLS GRID #QC4253760 Report a problem RMLS Alliance as distributed by MLS GRID #QC4253760 Report a problem | ||
| 6/20/2024 | Listed for sale | $254,000+12.9%$132/sqft |
Source: RMLS Alliance as distributed by MLS GRID #QC4253760 Report a problem | ||
| 10/27/2022 | Listing removed | -- |
Source:  MEL FOSTER CO. Report a problem MEL FOSTER CO. Report a problem | ||
| 9/15/2022 | Pending sale | $225,000$117/sqft |
Source: MEL FOSTER CO. #QC4236891 Report a problem | ||
| 9/15/2022 | Contingent | $225,000$117/sqft |
Source: RMLS Alliance as distributed by MLS GRID #QC4236891 Report a problem | ||
| 9/12/2022 | Listed for sale | $225,000$117/sqft |
Source: RMLS Alliance as distributed by MLS GRID #QC4236891 Report a problem | ||
Public tax history
| Year | Property taxes | Tax assessment |
|---|---|---|
| 2025 | $3,328 +3.9% | $237,640 +21.8% |
| 2024 | $3,202 -5.1% | $195,170 |
| 2023 | $3,374 +19.1% | $195,170 +13.1% |
| 2022 | $2,834 +3.3% | $172,640 +15.4% |
| 2021 | $2,744 +5.4% | $149,620 +4.5% |
| 2020 | $2,604 +1.3% | $143,160 |
| 2019 | $2,572 -1.3% | $143,160 +4.7% |
| 2018 | $2,606 +4.4% | $136,690 |
| 2017 | $2,496 +10.2% | $136,690 +7.6% |
| 2016 | $2,266 | $127,050 |
| 2015 | $2,266 +0.4% | $127,050 |
| 2014 | $2,256 | $127,050 |
| 2013 | $2,256 +3.1% | -- |
| 2012 | $2,188 +5.4% | -- |
| 2011 | $2,076 +3.1% | -- |
| 2010 | $2,014 +7% | -- |
| 2009 | $1,882 +7.2% | -- |
| 2008 | $1,756 +5.4% | -- |
| 2007 | $1,666 | -- |
Find assessor info on the county website
Neighborhood: 52730
Nearby homes
- $217,4003 bd1 ba1.2k sqft321 15th Pl, Camanche, IA 52730Off Market
- $250,7003 bd2 ba1.6k sqft1431 Rosehill Ave, Camanche, IA 52730Off Market
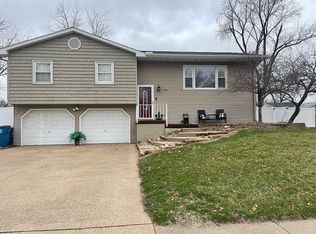
- $244,3003 bd1 ba1.8k sqft1438 Rosehill Ave, Camanche, IA 52730Off Market
- $238,7003 bd2 ba1.3k sqft327 15th Pl, Camanche, IA 52730Off Market
- $286,8003 bd2 ba1.4k sqft1428 4th Ave, Camanche, IA 52730Off Market
- $247,0003 bd2 ba2.9k sqft1506 Rosehill Ave, Camanche, IA 52730Sold
- $212,8003 bd2 ba1.2k sqft1505 Rosehill Ave, Camanche, IA 52730Off Market
- $230,9003 bd2 ba1.5k sqft303 15th Pl, Camanche, IA 52730Off Market
Nearby schools
GreatSchools rating
- 2/10Camanche Elementary SchoolGrades: PK-4Distance: 0.3 mi
- 7/10Camanche Middle SchoolGrades: 5-8Distance: 0.7 mi
- 6/10Camanche High SchoolGrades: 9-12Distance: 0.7 mi
Schools provided by the listing agent
- High: Camanche
Source: MRED as distributed by MLS GRID. This data may not be complete. We recommend contacting the local school district to confirm school assignments for this home.


Get pre-qualified for a loan
At Zillow Home Loans, we can pre-qualify you in as little as 5 minutes with no impact to your credit score.An equal housing lender. NMLS #10287.
- Iowa
- Clinton County
- Camanche
- 52730
- 1439 Rosehill Ave
Nearby cities
Nearby zip codes
Other Camanche Topics
