Skip main navigation
Closed
  • $335,000

    1439 S 5th St, St Charles, IL 60174

    2beds
    1,000sqft
    Single Family Residence
    Built in 1947
    7,531.52 Square Feet Lot
    $395,800 Zestimate®
    $335/sqft
    $2,391 Estimated rent

    Home value

    $395,800

    $376,000 - $416,000

    $2,391/mo

    Zestimate® history
    Loading
    Loading...

    Owner options

    List your home for rent

    $2,391/mo

    Rent Zestimate®

    Find your next renter with Zillow Rental Manager. Plus, with online applications, you can quickly screen prospective tenants – for free.

    Learn more

    $2,391/mo

    Rent Zestimate®

    Refinance and save

    $2,401/mo

    Est. payment

    Refinancing to a lower rate could help reduce your monthly payments and save thousands over the life of the loan.

    See today's rates

    $2,401/mo

    Est. payment

    Explore your selling options

    Work with a Zillow partner agent

    Leverage their expertise and Zillow's premium Showcase listings to get your home seen by more buyers.

    Get started

    List with your own agent

    Get your home in front of millions of buyers by listing it on Zillow.

    Learn how to do it

    Sell it yourself

    Take full control of how buyers see your home on Zillow by listing For Sale by Owner (FSBO).

    List your home

    What's special

    Modern comfortModern vanityDowntown genevaCorner lotDesirable neighborhood settingUpdated charmNew chimney
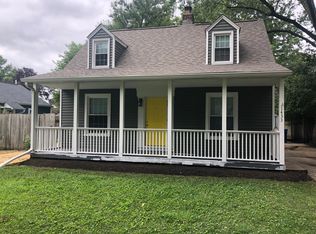
    Welcome to this immaculate 2-bedroom, 1-bathroom ranch nestled in the picturesque St. Charles community. This move-in ready home invites you to experience modern comfort and style. Step into the welcoming family room featuring pristine hardwood floors and an abundance of natural light. The newer front entry door sets the tone for the updated charm that awaits you. Entertain in the dining room adorned with built-in cabinets, providing ample space for guests to gather. The kitchen has been thoughtfully updated with newer cabinets, stainless steel appliances, granite counters, and flooring, ensuring both functionality and aesthetic appeal. The bathroom is stylish featuring a modern vanity, wood bead board, newer tub surround, and flooring. Both bedrooms offer the warmth of hardwood floors and the convenience of ceiling fans. The unfinished basement serves as excellent storage space or presents an opportunity for future expansion into additional living areas. Key updates include new roof, new premium siding, new chimney, new light fixtures, and new electrical box. Also 2017 replacement of the water heater, and water softener, while the furnace and central humidifier were upgraded in 2016. Enjoy the spacious fenced yard with a NEW paver patio and gazebo, perfect for all of your outdoor entertaining. Plus this home sits on a wooded, corner lot, providing a private retreat. Park your vehicle in the oversized one-car garage. PLUS lifetime warranty on roof and siding!! Benefit from the ideal location, situated just outside the vibrant hearts of downtown St. Charles and downtown Geneva. Walking distance to 3rd Street. Located in District 303 schools. This residence seamlessly combines contemporary updates with a desirable neighborhood setting, making it a perfect place to call home. Don't miss this opportunity, call today!

    Zillow last checked:

    Listing updated:

    Listing courtesy of:

    Lisa Wolf 224-627-5600,

    Keller Williams North Shore West,

    Kimberly Zahand 630-215-6063,

    Keller Williams North Shore West

    Bought with:

    Cynthia Stolfe

    Redfin Corporation

    Source: MRED as distributed by MLS GRID,MLS#: 11968759MLS Logo

    Facts & features

    Interior

    Bedrooms & bathrooms
    • Bedrooms: 2
    • Bathrooms: 1
    • Full bathrooms: 1
    Primary bedroom
    • Features: Flooring (Hardwood)
    • Level: Main
    • Area: 121 Square Feet
    • Dimensions: 11X11
    Bedroom 2
    • Features: Flooring (Hardwood)
    • Level: Main
    • Area: 110 Square Feet
    • Dimensions: 11X10
    Dining room
    • Features: Flooring (Hardwood)
    • Level: Main
    • Area: 120 Square Feet
    • Dimensions: 12X10
    Kitchen
    • Features: Kitchen (Eating Area-Table Space, Pantry-Closet), Flooring (Wood Laminate)
    • Level: Main
    • Area: 121 Square Feet
    • Dimensions: 11X11
    Living room
    • Features: Flooring (Hardwood)
    • Level: Main
    • Area: 238 Square Feet
    • Dimensions: 17X14
    Heating
    • Natural Gas, Forced Air
    Cooling
    • Central Air
    Appliances
    • Included: Range, Microwave, Dishwasher, Refrigerator, Washer, Dryer, Disposal, Stainless Steel Appliance(s), Water Softener Owned, Humidifier
    • Laundry: In Unit
    Features
    • 1st Floor Bedroom, 1st Floor Full Bath
    • Flooring: Hardwood
    • Basement: Unfinished,Full
    • Attic: Full
    Interior area
    • Total structure area: 1,000
    • Total interior livable area: 1,000 sqft

    Property

    Parking
    • Total spaces: 1
    • Parking features: Concrete, On Site, Garage Owned, Detached, Garage
    • Garage spaces: 1
    Accessibility
    • Accessibility features: No Disability Access
    Features
    • Stories: 1
    • Fencing: Fenced
    Lot
    • Size: 7,531 sqft
    • Dimensions: 120 X 65 X 120 X 61
    • Features: Corner Lot, Wooded
    Details
    • Parcel number: 0934354025
    • Special conditions: None
    • Other equipment: Ceiling Fan(s), Sump Pump

    Construction

    Type & style
    • Home type: SingleFamily
    • Architectural style: Ranch
    • Property subtype: Single Family Residence
    Materials
    • Vinyl Siding
    • Foundation: Concrete Perimeter
    • Roof: Asphalt
    Condition
    • New construction: No
    • Year built: 1947
    • Major remodel year: 2016

    Utilities & green energy

    • Electric: Circuit Breakers
    • Sewer: Public Sewer
    • Water: Public

    Community & neighborhood

    Security
    • Security features: Carbon Monoxide Detector(s)
    Community
    • Community features: Curbs, Street Paved
    Location
    • Region: St Charles

    HOA & financial

    HOA
    • Services included: None

    Other

    Other facts
    • Listing terms: FHA
    • Ownership: Fee Simple

    Price history

    DateEventPrice
    3/4/2024Sold$335,000+4.7%$335/sqft
    Source: MRED as distributed by MLS GRID #11968759 Report a problem
    1/30/2024Contingent$320,000$320/sqft
    Source: MRED as distributed by MLS GRID #11968759 Report a problem
    1/27/2024Listed for sale$320,000+13.5%$320/sqft
    Source: MRED as distributed by MLS GRID #11968759 Report a problem
    7/8/2022Sold$282,000+4.8%$282/sqft
    Source: MRED as distributed by MLS GRID #11427540 Report a problem
    6/9/2022Listed for sale$269,000$269/sqft
    Source: BHHS broker feed #11427540 Report a problem
    6/8/2022Contingent$269,000$269/sqft
    Source: MRED as distributed by MLS GRID #11427540 Report a problem
    6/8/2022Listed for sale$269,000-19.2%$269/sqft
    Source: BHHS broker feed #11427540 Report a problem
    6/19/2018Sold$333,000+48%$333/sqft
    Source: Public Record Report a problem
    5/14/2018Pending sale$225,000$225/sqft
    Source: john greene Realtor #09944909 Report a problem
    5/8/2018Listed for sale$225,000$225/sqft
    Source: john greene Realtor #09944909 Report a problem
    5/1/2018Pending sale$225,000$225/sqft
    Source: john greene Realtor #09944909 Report a problem
    4/27/2018Price change$225,000-2.1%$225/sqft
    Source: john greene Realtor #09944909 Report a problem
    4/10/2018Listed for sale$229,900+83.9%$230/sqft
    Source: Owner Report a problem
    1/3/2014Sold$125,000+525%$125/sqft
    Source: Public Record Report a problem
    8/6/2013Sold$20,000$20/sqft
    Source: Public Record Report a problem

    Public tax history

    YearProperty taxesTax assessment
    2024$6,002 +4.8%$92,065 +15.8%
    2023$5,724 +3.4%$79,524 +6.6%
    2022$5,537 +4.3%$74,581 +4.9%
    2021$5,309 +1.2%$71,091 +1.9%
    2020$5,248 +1.9%$69,765 +2%
    2019$5,149 +15.8%$68,384 +14.7%
    2018$4,447 +2.9%$59,614 +3.5%
    2017$4,322 -14.8%$57,576 +3.6%
    2016$5,075 $55,554 +5.3%
    2015-- $52,759 +4.7%
    2014-- $50,373 -1.3%
    2013-- $51,034 -6.2%
    2012-- $54,382 -5.6%
    2011-- $57,635 -4.3%
    2010-- $60,227 -5.4%
    2009-- $63,656 -3.3%
    2008-- $65,814 +3.1%
    2007-- $63,841 +5.7%
    2006-- $60,421 +9.8%
    2005-- $55,004 +5.8%
    2004-- $52,000 +3.6%
    2003-- $50,190 +7.1%
    2002-- $46,852 +5.1%
    2001-- $44,576 -1.4%
    2000-- $45,219

    Find assessor info on the county website

    Neighborhood: 60174

    Nearby schools

    GreatSchools rating
    Schools provided by the listing agent
    • Elementary: Davis Richmond Elementary School
    • Middle: Thompson Middle School
    • High: St Charles East High School
    • District: 303

    Source: MRED as distributed by MLS GRID. This data may not be complete. We recommend contacting the local school district to confirm school assignments for this home.

    Get a cash offer in 3 minutes
    Find out how much your home could sell for in as little as 3 minutes with a no-obligation cash offer.
    Estimated market value
    $395,800
    Get a cash offer in 3 minutes
    Find out how much your home could sell for in as little as 3 minutes with a no-obligation cash offer.
    Estimated market value
    $395,800