Skip main navigation
Closed
  • $590,000

    1439 S Michigan Ave APT 104, Chicago, IL 60605

    2beds
    1,650sqft
    Condominium, Duplex, Single Family Residence
    Built in 1908
    -- sqft lot
    $-- Zestimate®
    $358/sqft
    $3,515 Estimated rent

    Home value

    Not available

    Estimated sales range

    Not available

    $3,515/mo

    Zestimate® history
    Loading
    Loading...

    Owner options

    List your home for rent

    $3,515/mo

    Rent Zestimate®

    Find your next renter with Zillow Rental Manager. Plus, with online applications, you can quickly screen prospective tenants – for free.

    Learn more

    $3,515/mo

    Rent Zestimate®

    Refinance and save

    $4,052/mo

    Est. payment

    Refinancing to a lower rate could help reduce your monthly payments and save thousands over the life of the loan.

    See today's rates

    $4,052/mo

    Est. payment

    Explore your selling options

    Work with a Zillow partner agent

    Leverage their expertise and Zillow's premium Showcase listings to get your home seen by more buyers.

    Get started

    List with your own agent

    Get your home in front of millions of buyers by listing it on Zillow.

    Learn how to do it

    Sell it yourself

    Take full control of how buyers see your home on Zillow by listing For Sale by Owner (FSBO).

    List your home

    What's special

    Classic exposed architectural elementsAbundant natural lightIn-unit laundryGenerous interior storage
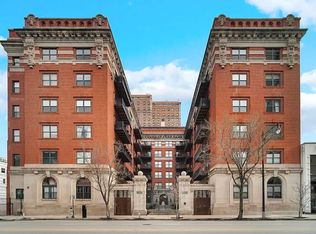
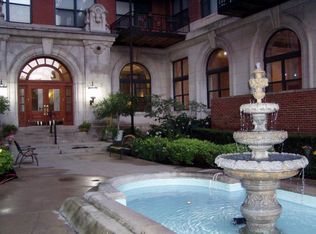
    INDOOR PARKING INCLUDED. Welcome to an exceptional opportunity at 1439 S Michigan Avenue, Unit 104 in the highly sought-after Trevi Square, a landmark historic building in Chicago's vibrant South Loop. Originally constructed in 1908 and thoughtfully converted into condominium residences, Trevi Square stands as a beautifully preserved example of early 20th-century industrial architecture and is recognized on the National Register of Historic Places, reflecting its architectural stature and contribution to Chicago's built heritage. This spacious 2-bedroom, 2-bath residence offers authentic loft character with soaring ceilings, expansive windows with custom shutters, abundant natural light, and classic exposed architectural elements that lend both scale and presence to the living spaces, marrying historic charm with contemporary lifestyle comfort. Featuring in-unit laundry for day-to-day convenience and generous interior storage, this thoughtfully configured home also boasts a grand fireplace that creates a warm and inviting focal point for the open living area. One of the defining features of this remarkable unit is the private patio overlooking the building's beautifully landscaped central courtyard, providing a rare and serene outdoor retreat within the urban core. This home is further distinguished as one of the select residences in Trevi Square to include an indoor garage parking space, an uncommon and highly desirable amenity in this location, and it also includes additional private storage in the building to support organizational needs. Trevi Square Lofts offers residents a professionally managed environment with gated entry, elevator service, secure access, bike storage, and on-site storage amenities, all contributing to a sense of comfort, security, and ease of living. Perfectly positioned along Michigan Avenue, this residence provides effortless access to Grant Park, Museum Campus, the lakefront, Soldier Field, world-class dining, shopping, cultural attractions and robust transit options, making it an ideal home for those seeking both historic character and modern urban convenience. The building's classic facade, distinctive architectural presence, and recognized historic designation create a distinctive and meaningful address that stands out among South Loop properties, offering residents a rare combination of Chicago heritage, sophisticated living, and everyday functionality.

    Zillow last checked:

    Listing updated:

    Listed by:

    Heidi Picard 773-960-3031,

    @properties Christie's International Real Estate

    Bought with:

    Erin Solis, MRP,RENE

    Redfin Corporation

    Source: MRED as distributed by MLS GRID,MLS#: 12550330MLS Logo

    Facts & features

    Interior

    Bedrooms & bathrooms
    • Bedrooms: 2
    • Bathrooms: 2
    • Full bathrooms: 2
    Rooms
    • Room types: No additional rooms
    Primary bedroom
    • Features: Flooring (Carpet), Bathroom (Full)
    • Level: Second
    • Area: 143 Square Feet
    • Dimensions: 11X13
    Bedroom 2
    • Features: Flooring (Hardwood)
    • Level: Main
    • Area: 143 Square Feet
    • Dimensions: 11X13
    Dining room
    • Features: Flooring (Hardwood)
    • Level: Main
    • Area: 143 Square Feet
    • Dimensions: 11X13
    Kitchen
    • Features: Kitchen (Eating Area-Breakfast Bar, Island), Flooring (Hardwood)
    • Level: Main
    • Area: 99 Square Feet
    • Dimensions: 11X9
    Laundry
    • Level: Main
    • Area: 16 Square Feet
    • Dimensions: 4X4
    Living room
    • Features: Flooring (Hardwood)
    • Level: Main
    • Area: 360 Square Feet
    • Dimensions: 20X18
    Heating
    • Natural Gas, Forced Air
    Cooling
    • Central Air
    Appliances
    • Included: Range, Microwave, Dishwasher, Refrigerator, Washer, Dryer
    Features
    • Basement: None
    • Number of fireplaces: 1
    • Fireplace features: Gas Log, Gas Starter, Living Room
    Interior area
    • Total structure area: 0
    • Total interior livable area: 1,650 sqft

    Property

    Parking
    • Total spaces: 1
    • Parking features: Asphalt, Side Driveway, Garage Door Opener, Heated Garage, Yes, Garage Owned, Attached, Garage
    • Attached garage spaces: 1
    • Has uncovered spaces: Yes
    Accessibility
    • Accessibility features: No Disability Access
    Features
    • Patio & porch: Patio
    Details
    • Parcel number: 17221080751004
    • Special conditions: None
    • Other equipment: TV-Cable, Intercom

    Construction

    Type & style
    • Home type: Condo
    • Property subtype: Condominium, Duplex, Single Family Residence
    Materials
    • Brick, Stone
    • Foundation: Concrete Perimeter
    • Roof: Rubber
    Condition
    • New construction: No
    • Year built: 1908

    Utilities & green energy

    • Electric: Circuit Breakers
    • Sewer: Public Sewer
    • Water: Public

    Community & HOA

    HOA
    • Has HOA: Yes
    • Amenities included: Elevator(s), Storage, Intercom, Patio, Public Bus
    • Services included: Water, Parking, Insurance, Security, Exterior Maintenance, Scavenger, Snow Removal
    • HOA fee: $579 monthly
    Location
    • Region: Chicago

    Financial & listing details

    • Price per square foot: $358/sqft
    • Tax assessed value: $459,010
    • Annual tax amount: $7,183
    • Date on market: 1/29/2026
    • Listing terms: Conventional
    • Ownership: Condo

    Price history

    DateEventPrice
    5/5/2026Sold$590,000$358/sqft
    Source: MRED as distributed by MLS GRID #12550330 Report a problem
    4/20/2026Pending sale$590,000$358/sqft
    Source: MRED as distributed by MLS GRID #12550330 Report a problem
    3/19/2026Contingent$590,000$358/sqft
    Source: MRED as distributed by MLS GRID #12550330 Report a problem
    1/29/2026Listed for sale$590,000+59.5%$358/sqft
    Source: MRED as distributed by MLS GRID #12550330 Report a problem
    7/1/2015Sold$370,000-17.3%$224/sqft
    Source: Agent Provided Report a problem
    10/10/2007Sold$447,500+6.8%$271/sqft
    Source: MRED as distributed by MLS GRID #06647299 Report a problem
    7/15/2004Sold$419,000+165.2%$254/sqft
    Source: Public Record Report a problem
    2/14/1996Sold$158,000$96/sqft
    Source: Public Record Report a problem

    Public tax history

    YearProperty taxesTax assessment
    2024-- $45,901 +15%
    2023$7,183 +3.2%$39,898
    2022$6,962 +1.8%$39,898
    2021$6,838 -10.4%$39,898 +6.8%
    2020$7,633 +2%$37,366 -8.2%
    2019$7,485 +1.7%$40,685
    2018$7,358 +29.8%$40,685 +36.9%
    2017$5,671 +4%$29,718
    2016$5,452 +9.8%$29,718
    2015$4,965 +27.7%$29,718 +26.3%
    2014$3,888 +2.3%$23,524
    2013$3,800 +0.7%$23,524
    2012$3,774 -15.4%$23,524 -14.6%
    2011$4,463 +11.9%$27,539
    2010$3,988 -8.3%$27,539 -14.1%
    2009$4,350 +7.5%$32,049 +2.1%
    2008$4,046 +5.3%$31,397
    2007$3,841 -3.6%$31,397
    2006$3,985 -8.9%$31,397 +17.3%
    2005$4,374 +1%$26,771
    2004$4,330 +41.4%$26,771
    2003$3,062 -5.4%$26,771 +34.9%
    2002$3,237 +4.9%$19,840
    2001$3,085 +14.4%$19,840
    2000$2,696 -0.2%$19,840 +23.7%
    1999$2,702 $16,034
    Find assessor info on the county website

    Neighborhood: South Loop

    Nearby schools

    GreatSchools rating
    Schools provided by the listing agent
    • District: 299

    Source: MRED as distributed by MLS GRID. This data may not be complete. We recommend contacting the local school district to confirm school assignments for this home.

    Get pre-qualified for a loan
    At Zillow Home Loans, we can pre-qualify you in as little as 5 minutes with no impact to your credit score.

    An equal housing lender. NMLS #10287.