Prairie Place/Museum Park largest floorplan presents 3 spacious bedrooms, (family room can be 4th bedroom) and 3.1 baths. This home exudes luxury gracious entertaining and comfortable family living filled with an abundance of sunlight, countless high-end upgrades and exceptional enhancements. Upon entering this grandeur home, the welcoming marble foyer invites you into this pristine home producing a stunning designer chefs dream culinary kitchen showcasing all new built-in oven with veranda drawer & microwave, dishwasher, oversized subzero refrigerator, 36" 6 burner Viking cooktop, high-capacity industrial roof mount hood exhaust, custom lighting above & below 42" custom cabinetry, soft close drawers, dolomite countertops & backsplash in addition to a black onyx granite island with seating. Floor to ceiling living room bay window radiates an inviting energy along with an elegant fireplace mantal & Dolomite surround. Flawless hardwood flooring throughout most of home in addition to custom stair railings, crown moldings & custom solid wood doors throughout. Exceptional primary suite possesses a fireplace with granite surround, two massive professional installed walk-in closets, huge sliding door leading to a large deck. Granite bath has drop-in soaker tub, separate shower, dual sinks. Two additional bedrooms one providing its own ensuite. All closets have professional installed systems. Lower-level recreational room has been built out, insulated & drywalled, granite flooring & recessed lighting throughout all on dimmers. Outside & garage security cameras installed. Three-year roof & skylight have been replaced. This amazing home has so much more... a must see. A two-car attached heated garage completes this exceptional home. Near lake, museums, Grant Park, shopping, restaurants, schools, easy access to all major expressways.
Closed
$1,200,000
1439 S Prairie Ave Unit B, Chicago, IL 60605
3beds
3,820sqft
Townhouse, Single Family Residence
Built in 2003
-- sqft lot
$1,081,300 Zestimate®
$314/sqft
$9,178 Estimated rent
Home value
$1,081,300
$897,000 - $1.31M
$9,178/mo
Zestimate® history
Owner options
List your home for rent
$9,178/mo
Rent Zestimate®
Find your next renter with Zillow Rental Manager. Plus, with online applications, you can quickly screen prospective tenants – for free.
$9,178/mo
Rent Zestimate®
Refinance and save
$9,936/mo
Est. payment
Refinancing to a lower rate could help reduce your monthly payments and save thousands over the life of the loan.
$9,936/mo
Est. payment
Explore your selling options
Work with a Zillow partner agent
Leverage their expertise and Zillow's premium Showcase listings to get your home seen by more buyers.
Get startedList with your own agent
Get your home in front of millions of buyers by listing it on Zillow.
Learn how to do itSell it yourself
Take full control of how buyers see your home on Zillow by listing For Sale by Owner (FSBO).
List your homeWhat's special
Zillow last checked:
Listing updated:
Listed by:
Cynthia Bauer 312-882-8267,
RE/MAX Premier
Bought with:
Cynthia Bauer
RE/MAX Premier
Source: MRED as distributed by MLS GRID,MLS#: 12218082
Facts & features
Interior
Bedrooms & bathrooms
- Bedrooms: 3
- Bathrooms: 4
- Full bathrooms: 3
- 1/2 bathrooms: 1
Rooms
- Room types: Recreation Room, Foyer, Walk In Closet, Balcony/Porch/Lanai
Primary bedroom
- Features: Flooring (Hardwood), Bathroom (Full, Double Sink)
- Level: Second
- Area: 494 Square Feet
- Dimensions: 26X19
Bedroom 2
- Features: Flooring (Carpet)
- Level: Third
- Area: 204 Square Feet
- Dimensions: 12X17
Bedroom 3
- Features: Flooring (Carpet)
- Level: Third
- Area: 153 Square Feet
- Dimensions: 9X17
Balcony porch lanai
- Level: Third
- Area: 180 Square Feet
- Dimensions: 30X6
Dining room
- Features: Flooring (Hardwood)
- Level: Main
- Area: 144 Square Feet
- Dimensions: 16X9
Family room
- Features: Flooring (Hardwood)
- Level: Third
- Area: 308 Square Feet
- Dimensions: 14X22
Foyer
- Features: Flooring (Marble)
- Level: Main
- Area: 156 Square Feet
- Dimensions: 13X12
Kitchen
- Features: Kitchen (Eating Area-Breakfast Bar, Island, Custom Cabinetry, Granite Counters, Pantry, Updated Kitchen), Flooring (Hardwood)
- Level: Main
- Area: 255 Square Feet
- Dimensions: 15X17
Laundry
- Level: Second
- Area: 130 Square Feet
- Dimensions: 10X13
Living room
- Features: Flooring (Hardwood)
- Level: Main
- Area: 440 Square Feet
- Dimensions: 20X22
Recreation room
- Level: Lower
- Area: 270 Square Feet
- Dimensions: 15X18
Walk in closet
- Level: Second
- Area: 135 Square Feet
- Dimensions: 15X9
Heating
- Natural Gas, Forced Air, Zoned
Cooling
- Central Air
Appliances
- Included: Range, Microwave, Dishwasher, High End Refrigerator, Washer, Dryer, Disposal, Stainless Steel Appliance(s), Cooktop, Oven, Range Hood
- Laundry: Upper Level, Washer Hookup, In Unit
Features
- Cathedral Ceiling(s), Built-in Features, Walk-In Closet(s), Bookcases, Granite Counters, Separate Dining Room, Pantry
- Flooring: Carpet
- Windows: Skylight(s), Drapes
- Basement: None
- Number of fireplaces: 2
- Fireplace features: Gas Starter, Living Room, Master Bedroom
Interior area
- Total structure area: 0
- Total interior livable area: 3,820 sqft
Property
Parking
- Total spaces: 2
- Parking features: Garage Door Opener, Heated Garage, On Site, Garage Owned, Attached, Garage
- Attached garage spaces: 2
- Has uncovered spaces: Yes
Accessibility
- Accessibility features: No Disability Access
Features
- Exterior features: Balcony, Lighting
Lot
- Features: Common Grounds, Landscaped
Details
- Parcel number: 17221100351063
- Special conditions: List Broker Must Accompany
Construction
Type & style
- Home type: Townhouse
- Property subtype: Townhouse, Single Family Residence
Materials
- Brick, Stone
Condition
- New construction: No
- Year built: 2003
Utilities & green energy
- Sewer: Public Sewer
- Water: Lake Michigan
Community & HOA
Community
- Features: Sidewalks, Street Lights
HOA
- Has HOA: Yes
- Services included: Water, Cable TV, Exterior Maintenance, Lawn Care, Scavenger, Snow Removal, Internet
- HOA fee: $814 monthly
Location
- Region: Chicago
Financial & listing details
- Price per square foot: $314/sqft
- Annual tax amount: $21,298
- Date on market: 9/22/2025
- Listing terms: Conventional
- Ownership: Condo
Price history
| Date | Event | Price |
|---|---|---|
| 5/15/2025 | Sold | $1,200,000$314/sqft |
Source:  MRED as distributed by MLS GRID #12218082 Report a problem MRED as distributed by MLS GRID #12218082 Report a problem | ||
Public tax history
Tax history is unavailable.
Neighborhood: South Loop
Nearby homes
- $810,0003 bd2 ba3k sqft1437 S Prairie Ave #61, Chicago, IL 60605Sold
- $615,8002 bd3 ba2.1k sqft1461 S Prairie Ave #84, Chicago, IL 60605Off Market
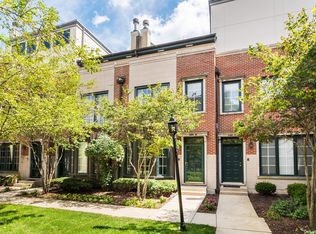
- $1,250,0003 bd3 ba3.8k sqft1437 S Prairie Ave #58, Chicago, IL 60605Sold
- $950,0003 bd2 ba3.2k sqft1437 S Prairie Ave #60, Chicago, IL 60605Sold
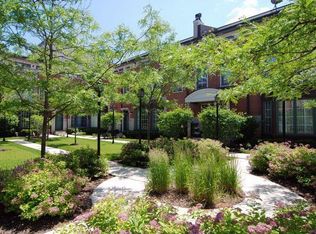
- $1,200,000-- bd-- ba-- sqft1439 S Prairie Ave UNIT C, Chicago, IL 60605Sold
- $1,245,2003 bd4 ba3.8k sqft1439 S Prairie Ave #71, Chicago, IL 60605Off Market
- $1,337,9003 bd4 ba3.8k sqft1437 S Prairie Ave UNIT A, Chicago, IL 60605Off Market
- $1,429,6004 bd3 ba3.8k sqft1437 S Prairie Ave #56, Chicago, IL 60605Off Market
- $1,291,7004 bd4 ba3.8k sqft1437 S Prairie Ave #59, Chicago, IL 60605Off Market
Nearby schools
GreatSchools rating
- 8/10South Loop Elementary SchoolGrades: PK-8Distance: 0.5 mi
- 1/10Phillips Academy High SchoolGrades: 9-12Distance: 2.7 mi
Schools provided by the listing agent
- District: 299
Source: MRED as distributed by MLS GRID. This data may not be complete. We recommend contacting the local school district to confirm school assignments for this home.
Get a cash offer in 3 minutes
Find out how much your home could sell for in as little as 3 minutes with a no-obligation cash offer.
Estimated market value
$1,081,300
Get a cash offer in 3 minutes
Find out how much your home could sell for in as little as 3 minutes with a no-obligation cash offer.
Estimated market value
$1,081,300
- Illinois
- Cook County
- Chicago
- 60605
- South Loop
- 1439 S Prairie Ave Unit B
