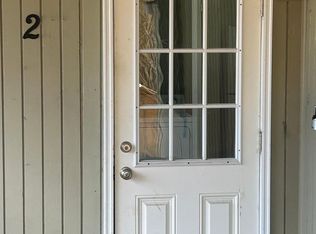
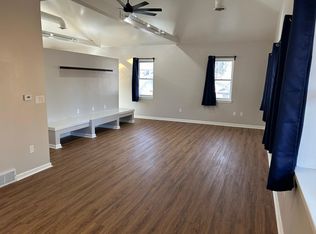
Last Chance as home will be withdrawn from the market on July 15. Don't miss this tremendous value home . Walk -out garden level gives you twice the space as a typical house ! This home has been reconfigured for today's work from home reality. Tasteful updates compliment this 1950' solid brick ranch. Enjoy the vintage charm of coved ceilings, and oak hardwoods but appreciate the modern updates. Newer kitchen with ample storage. Upper level has two bedrooms , solid oak floors, an oversized full bathroom. The nicely updated kitchen opens to a great room living /dining area. The lower garden level has a primary suite with full bath, family room with direct access to a covered patio and the gorgeous back yard. Adjacent to the family room is a second NC bedroom with murphy bed and egress window. Currently, this bedroom is used as a WFH office. Very large laundry room has plenty of storage space. The garden level features a shaded and secluded back garden , side loaded two car detached garage and two surface parking spaces on the concrete driveway. New double pane windows and two garden level egress windows on the garden level.
For sale
Price cut: $10K (6/26)
$729,900
1439 S University Boulevard, Denver, CO 80210
4beds
1,786sqft
Single Family Residence
Built in 1953
5,980 Square Feet Lot
$720,300 Zestimate®
$409/sqft
$-- HOA
What's special
- 74 days |
- 894 |
- 48 |
Zillow last checked:
Listing updated:
Listed by:
John Wyszynski 720-296-4956 jrwyszynski@yahoo.com,
Gerretson Realty Inc,
Gia Valverde 720-725-1158,
Gerretson Realty Inc
Source: REcolorado as distributed by MLS GRID,MLS#: 6597043
Loading...
Facts & features
Interior
Bedrooms & bathrooms
- Bedrooms: 4
- Bathrooms: 2
- Full bathrooms: 2
- Main level bathrooms: 1
- Main level bedrooms: 2
Bedroom
- Description: Sw Corner
- Level: Main
- Area: 132 Square Feet
- Dimensions: 12 x 11
Bedroom
- Description: Nw Corner Nc (Closet)
- Level: Main
- Area: 121 Square Feet
- Dimensions: 11 x 11
Bedroom
- Description: Comfortably Fits King , Garden Views
- Features: Primary Suite
- Level: Basement
- Area: 176 Square Feet
- Dimensions: 11 x 16
Bedroom
- Description: Nc ( Closet) Egress
- Level: Basement
- Area: 132 Square Feet
- Dimensions: 11 x 12
Bathroom
- Description: Newer Updates-Soaking Tub
- Level: Main
- Area: 42 Square Feet
- Dimensions: 7 x 6
Bathroom
- Level: Basement
- Area: 42 Square Feet
- Dimensions: 6 x 7
Dining room
- Description: Great Room With Bay Window
- Level: Main
- Area: 96 Square Feet
- Dimensions: 8 x 12
Family room
- Description: Covered Patio Entrance, Tv Included
- Level: Basement
- Area: 216 Square Feet
- Dimensions: 12 x 18
Kitchen
- Description: Fully Updated, Eat At Counter
- Level: Main
- Area: 140 Square Feet
- Dimensions: 10 x 14
Laundry
- Description: Large, Radon Mitigation System
- Level: Basement
- Area: 152 Square Feet
- Dimensions: 8 x 19
Living room
- Description: Great Room
- Level: Main
- Area: 192 Square Feet
- Dimensions: 16 x 12
Heating
- Forced Air, Natural Gas
Cooling
- Central Air
Appliances
- Included: Dishwasher, Disposal, Dryer, Microwave, Range, Self Cleaning Oven, Tankless Water Heater, Washer
- Laundry: In Unit
Features
- Open Floorplan, Primary Suite, Quartz Counters, Solid Surface Counters
- Flooring: Vinyl, Wood
- Windows: Bay Window(s), Double Pane Windows
- Basement: Daylight,Exterior Entry,Finished,Full,Walk-Out Access
Interior area
- Total structure area: 1,786
- Total interior livable area: 1,786 sqft
- Finished area above ground: 893
- Finished area below ground: 848
Video & virtual tour
Property
Parking
- Total spaces: 4
- Parking features: Concrete, Exterior Access Door
- Garage spaces: 2
- Details: Off Street Spaces: 2
Features
- Levels: Two
- Stories: 2
- Entry location: Exterior Access
- Patio & porch: Covered, Front Porch, Patio
- Exterior features: Garden, Private Yard
- Fencing: Partial
Lot
- Size: 5,980 Square Feet
- Features: Level, Sprinklers In Front, Sprinklers In Rear, Steep Slope
Details
- Parcel number: 523100073
- Zoning: U-SU-C
- Special conditions: Standard
Construction
Type & style
- Home type: SingleFamily
- Architectural style: Bungalow,Contemporary,Mid-Century Modern
- Property subtype: Single Family Residence
Materials
- Brick, Other
- Roof: Fiberglass
Condition
- Updated/Remodeled
- Year built: 1953
Utilities & green energy
- Sewer: Public Sewer
- Water: Public
- Utilities for property: Electricity Connected, Internet Access (Wired), Natural Gas Connected
Green energy
- Energy efficient items: Windows
Community & HOA
Community
- Security: Carbon Monoxide Detector(s), Smoke Detector(s)
- Subdivision: Washington Park
HOA
- Has HOA: No
Location
- Region: Denver
Financial & listing details
- Price per square foot: $409/sqft
- Tax assessed value: $707,800
- Annual tax amount: $3,464
- Date on market: 5/1/2026
- Listing terms: Cash,Conventional
- Exclusions: Seller's Personal Property, Murphy Bed, Metal Shelves In Garage, Laundry Table And Staging Items
- Ownership: Corporation/Trust
- Electric utility on property: Yes
- Road surface type: Alley Paved, Paved
Estimated market value
$720,300
$684,000 - $756,000
$4,052/mo
Price history
| Date | Event | Price |
|---|---|---|
| 6/26/2026 | Price change | $729,900-1.4%$409/sqft |
Source: | ||
| 5/1/2026 | Listed for sale | $739,900+169.1%$414/sqft |
Source: | ||
| 6/5/2009 | Sold | $275,000+5.8%$154/sqft |
Source: Public Record Report a problem | ||
| 4/29/2009 | Listed for sale | $259,900+75.6%$146/sqft |
Source: Listhub #765648 Report a problem | ||
| 3/23/2000 | Sold | $148,000$83/sqft |
Source: Public Record Report a problem | ||
Public tax history
| Year | Property taxes | Tax assessment |
|---|---|---|
| 2024 | $3,389 +17.2% | $43,740 -6.7% |
| 2023 | $2,892 +3.6% | $46,870 +28.9% |
| 2022 | $2,791 +20.4% | $36,360 -2.8% |
| 2021 | $2,317 +2.9% | $37,400 +19.8% |
| 2020 | $2,252 +11.3% | $31,231 -0.7% |
| 2019 | $2,024 | $31,449 +20.2% |
| 2018 | $2,024 +0.3% | $26,160 |
| 2017 | $2,018 -3.2% | $26,160 -1.9% |
| 2016 | $2,084 +16.4% | $26,670 |
| 2015 | $1,790 0% | $26,670 +23.8% |
| 2014 | $1,791 -0.9% | $21,550 |
| 2013 | $1,807 +17.9% | $21,550 +0.3% |
| 2012 | $1,532 +7.4% | $21,490 |
| 2011 | $1,426 +2.2% | $21,490 +0.3% |
| 2010 | $1,395 -3.9% | $21,420 |
| 2009 | $1,452 -0.2% | $21,420 -1.5% |
| 2008 | $1,454 +35.6% | $21,740 |
| 2007 | $1,073 +1.1% | $21,740 +35.7% |
| 2006 | $1,061 -9.6% | $16,020 |
| 2005 | $1,173 +1.9% | $16,020 -14.4% |
| 2003 | $1,151 +1.9% | $18,720 -2.7% |
| 2002 | $1,130 | $19,230 +12.3% |
| 2001 | -- | $17,120 |
Find assessor info on the county website
Monthly payment
Est. payment$--/mo
Payment breakdown
Explore the cost of this home by adjusting the details. Changes won't be saved.All calculations are estimates and provided by Zillow, Inc. for informational purposes only. Actual amounts may vary.
HOA fees may include property taxes on listings classified as Co-Ops. Contact the listing agent and/or owner for fee details.
Mortgage interest rates are dependent on a number of factors, including credit score, down payment, and repayment length. Interest rate data provided by Zillow Group Marketplace, Inc. as of 1/1/1970 from various mortgage lenders with which we have lead or other similar arrangements; the Estimated Payment is an average of those rates.
See how much you could borrow to make a competitive offer.
Climate risks
Neighborhood: Washington Park
Nearby schools
GreatSchools rating
- 8/10Steele Elementary SchoolGrades: K-5Distance: 1.5 mi
- 8/10Merrill Middle SchoolGrades: 6-8Distance: 0.7 mi
- 7/10South High SchoolGrades: 9-12Distance: 0.4 mi
Schools provided by the listing agent
- Elementary: Cory
- Middle: Merrill
- High: South
- District: Denver 1
Source: REcolorado as distributed by MLS GRID. This data may not be complete. We recommend contacting the local school district to confirm school assignments for this home.
A local agent can set up tours, give advice and negotiate with sellers.
- Colorado
- Denver County
- Denver
- 80210
- Washington Park
- 1439 S University Boulevard