Skip main navigation
Sold for $400,000
  • Tax assessed value
    $400,000

    1439 Saint Andrews Dr, Shelbyville, KY 40065

    5beds
    4,335sqft
    Single Family Residence
    Built in 1985
    0.44 Acres Lot
    $491,500 Zestimate®
    $92/sqft
    $3,247 Estimated rent

    Home value

    $491,500

    $462,000 - $526,000

    $3,247/mo

    Zestimate® history
    Loading
    Loading...

    Owner options

    List your home for rent

    $3,247/mo

    Rent Zestimate®

    Find your next renter with Zillow Rental Manager. Plus, with online applications, you can quickly screen prospective tenants – for free.

    Learn more

    $3,247/mo

    Rent Zestimate®

    Refinance and save

    $2,683/mo

    Est. payment

    Refinancing to a lower rate could help reduce your monthly payments and save thousands over the life of the loan.

    See today's rates

    $2,683/mo

    Est. payment

    Explore your selling options

    Work with a Zillow partner agent

    Leverage their expertise and Zillow's premium Showcase listings to get your home seen by more buyers.

    Get started

    List with your own agent

    Get your home in front of millions of buyers by listing it on Zillow.

    Learn how to do it

    Sell it yourself

    Take full control of how buyers see your home on Zillow by listing For Sale by Owner (FSBO).

    List your home

    What's special

    Eat-in kitchenScreened in porchHome office spaceOpen living spaceFormal livingDecorative exposed beamsNatural light
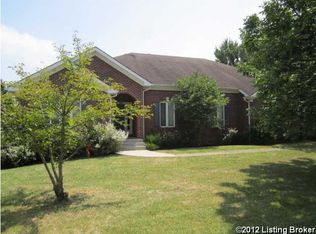
    Spacious 5 bedroom, 3.5 bath home situated on a large lot in the highly sought after Brentwood Estates neighborhood! This home boasts tons of curb appeal, a picturesque, park-like back yard that back up to the fairway on hole 12 of the Shelby County Golf Course. The first floor features formal living and dining rooms as well as a home office space with built in book shelves and cabinets. The eat-in kitchen offers a convenient breakfast nook for quick bites and lots of cabinet space for storage. In the great room you will find decorative exposed beams and a fireplace flanked by windows that allow natural light to pour into the room. Off the back of the home you will find a screened in porch, 2 decks, and a pergola creating the perfect outdoor space for relaxing or entertaining, The first floor primary bedroom offers convenient en suite bathroom with 2 separate vanities. Upstairs there are 3 generously sized bedrooms and a full bath and spacious closets for storage. As you make your way to the finished walk-out basement you will find the 5th bedroom that is located right next to a full bathroom. There is also a large, open living space complete with a fireplace and a door that leads directly outside to the back yard. Don't miss your chance to make this house your new dream home - schedule a private tour today!

    Zillow last checked:

    Listing updated:

    Listed by:

    Jay Pitts 502-384-5944,

    RE/MAX Premier Properties,

    Christian B DeZern

    Bought with:

    Danielle Dixon, 213747

    HOME LAND of Kentucky

    Source: Metro Search Inc. LLC DBA Apex MLS,MLS#: 1640945MLS Logo

    Facts & features

    Interior

    Bedrooms & bathrooms
    • Bedrooms: 5
    • Bathrooms: 4
    • Full bathrooms: 3
    • 1/2 bathrooms: 1
    Primary bedroom
    • Level: First
    Bedroom
    • Level: Second
    Bedroom
    • Level: Second
    Bedroom
    • Level: Second
    Bedroom
    • Level: Basement
    Primary bathroom
    • Level: First
    Half bathroom
    • Level: First
    Full bathroom
    • Level: Second
    Full bathroom
    • Level: Basement
    Dining room
    • Level: First
    Family room
    • Level: Basement
    Great room
    • Level: First
    Kitchen
    • Level: First
    Laundry
    • Level: First
    Living room
    • Level: First
    Office
    • Level: First
    Heating
    • Forced Air, Natural Gas
    Cooling
    • Central Air
    Features
    • Basement: Finished,Walkout Finished
    • Number of fireplaces: 2
    Interior area
    • Total structure area: 2,736
    • Total interior livable area: 4,335 sqft
    • Finished area above ground: 2,736
    • Finished area below ground: 1,599

    Property

    Parking
    • Total spaces: 4
    • Parking features: Attached, Entry Side
    • Attached garage spaces: 2
    • Carport spaces: 2
    • Covered spaces: 4
    Features
    • Stories: 2
    • Patio & porch: Deck, Patio, Porch
    • Fencing: None
    Lot
    • Size: 0.44 Acres
    Details
    • Parcel number: 040B02004

    Construction

    Type & style
    • Home type: SingleFamily
    • Architectural style: Cape Cod
    • Property subtype: Single Family Residence
    Materials
    • Aluminum Siding, Brick
    • Foundation: Concrete Perimeter
    • Roof: Shingle
    Condition
    • Year built: 1985

    Utilities & green energy

    • Sewer: Public Sewer
    • Water: Public
    • Utilities for property: Electricity Connected, Natural Gas Connected

    Community & HOA

    Community
    • Subdivision: Brentwood Estates
    HOA
    • Has HOA: Yes
    • HOA fee: $250 annually
    Location
    • Region: Shelbyville

    Financial & listing details

    • Price per square foot: $92/sqft
    • Tax assessed value: $400,000
    • Annual tax amount: $5,130
    • Date on market: 8/23/2023
    • Electric utility on property: Yes

    Price history

    DateEventPrice
    9/15/2023Sold$400,000-7%$92/sqft
    Source: Metro Search Inc. LLC DBA Apex MLS #1640945 Report a problem
    8/25/2023Pending sale$429,999$99/sqft
    Source: Metro Search Inc. LLC DBA Apex MLS #1640945 Report a problem
    8/23/2023Listed for sale$429,999$99/sqft
    Source: Metro Search Inc. LLC DBA Apex MLS #1640945 Report a problem
    8/8/2023Pending sale$429,999$99/sqft
    Source: Metro Search Inc. LLC DBA Apex MLS #1640945 Report a problem
    8/4/2023Price change$429,999-4.2%$99/sqft
    Source: Metro Search Inc. LLC DBA Apex MLS #1640945 Report a problem
    7/14/2023Listed for sale$449,000+47.9%$104/sqft
    Source: Metro Search Inc. LLC DBA Apex MLS #1640945 Report a problem
    3/31/2016Sold$303,500-2.1%$70/sqft
    Source: Metro Search Inc. LLC DBA Apex MLS #1432273 Report a problem
    2/9/2016Pending sale$309,900$71/sqft
    Source: RE/MAX Performance Realty #1432273 Report a problem
    11/18/2015Price change$309,900-3.2%$71/sqft
    Source: RE/MAX Performance Realty #1432273 Report a problem
    10/14/2015Listed for sale$320,000$74/sqft
    Source: RE/MAX Performance Realty #1432273 Report a problem

    Public tax history

    YearProperty taxesTax assessment
    2025$5,130 -1.5%$400,000
    2024$5,206 +60.9%$400,000 +31.8%
    2023$3,236 -0.5%$303,500
    2022$3,251 -2.7%$303,500
    2021$3,343 -19.9%$303,500
    2020$4,172 $303,500
    2019$4,172 +0.9%$303,500
    2018$4,136 $303,500
    2017$4,136 +71.7%$303,500 +16.7%
    2016$2,410 $260,000
    2015$2,410 $260,000
    2014$2,410 $260,000
    2013$2,410 $260,000
    2012-- $260,000
    2011-- $260,000 -11.9%
    2010-- $295,000
    Find assessor info on the county website

    Neighborhood: 40065

    Nearby schools

    GreatSchools rating
    Get pre-qualified for a loan
    At Zillow Home Loans, we can pre-qualify you in as little as 5 minutes with no impact to your credit score.

    An equal housing lender. NMLS #10287.

    Sell for more on Zillow
    Get a Zillow Showcase℠ listing at no additional cost and you could sell for .
    $491,500
    2% more
    +$9,830
    With Zillow Showcase(estimated)
    $501,330