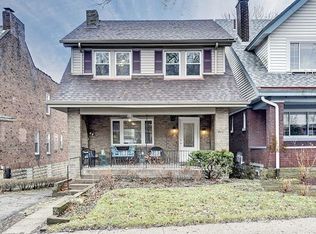
Welcome to 1439 Severn Street — a beautifully maintained and thoughtfully updated brick home tucked along a charming and quiet street in Squirrel Hill North. Just steps from Five Points Bakery and minutes from Frick Park, The Manor Theatre, neighborhood shops, and local dining, this location delivers the perfect balance of walkability, convenience, and community.
Inside this end unit, abundant natural light pours through the home's many windows, creating a brightness, warmth and highlighting original hardwood floors, which run through much of the home. The spacious main level offers an easy flow between the living room, dining room, and updated kitchen, complete with stainless steel appliances, ample cabinetry, and plenty of space for both everyday living and entertaining.
Upstairs, you'll find three comfortable bedrooms and a full bath, plus access to an attic storage space. The finished lower level adds valuable bonus space with a cozy family room, half bathroom, laundry room, and additional storage or workshop space. From the bonus space, walk-out to the back patio where you’ll be surrounded by beautiful perennial gardens, and access to the detached two-car garage.
Thoughtfully cared for over the years, the home features a new roof, new front sidewalk, multiple new appliances and exterior doors, offering peace of mind for its next owner. Beyond the property itself, Severn Street is known for its stunning gardens, annual block party, and friendly, welcoming neighbors—creating a true sense of community that's increasingly hard to find. Welcome home!
Under contract
$475,000
1439 Severn St, Pittsburgh, PA 15217
3beds
1,819sqft
Single Family Residence
Built in 1920
2,935 Square Feet Lot
$479,200 Zestimate®
$261/sqft
$-- HOA
What's special
Detached two-car garageNew roofNew front sidewalkLaundry roomOriginal hardwood floorsThree comfortable bedrooms
- 26 days |
- 1,374 |
- 65 |
Likely to sell faster than
Zillow last checked:
Listing updated:
Listed by:
Heather Edmondson 412-370-1815,
KELLER WILLIAMS EXCLUSIVE 412-682-0120
Source: WPMLS,MLS#: 1758953
Originating MLS: West Penn Multi-List
Facts & features
Interior
Bedrooms & bathrooms
- Bedrooms: 3
- Bathrooms: 2
- Full bathrooms: 1
- 1/2 bathrooms: 1
Primary bedroom
- Level: Upper
- Dimensions: 14x13
Bedroom 2
- Level: Upper
- Dimensions: 13x13
Bedroom 3
- Level: Upper
- Dimensions: 11x9
Dining room
- Level: Main
- Dimensions: 16x13
Kitchen
- Level: Main
- Dimensions: 16x10
Laundry
- Level: Lower
- Dimensions: 15x10
Living room
- Level: Main
- Dimensions: 16x13
Heating
- Gas, Hot Water
Cooling
- Central Air, Electric
Appliances
- Included: Some Gas Appliances, Dryer, Dishwasher, Disposal, Microwave, Refrigerator, Stove, Washer
Features
- Window Treatments
- Flooring: Hardwood, Tile, Carpet
- Windows: Window Treatments
- Basement: Full,Walk-Out Access
Interior area
- Total structure area: 1,819
- Total interior livable area: 1,819 sqft
Video & virtual tour
Property
Parking
- Total spaces: 2
- Parking features: Detached, Garage, Garage Door Opener
- Has garage: Yes
Features
- Levels: Two
- Stories: 2
Lot
- Size: 2,935 Square Feet
- Dimensions: 22 x 130 SF
Details
- Parcel number: 0126N00011000000
Construction
Type & style
- Home type: SingleFamily
- Architectural style: Two Story
- Property subtype: Single Family Residence
Materials
- Brick
- Roof: Composition
Condition
- Resale
- Year built: 1920
Utilities & green energy
- Sewer: Public Sewer
- Water: Public
Community & HOA
Community
- Features: Public Transportation
Location
- Region: Pittsburgh
Financial & listing details
- Price per square foot: $261/sqft
- Tax assessed value: $148,300
- Annual tax amount: $3,433
- Date on market: 6/10/2026
Estimated market value
$479,200
$455,000 - $503,000
$2,365/mo
Price history
| Date | Event | Price |
|---|---|---|
| 6/15/2026 | Pending sale | $475,000$261/sqft |
Source: | ||
| 6/10/2026 | Listed for sale | $475,000+18.3%$261/sqft |
Source: | ||
| 6/30/2023 | Sold | $401,550-2%$221/sqft |
Source: | ||
| 3/10/2023 | Contingent | $409,900$225/sqft |
Source: | ||
| 3/7/2023 | Listed for sale | $409,900+21.9%$225/sqft |
Source: | ||
| 5/13/2020 | Sold | $336,250-3.9%$185/sqft |
Source: | ||
| 3/15/2020 | Pending sale | $350,000$192/sqft |
Source: BERKSHIRE HATHAWAY THE PREFERRED REALTY #1438163 Report a problem | ||
| 2/27/2020 | Listed for sale | $350,000+22.8%$192/sqft |
Source: BERKSHIRE HATHAWAY THE PREFERRED REALTY #1438163 Report a problem | ||
| 4/27/2015 | Sold | $285,000-2.6%$157/sqft |
Source: | ||
| 3/10/2015 | Pending sale | $292,500$161/sqft |
Source: RE/MAX Realty Brokers #1040868 Report a problem | ||
| 1/18/2015 | Listed for sale | $292,500+178.6%$161/sqft |
Source: RE/MAX Realty Brokers #1040868 Report a problem | ||
| 6/27/1996 | Sold | $105,000+16.7%$58/sqft |
Source: Public Record Report a problem | ||
| 5/31/1995 | Sold | $90,000$49/sqft |
Source: Public Record Report a problem | ||
Public tax history
| Year | Property taxes | Tax assessment |
|---|---|---|
| 2025 | $3,207 +6.8% | $130,300 |
| 2024 | $3,002 +387.1% | $130,300 |
| 2023 | $616 | $130,300 -12.1% |
| 2022 | $616 -12.1% | $148,300 |
| 2021 | $701 +16.1% | $148,300 +13.8% |
| 2020 | $604 -2% | $130,300 |
| 2019 | $616 -79.1% | $130,300 |
| 2018 | $2,949 | $130,300 |
| 2017 | $2,949 +320.4% | $130,300 -12.1% |
| 2016 | $701 -75.7% | $148,300 +13.8% |
| 2015 | $2,884 +521% | $130,300 |
| 2014 | $464 | $130,300 -2.3% |
| 2013 | -- | $133,300 +34.6% |
| 2012 | -- | $99,000 |
| 2011 | -- | $99,000 |
| 2010 | -- | $99,000 |
| 2009 | -- | $99,000 |
| 2008 | -- | $99,000 |
| 2007 | -- | $99,000 |
| 2006 | -- | $99,000 |
| 2005 | -- | $99,000 |
| 2004 | -- | $99,000 -13.2% |
| 2003 | -- | $114,000 -14.8% |
| 2002 | -- | $133,800 |
Find assessor info on the county website
Monthly payment
Est. payment$--/mo
Payment breakdown
Explore the cost of this home by adjusting the details. Changes won't be saved.All calculations are estimates and provided by Zillow, Inc. for informational purposes only. Actual amounts may vary.
HOA fees may include property taxes on listings classified as Co-Ops. Contact the listing agent and/or owner for fee details.
Mortgage interest rates are dependent on a number of factors, including credit score, down payment, and repayment length. Interest rate data provided by Zillow Group Marketplace, Inc. as of 1/1/1970 from various mortgage lenders with which we have lead or other similar arrangements; the Estimated Payment is an average of those rates.
See how much you could borrow to make a competitive offer.
Climate risks
Neighborhood: Squirrel Hill North
Nearby schools
GreatSchools rating
- 7/10Pittsburgh Colfax K-8Grades: K-8Distance: 0.7 mi
- 6/10Pittsburgh Allderdice High SchoolGrades: 9-12Distance: 1 mi
- 5/10Pittsburgh Obama 6-12Grades: 6-12Distance: 1.7 mi
Schools provided by the listing agent
- District: Pittsburgh
Source: WPMLS. This data may not be complete. We recommend contacting the local school district to confirm school assignments for this home.
A local agent can set up tours, give advice and negotiate with sellers.
A local lender can help you make sure your offer is ready when you are.


