EXPERIENCE PANORAMIC VIEWS OF WOLVERINE LAKE IN BEAUTIFUL LAKEHOUSE RETREAT! LOVELY OPEN KITCHEN FEAT BREAKFAST BAR, GRANITE COUNTER TOPS, CONTEMPORARY CABINETS & CORK FLOORING. CENTER OF HOME SHOWCASES A GLASS-ENCLOSED FOUR SEASONS ROOM OVERLOOKING THE LAKE. MASTER BEDROOM IS COMPLETE W/CATHEDRAL CEILINGS, LARGE WINDOWS W/LAKE VIEWS AND NEWLY REDESIGNED MASTER BATH W/HEATED TILE FLOORING, JACUZZI TUB, DUAL VANITY AND GLASS-ENCLOSED W/I SHOWER. FULLY FINISHED W/O LOWER LEVEL FEATS REC ROOMS, FULL BATH & LAUNDRY ROOM. EXTERIOR OF HOME FEATURES OVER 100 FT OF SHORELINE W/ROCK SEA WALL, 20X20 DECK, CUSTOM DOUBLE LEVEL DECKING('14).
Sold for $700,000
$700,000
1439 Shankin Dr, Walled Lake, MI 48390
3beds
4,247sqft
Single Family Residence
Built in 1959
0.31 Acres Lot
$700,300 Zestimate®
$165/sqft
$3,431 Estimated rent
Home value
$700,300
$665,000 - $735,000
$3,431/mo
Zestimate® history
Owner options
List your home for rent
$3,431/mo
Rent Zestimate®
Find your next renter with Zillow Rental Manager. Plus, with online applications, you can quickly screen prospective tenants – for free.
$3,431/mo
Rent Zestimate®
Refinance and save
$4,587/mo
Est. payment
Refinancing to a lower rate could help reduce your monthly payments and save thousands over the life of the loan.
$4,587/mo
Est. payment
Explore your selling options
Work with a Zillow partner agent
Leverage their expertise and Zillow's premium Showcase listings to get your home seen by more buyers.
Get startedList with your own agent
Get your home in front of millions of buyers by listing it on Zillow.
Learn how to do itSell it yourself
Take full control of how buyers see your home on Zillow by listing For Sale by Owner (FSBO).
List your homeWhat's special
Zillow last checked:
Listing updated:
Listed by:
Ali T Charara 313-274-7200,
Century 21 Curran & Oberski
Bought with:
Jim Shaffer, 6502380733
Good Company
Source: Realcomp II,MLS#: 20251022635
Facts & features
Interior
Bedrooms & bathrooms
- Bedrooms: 3
- Bathrooms: 3
- Full bathrooms: 2
- 1/2 bathrooms: 1
Primary bedroom
- Level: Entry
- Area: 256
- Dimensions: 16 X 16
Bedroom
- Level: Entry
- Area: 272
- Dimensions: 16 X 17
Bedroom
- Level: Basement
- Area: 168
- Dimensions: 14 X 12
Primary bathroom
- Level: Entry
Other
- Level: Basement
Other
- Level: Entry
Dining room
- Level: Entry
- Area: 400
- Dimensions: 25 X 16
Family room
- Level: Entry
- Area: 320
- Dimensions: 16 X 20
Kitchen
- Level: Entry
- Area: 156
- Dimensions: 12 X 13
Living room
- Level: Entry
- Area: 252
- Dimensions: 14 X 18
Sitting room
- Level: Basement
- Area: 280
- Dimensions: 14 X 20
Other
- Level: Basement
- Area: 288
- Dimensions: 24 X 12
Heating
- Baseboard, Hot Water, Natural Gas
Cooling
- Central Air
Features
- Basement: Finished
- Has fireplace: No
Interior area
- Total interior livable area: 4,247 sqft
- Finished area above ground: 2,247
- Finished area below ground: 2,000
Property
Parking
- Total spaces: 2
- Parking features: Two Car Garage, Attached
- Attached garage spaces: 2
Features
- Levels: One
- Stories: 1
- Entry location: GroundLevel
- Pool features: None
Lot
- Size: 0.31 Acres
- Dimensions: 85 x 152
Details
- Parcel number: 1727427009
- Special conditions: Short Sale No,Standard
Construction
Type & style
- Home type: SingleFamily
- Architectural style: Ranch
- Property subtype: Single Family Residence
Materials
- Brick
- Foundation: Basement, Poured
Condition
- New construction: No
- Year built: 1959
- Major remodel year: 2015
Utilities & green energy
- Sewer: Septic Tank
- Water: Well
Community & HOA
Community
- Subdivision: PENNY LAKE ESTATES
HOA
- Has HOA: No
Location
- Region: Walled Lake
Financial & listing details
- Price per square foot: $165/sqft
- Tax assessed value: $312,060
- Annual tax amount: $17,251
- Date on market: 7/31/2025
- Cumulative days on market: 119 days
- Listing agreement: Exclusive Right To Sell
- Listing terms: Cash,Conventional
Price history
| Date | Event | Price |
|---|---|---|
| 7/1/2026 | Sold | $700,000-10.1%$165/sqft |
Source:  Realcomp II #20251022635 Report a problem Realcomp II #20251022635 Report a problem | ||
| 6/30/2026 | Pending sale | $779,000$183/sqft |
Source: Realcomp II #20251022635 Report a problem | ||
| 6/29/2026 | Listed for sale | $779,000$183/sqft |
Source: Realcomp II #20251022635 Report a problem | ||
| 11/26/2025 | Listing removed | $779,000$183/sqft |
Source: Realcomp II #20251022635 Report a problem | ||
| 9/29/2025 | Price change | $779,000-2.5%$183/sqft |
Source: Realcomp II #20251022635 Report a problem | ||
| 8/23/2025 | Price change | $799,000-9.2%$188/sqft |
Source: Realcomp II #20251022635 Report a problem | ||
| 7/31/2025 | Listed for sale | $879,900$207/sqft |
Source: Realcomp II #20251022635 Report a problem | ||
Public tax history
Tax history is unavailable.
Neighborhood: 48390
Nearby homes
- $700,0003 bd2 ba2.2k sqft1439 Shankin St, Wolverine Lake, MI 48390Sold
- $814,5004 bd4 ba2.5k sqft1511 Shankin St, Wolverine Lake, MI 48390Off Market
- $849,4004 bd3 ba1.7k sqft1433 Shankin St, Wolverine Lake, MI 48390Off Market
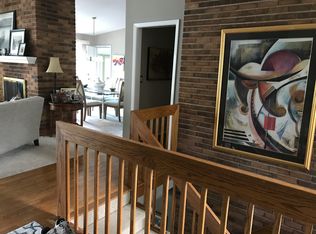
- $---- bd-- ba-- sqft1433 Shankin Dr, Walled Lake, MI 48390Off Market
- $---- bd-- ba-- sqft1400 Shankin Ct, Walled Lake, MI 48390Off Market
- $911,3003 bd3 ba2.3k sqft1523 Shankin St, Wolverine Lake, MI 48390Off Market
- $729,9004 bd1 ba1.9k sqft1425 Shankin Dr, Wolverine Lake, MI 48390Off Market
- $684,0004 bd2 ba1.9k sqft1405 Shankin Dr, Wolverine Lake, MI 48390Sold
Nearby schools
GreatSchools rating
- 9/10Mary Helen Guest Elementary SchoolGrades: K-5Distance: 0.6 mi
- 8/10James R Geisler Middle SchoolGrades: 6-12Distance: 2 mi
- 6/10Walled Lake Central High SchoolGrades: 9-12Distance: 1.5 mi
Get a cash offer in 3 minutes
Find out how much your home could sell for in as little as 3 minutes with a no-obligation cash offer.
Estimated market value
$700,300
Get a cash offer in 3 minutes
Find out how much your home could sell for in as little as 3 minutes with a no-obligation cash offer.
Estimated market value
$700,300
- Michigan
- Oakland County
- Commerce Township
- 48390
- 1439 Shankin Dr
Nearby cities
Nearby zip codes
Other Commerce Township Topics
- Apartments for Rent in 48390
- Houses for Sale in 48390
- Houses for Rent in 48390
- 48390 Real Estate
- Commerce Township Condos
- Houses for Sale in Commerce Township
- Newest Listings in Commerce Township
- Commerce Township Home Values
- Commerce Township Real Estate Agents
- Commerce Township Refinance
- Commerce Township Mortgage Rates
