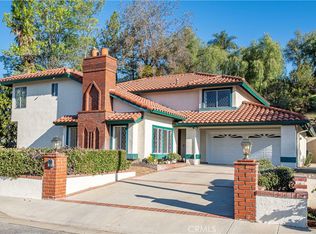
WELCOME HOME! GORGEOUS MOVE-IN READY CUL-DE-SAC HOME nestled in a highly desirable and quiet neighborhood of Glendora. This 4 bedroom and 2 1/2 bathroom home with 2,473 square feet of living space sits on an expansive lot of 22,189 square feet! ! Nestled in one of Glendora’s most serene and picturesque neighborhoods, this beautiful estate-style home offers the perfect blend of luxury, comfort, and nature. Surrounded by mature trees and lush greenery, this property provides a peaceful retreat while remaining just minutes from local conveniences. Step inside to discover an expansive, light-filled layout that has been meticulously renovated from top to bottom. Every detail has been thoughtfully designed, from the high-end finishes and designer fixtures to the fresh, color palette. The spacious living and dining areas flow seamlessly, creating an inviting atmosphere for both everyday living and elegant entertaining. The chef’s kitchen boasts premium appliances and stunning countertops, making it the heart of the home. Generously sized bedrooms, spa-inspired bathrooms, and ample storage offer both comfort and practicality. Step outside to your private backyard oasis, multiple patio options, perfect for hosting unforgettable gatherings and/or relaxing evenings under the stars. Move-in ready and radiating timeless style, this Glendora gem invites you to enjoy the beauty of nature right outside your door, with the convenience of city living close at hand. This immaculate and well taken care of home is truly a must see! Award winning Glendora Unified School District!
Sold for $1,270,000
Street View
Listed by: KW THE FOOTHILLS • Jason Lorge • Contact: 800-931-1346
Bought with: KW THE FOOTHILLS
$1,270,000
1439 Sierra Sky Dr, Glendora, CA 91740
4beds
2,473sqft
Single Family Residence
Built in 1984
0.51 Acres Lot
$1,268,900 Zestimate®
$514/sqft
$5,141 Estimated rent
Home value
$1,268,900
$1.15M - $1.40M
$5,141/mo
Zestimate® history
Owner options
List your home for rent
$5,141/mo
Rent Zestimate®
Find your next renter with Zillow Rental Manager. Plus, with online applications, you can quickly screen prospective tenants – for free.
$5,141/mo
Rent Zestimate®
Refinance and save
$8,145/mo
Est. payment
Refinancing to a lower rate could help reduce your monthly payments and save thousands over the life of the loan.
$8,145/mo
Est. payment
Explore your selling options
Work with a Zillow partner agent
Leverage their expertise and Zillow's premium Showcase listings to get your home seen by more buyers.
Get startedList with your own agent
Get your home in front of millions of buyers by listing it on Zillow.
Learn how to do itSell it yourself
Take full control of how buyers see your home on Zillow by listing For Sale by Owner (FSBO).
List your homeWhat's special
Zillow last checked:
Listing updated:
Listed by:
Jason Lorge DRE #01703599 714-686-5807,
KW THE FOOTHILLS,
Briana Lorge DRE #01996731 800-931-1346,
KW THE FOOTHILLS
Bought with:
Jason Lorge, DRE #01703599
KW THE FOOTHILLS
Briana Lorge, DRE #01996731
KW THE FOOTHILLS
Source: CRMLS,MLS#: CV25178650 Originating MLS: California Regional MLS
Originating MLS: California Regional MLSFacts & features
Interior
Bedrooms & bathrooms
- Bedrooms: 4
- Bathrooms: 3
- Full bathrooms: 3
- Main level bathrooms: 1
Rooms
- Room types: Family Room, Kitchen, Laundry, Living Room, Primary Bathroom, Primary Bedroom, Dining Room
Primary bedroom
- Features: Primary Suite
Bathroom
- Features: Bathtub, Dual Sinks, Stone Counters, Remodeled, Soaking Tub, Separate Shower, Tub Shower, Upgraded, Walk-In Shower
Family room
- Features: Separate Family Room
Kitchen
- Features: Kitchen/Family Room Combo, Stone Counters, Remodeled, Updated Kitchen
Heating
- Central, Forced Air
Cooling
- Central Air
Appliances
- Included: Dishwasher, Gas Cooktop, Gas Oven, Microwave
- Laundry: Inside, Laundry Room
Features
- Breakfast Area, Ceiling Fan(s), Separate/Formal Dining Room, Eat-in Kitchen, Open Floorplan, Recessed Lighting, Primary Suite
- Flooring: Carpet, Tile, Wood
- Doors: Sliding Doors
- Windows: Double Pane Windows
- Has fireplace: Yes
- Fireplace features: Living Room
- Common walls with other units/homes: No Common Walls
Interior area
- Total interior livable area: 2,473 sqft
Property
Parking
- Total spaces: 3
- Parking features: Concrete, Door-Multi, Driveway, Garage Faces Front, Garage, Garage Door Opener
- Attached garage spaces: 3
Features
- Levels: Two
- Stories: 2
- Entry location: Front
- Patio & porch: Concrete
- Pool features: None
- Has spa: Yes
- Spa features: Above Ground
- Has view: Yes
- View description: Mountain(s), Neighborhood
Lot
- Size: 0.51 Acres
- Features: Back Yard, Cul-De-Sac, Front Yard
Details
- Parcel number: 8644032058
- Zoning: GDE6
- Special conditions: Standard
Construction
Type & style
- Home type: SingleFamily
- Architectural style: Traditional
- Property subtype: Single Family Residence
Materials
- Foundation: Slab
- Roof: Tile
Condition
- Turnkey
- New construction: No
- Year built: 1984
Utilities & green energy
- Sewer: Public Sewer
- Water: Public
- Utilities for property: Electricity Connected, Natural Gas Connected, Sewer Connected, Water Connected
Community & HOA
Community
- Features: Curbs, Street Lights, Suburban, Sidewalks
Location
- Region: Glendora
Financial & listing details
- Price per square foot: $514/sqft
- Tax assessed value: $742,155
- Annual tax amount: $9,346
- Date on market: 8/7/2025
- Cumulative days on market: 21 days
- Listing terms: Cash,Cash to New Loan,Conventional,Submit
Price history
| Date | Event | Price |
|---|---|---|
| 10/10/2025 | Sold | $1,270,000+143.3%$514/sqft |
Source:  CRMLS #CV25178650 Report a problem CRMLS #CV25178650 Report a problem | ||
| 10/7/2003 | Sold | $522,000$211/sqft |
Source: Public Record Report a problem | ||
Public tax history
| Year | Property taxes | Tax assessment |
|---|---|---|
| 2025 | $9,346 +4.7% | $742,155 +2% |
| 2024 | $8,923 +2.9% | $727,604 +2% |
| 2023 | $8,672 +2.5% | $713,338 +2% |
| 2022 | $8,457 +1.8% | $699,352 +2% |
| 2021 | $8,306 +3.5% | $685,640 +1% |
| 2020 | $8,028 | $678,610 +2% |
| 2019 | $8,028 +5% | $665,305 +2% |
| 2018 | $7,647 | $652,261 +2% |
| 2017 | $7,647 +2.3% | $639,472 +2% |
| 2016 | $7,478 +2.1% | $626,935 +1.5% |
| 2015 | $7,327 +2.6% | $617,519 +2% |
| 2014 | $7,143 | $605,424 +2.5% |
| 2012 | -- | $590,871 +2% |
| 2011 | -- | $579,287 +0.8% |
| 2010 | -- | $574,959 -0.2% |
| 2009 | -- | $576,325 +2% |
| 2008 | -- | $565,026 +2% |
| 2007 | -- | $553,948 +2% |
| 2006 | -- | $543,088 |
| 2005 | -- | $543,088 +4% |
| 2004 | -- | $522,000 +87% |
| 2003 | -- | $279,111 +2% |
| 2002 | -- | $273,639 +4% |
| 2000 | -- | $263,014 |
Find assessor info on the county website
Neighborhood: 91740
Nearby homes
- $1,571,6006 bd5 ba3.9k sqft839 Indian Bnd, Glendora, CA 91740Off Market
- $1,532,3004 bd3 ba2.9k sqft1438 Sierra Sky Dr, Glendora, CA 91740Off Market
- $2,114,5004 bd4 ba3.8k sqft1530 E Eagle Rdg, Glendora, CA 91740Off Market
- $1,300,0004 bd3 ba2.9k sqft1431 Sierra Sky Dr, Glendora, CA 91740Sold
- $1,322,8004 bd3 ba2.3k sqft838 Indian Bnd, Glendora, CA 91740Off Market
- $1,205,7004 bd3 ba2.7k sqft1439 Hunters Trl, Glendora, CA 91740Off Market
- $1,413,0004 bd4 ba2.9k sqft1451 Hunters Trl, Glendora, CA 91740Off Market
- $1,395,7004 bd4 ba2.9k sqft841 Indian Bnd, Glendora, CA 91740Off Market
Nearby schools
GreatSchools rating
- 7/10Sutherland Elementary SchoolGrades: K-5Distance: 1 mi
- 8/10Goddard Middle SchoolGrades: 6-8Distance: 1.8 mi
- 9/10Glendora High SchoolGrades: 9-12Distance: 0.7 mi
Get a cash offer in 3 minutes
Find out how much your home could sell for in as little as 3 minutes with a no-obligation cash offer.
Estimated market value
$1,268,900
Get a cash offer in 3 minutes
Find out how much your home could sell for in as little as 3 minutes with a no-obligation cash offer.
Estimated market value
$1,268,900
- California
- Los Angeles County
- Glendora
- 91740
- 1439 Sierra Sky Dr
Nearby cities
Nearby zip codes
Other Glendora Topics
