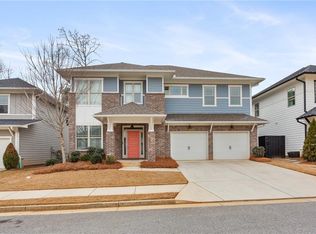
Welcome to Eastside Walk, where modern living meets everyday convenience. Built in 2019, this thoughtfully designed Prairie style 4 bedroom, 3 bath home offers the best of newer construction paired with a location that truly delivers. Tucked into a private enclave with sidewalks, pocket parks, a picnic pavilion, and access to a community pool and playground, Eastside Walk feels connected yet comfortably removed. And when it’s time to head out, you’re minutes from East Atlanta Village, I-20, and I-285, making commuting, dining, and weekend plans easy and flexible. Inside, the layout is open, contemporary, and made for real life. The kitchen anchors the main level with a large island and an oversized walk-in pantry, flowing seamlessly into the living space. A bedroom and full bath on the main level offer great flexibility for guests or a home office. The mudroom off the 2 car garage keeps things organized, and you’ll find plenty of closet storage, too. Upstairs, the primary suite is a calm retreat with a brick feature wall, tray ceiling, and a spa-inspired bath with a freestanding tub, oversized separate shower, double vanity, and private commode room. Outdoors, a fully fenced yard, patio, and screened porch extend your living space and create the perfect setting for quiet mornings or relaxed evenings at home. Newer construction, smart design, and a location that puts you close to everything - this is East Atlanta living done right. Schedule your tour now!
Closed
$599,000
1439 Sugarmill Oaks Ave, Atlanta, GA 30316
4beds
2,542sqft
Single Family Residence, Residential
Built in 2019
0.31 Acres Lot
$607,700 Zestimate®
$236/sqft
$3,431 Estimated rent
Home value
$607,700
$559,000 - $656,000
$3,431/mo
Zestimate® history
Owner options
List your home for rent
$3,431/mo
Rent Zestimate®
Find your next renter with Zillow Rental Manager. Plus, with online applications, you can quickly screen prospective tenants – for free.
$3,431/mo
Rent Zestimate®
Refinance and save
$4,424/mo
Est. payment
Refinancing to a lower rate could help reduce your monthly payments and save thousands over the life of the loan.
$4,424/mo
Est. payment
Explore your selling options
Work with a Zillow partner agent
Leverage their expertise and Zillow's premium Showcase listings to get your home seen by more buyers.
Get startedList with your own agent
Get your home in front of millions of buyers by listing it on Zillow.
Learn how to do itSell it yourself
Take full control of how buyers see your home on Zillow by listing For Sale by Owner (FSBO).
List your homeWhat's special
Fully fenced yardPocket parksOversized walk-in pantryOversized separate showerScreened porchPicnic pavilionPrivate enclave with sidewalks
Zillow last checked:
Listing updated:
Listed by:
Allison Woolridge,
SRA Signature Realty Agents 309-868-0318
Bought with:
Wilmot Irvin, 351281
Atlanta Fine Homes Sotheby's International
Source: FMLS GA,MLS#: 7701421
Facts & features
Interior
Bedrooms & bathrooms
- Bedrooms: 4
- Bathrooms: 3
- Full bathrooms: 3
- Main level bathrooms: 1
- Main level bedrooms: 1
Rooms
- Room types: Other
Primary bedroom
- Features: Other
- Level: Other
Bedroom
- Features: Other
Primary bathroom
- Features: Double Vanity, Separate Tub/Shower, Soaking Tub
Dining room
- Features: Open Concept
Kitchen
- Features: Breakfast Bar, Cabinets White, Eat-in Kitchen, Kitchen Island, Pantry Walk-In, Stone Counters, View to Family Room
Heating
- Central
Cooling
- Central Air
Appliances
- Included: Dishwasher, Dryer, Microwave, Range Hood
- Laundry: Laundry Room, Upper Level
Features
- Double Vanity, High Ceilings 9 ft Main, High Ceilings 9 ft Upper, Walk-In Closet(s)
- Flooring: Hardwood, Tile
- Windows: Insulated Windows
- Basement: None
- Attic: Pull Down Stairs
- Number of fireplaces: 1
- Fireplace features: Family Room, Gas Log
- Common walls with other units/homes: No Common Walls
Interior area
- Total structure area: 2,542
- Total interior livable area: 2,542 sqft
- Finished area above ground: 2,542
- Finished area below ground: 0
Property
Parking
- Total spaces: 2
- Parking features: Attached, Driveway, Garage
- Attached garage spaces: 2
- Has uncovered spaces: Yes
Accessibility
- Accessibility features: Accessible Entrance
Features
- Levels: Two
- Stories: 2
- Patio & porch: Patio, Covered, Enclosed, Screened, Front Porch
- Exterior features: Private Yard, Rain Gutters
- Pool features: None
- Spa features: None
- Fencing: Fenced
- Has view: Yes
- View description: Other
- Waterfront features: None
- Body of water: None
Lot
- Size: 0.31 Acres
- Features: Cul-De-Sac, Landscaped, Sloped
Details
- Additional structures: None
- Parcel number: 15 115 01 324
- Other equipment: None
- Horse amenities: None
Construction
Type & style
- Home type: SingleFamily
- Architectural style: Traditional
- Property subtype: Single Family Residence, Residential
Materials
- HardiPlank Type, Wood Siding
- Foundation: Slab
- Roof: Composition,Shingle
Condition
- Resale
- New construction: No
- Year built: 2019
Utilities & green energy
- Electric: 110 Volts, 220 Volts in Laundry
- Sewer: Public Sewer
- Water: Public
- Utilities for property: Cable Available, Electricity Available, Natural Gas Available, Sewer Available, Water Available
Green energy
- Energy efficient items: None
- Energy generation: None
- Water conservation: Low-Flow Fixtures
Community & HOA
Community
- Features: Park, Playground, Pool, Sidewalks
- Security: Smoke Detector(s)
- Subdivision: Eastside Walk
HOA
- Has HOA: Yes
- Services included: Swim
- HOA fee: $734 annually
Location
- Region: Atlanta
Financial & listing details
- Price per square foot: $236/sqft
- Tax assessed value: $558,500
- Annual tax amount: $7,372
- Date on market: 1/8/2026
- Cumulative days on market: 24 days
- Electric utility on property: Yes
- Road surface type: Paved
Price history
| Date | Event | Price |
|---|---|---|
| 3/2/2026 | Sold | $599,000$236/sqft |
Source:  FMLS GA #7701421 Report a problem FMLS GA #7701421 Report a problem | ||
| 1/9/2026 | Listed for sale | $599,000+22.5%$236/sqft |
Source:  GAMLS #10668664 Report a problem GAMLS #10668664 Report a problem | ||
| 10/15/2019 | Sold | $489,000$192/sqft |
Source:  FMLS GA #6091515 Report a problem FMLS GA #6091515 Report a problem | ||
Public tax history
| Year | Property taxes | Tax assessment |
|---|---|---|
| 2025 | $6,891 -6.5% | $223,400 -2.9% |
| 2024 | $7,372 +16.3% | $230,120 +9.9% |
| 2023 | $6,338 -8.5% | $209,400 -0.1% |
| 2022 | $6,925 +20% | $209,600 +22.3% |
| 2021 | $5,769 -12.7% | $171,400 -12.4% |
| 2020 | $6,609 | $195,600 +866.4% |
| 2019 | -- | $20,240 |
Find assessor info on the county website
Neighborhood: 30316
Nearby homes
- $656,9004 bd4 ba2.7k sqft1445 Sugarmill Oaks Ave, Atlanta, GA 30316Off Market
- $630,0004 bd4 ba2.7k sqft1433 Sugarmill Oaks Ave, Atlanta, GA 30316Sold
- $609,4004 bd4 ba3k sqft3042 Silver Hill Ter, Atlanta, GA 30316Off Market

- $592,6004 bd3 ba3.1k sqft3048 Silver Hill Ter, Atlanta, GA 30316Off Market

- $671,3004 bd4 ba2.7k sqft1446 Sugarmill Oaks Ave, Atlanta, GA 30316Off Market
- $573,7004 bd3 ba2.4k sqft3036 Silver Hill Ter, Atlanta, GA 30316Off Market
- $463,4004 bd2 ba2.3k sqft3054 Silver Hill Ter, Atlanta, GA 30316Off Market
- $149,800-- bd1 ba-- sqft1450 Sugarmill Oaks Ave, Atlanta, GA 30316Off Market
Nearby schools
GreatSchools rating
- 6/10Barack H. Obama Elementary Magnet School of TechnologyGrades: PK-5Distance: 1.7 mi
- 3/10McNair Middle SchoolGrades: 6-8Distance: 1.9 mi
- 2/10Mcnair High SchoolGrades: 9-12Distance: 0.3 mi
Schools provided by the listing agent
- Elementary: Barack H. Obama
- Middle: McNair - Dekalb
- High: McNair
Source: FMLS GA. This data may not be complete. We recommend contacting the local school district to confirm school assignments for this home.
Get a cash offer in 3 minutes
Find out how much your home could sell for in as little as 3 minutes with a no-obligation cash offer.
Estimated market value
$607,700
Get a cash offer in 3 minutes
Find out how much your home could sell for in as little as 3 minutes with a no-obligation cash offer.
Estimated market value
$607,700
- Georgia
- Dekalb County
- Gresham Park
- 30316
- 1439 Sugarmill Oaks Ave
Nearby cities
Nearby zip codes
Other Gresham Park Topics
