Skip main navigation
Sold for $645,000
  • $645,000

    1439 Toyon Dr, Concord, CA 94520

    3beds
    1,176sqft
    Residential, Single Family Residence
    Built in 1955
    6,969 Square Feet Lot
    $628,300 Zestimate®
    $548/sqft
    $3,568 Estimated rent

    Home value

    $628,300

    $565,000 - $697,000

    $3,568/mo

    Zestimate® history
    Loading
    Loading...

    Owner options

    List your home for rent

    $3,568/mo

    Rent Zestimate®

    Find your next renter with Zillow Rental Manager. Plus, with online applications, you can quickly screen prospective tenants – for free.

    Learn more

    $3,568/mo

    Rent Zestimate®

    Refinance and save

    $4,062/mo

    Est. payment

    Refinancing to a lower rate could help reduce your monthly payments and save thousands over the life of the loan.

    See today's rates

    $4,062/mo

    Est. payment

    Explore your selling options

    Work with a Zillow partner agent

    Leverage their expertise and Zillow's premium Showcase listings to get your home seen by more buyers.

    Get started

    List with your own agent

    Get your home in front of millions of buyers by listing it on Zillow.

    Learn how to do it

    Sell it yourself

    Take full control of how buyers see your home on Zillow by listing For Sale by Owner (FSBO).

    List your home

    What's special

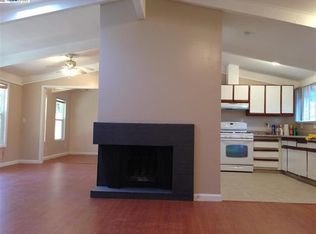
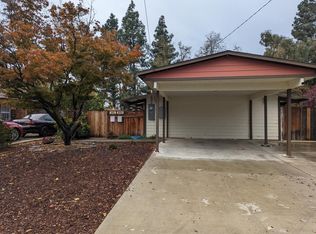
    Inviting single-level Concord home blending classic mid-century design with thoughtful updates and approximately 135 sq ft of bonus space with a ½ bath. Vaulted wood-beam ceilings and clerestory windows fill the home with natural light, while a striking brick fireplace anchors the open living space. Wide-plank flooring and updated finishes enhance the airy, modern feel. The kitchen is thoughtfully laid out with generous counter space, abundant cabinetry, stainless steel appliances, and a large window overlooking the yard, bringing the outdoors in. The adjacent dining area flows easily from the kitchen and living spaces, making everyday living and gatherings effortless. An interior laundry room adds convenience to the home’s well-designed layout. The primary bedroom includes an ensuite bath, while two additional bedrooms share a full bath. The bonus room with its own ½ bath offers excellent flexibility for a home office, gym, or guest retreat. Outdoors, the expansive backyard provides space to relax, garden, or reimagine, with mature trees offering privacy and shade. Conveniently located near BART and freeway access, walkable to the local elementary school, and just minutes to Todos Santos Plaza for dining, shopping, and entertainment, ideal for everyday living and commuting.

    Zillow last checked:

    Listing updated:

    Listed by:

    Renee White DRE #01462315 925-876-2441,

    Keller Williams Realty

    Bought with:

    Kayla Viola, DRE #02024202

    Fifty Hills Real Estate

    Source: CCAR,MLS#: 41123165MLS Logo

    Facts & features

    Interior

    Bedrooms & bathrooms
    • Bedrooms: 3
    • Bathrooms: 3
    • Full bathrooms: 2
    • Partial bathrooms: 1
    Rooms
    • Room types: 3 Bedrooms, 2.5 Baths, Main Entry
    Bathroom
    • Features: Shower Over Tub, Stall Shower
    Kitchen
    • Features: Laminate Counters, Dishwasher, Eat-in Kitchen, Electric Range/Cooktop
    Heating
    • Wall Furnace
    Cooling
    • Ceiling Fan(s)
    Appliances
    • Included: Dishwasher, Electric Range, Gas Water Heater
    • Laundry: Hookups Only, Laundry Room
    Features
    • Flooring: Vinyl
    • Number of fireplaces: 1
    • Fireplace features: Living Room
    Interior area
    • Total structure area: 1,176
    • Total interior livable area: 1,176 sqft

    Property

    Parking
    • Total spaces: 2
    • Parking features: Attached, Direct Access
    • Attached garage spaces: 2
    Accessibility
    • Accessibility features: None
    Features
    • Levels: One
    • Stories: 1
    • Pool features: None
    • Fencing: Fenced
    Lot
    • Size: 6,969 Square Feet
    • Features: Level, Back Yard, Front Yard, Side Yard
    Details
    • Additional structures: Shed(s)
    • Parcel number: 1262360249
    • Special conditions: Standard

    Construction

    Type & style
    • Home type: SingleFamily
    • Architectural style: Contemporary
    • Property subtype: Residential, Single Family Residence
    Materials
    • Wood Siding
    • Foundation: Slab
    • Roof: Composition
    Condition
    • Existing
    • New construction: No
    • Year built: 1955

    Utilities & green energy

    • Electric: No Solar

    Community & HOA

    Community
    • Subdivision: Concord
    HOA
    • Has HOA: No
    Location
    • Region: Concord

    Financial & listing details

    • Price per square foot: $548/sqft
    • Tax assessed value: $289,369
    • Annual tax amount: $4,205
    • Date on market: 2/5/2026

    Price history

    DateEventPrice
    2/24/2026Sold$645,000+1.6%$548/sqft
    Source: CCAR #41123165 Report a problem
    2/9/2026Pending sale$635,000$540/sqft
    Source: CCAR #41123165 Report a problem
    2/6/2026Listed for sale$635,000-4.5%$540/sqft
    Source: CCAR #41123165 Report a problem
    12/2/2025Listing removed$665,000$565/sqft
    Source: bridgeMLS/CCAR/Bay East AOR #41096965 Report a problem
    7/9/2025Price change$665,000-1.5%$565/sqft
    Source: bridgeMLS/CCAR/Bay East AOR #41096965 Report a problem
    5/10/2025Listed for sale$675,000-1.5%$574/sqft
    Source: bridgeMLS/CCAR/Bay East AOR #41096965 Report a problem
    11/19/2024Listing removed$685,000$582/sqft
    Source: bridgeMLS/CCAR/Bay East AOR #41073174 Report a problem
    9/14/2024Listed for sale$685,000$582/sqft
    Source: bridgeMLS/CCAR/Bay East AOR #41073174 Report a problem

    Public tax history

    YearProperty taxesTax assessment
    2025$4,205 +2.9%$289,369 +2%
    2024$4,086 +2.3%$283,696 +2%
    2023$3,994 +1.8%$278,135 +2%
    2022$3,925 +2.9%$272,682 +2%
    2021$3,816 +1%$267,337 +1%
    2020$3,779 +1.2%$264,597 +2%
    2019$3,733 +4.2%$259,410 +2%
    2018$3,584 +3.7%$254,325 +2%
    2017$3,455 +3.4%$249,339 +2%
    2016$3,341 -0.8%$244,451 +1.5%
    2015$3,367 +5%$240,780 +2%
    2014$3,205 $236,065 +8%
    2013-- $218,500 +11.8%
    2012-- $195,500 +9.5%
    2011-- $178,500 -14.2%
    2010-- $208,000 -7.4%
    2009-- $224,722 +2%
    2008-- $220,316 +2%
    2007-- $215,997 +2%
    2006-- $211,763 +2%
    2005-- $207,612 +2%
    2004-- $203,542 +1.9%
    2003-- $199,812 +2%
    2002-- $195,895 +2%
    2001-- $192,055
    Find assessor info on the county website

    Neighborhood: Four Corners

    Nearby schools

    GreatSchools rating
    Schools provided by the listing agent
    • District: Mount Diablo (925) 682-8000

    Source: CCAR. This data may not be complete. We recommend contacting the local school district to confirm school assignments for this home.

    Get a cash offer in 3 minutes
    Find out how much your home could sell for in as little as 3 minutes with a no-obligation cash offer.
    Estimated market value
    $628,300
    Get a cash offer in 3 minutes
    Find out how much your home could sell for in as little as 3 minutes with a no-obligation cash offer.
    Estimated market value
    $628,300