Skip main navigation
Closed
  • $200,000

    1439 Venetian Dr SW, Atlanta, GA 30311

    4beds
    1,280sqft
    Single Family Residence
    Built in 1948
    7,492 Square Feet Lot
    $200,500 Zestimate®
    $156/sqft
    $2,085 Estimated rent

    Home value

    $200,500

    $156,000 - $245,000

    $2,085/mo

    Zestimate® history
    Loading
    Loading...

    Owner options

    List your home for rent

    $2,085/mo

    Rent Zestimate®

    Find your next renter with Zillow Rental Manager. Plus, with online applications, you can quickly screen prospective tenants – for free.

    Learn more

    $2,085/mo

    Rent Zestimate®

    Refinance and save

    $1,284/mo

    Est. payment

    Refinancing to a lower rate could help reduce your monthly payments and save thousands over the life of the loan.

    See today's rates

    $1,284/mo

    Est. payment

    Explore your selling options

    Work with a Zillow partner agent

    Leverage their expertise and Zillow's premium Showcase listings to get your home seen by more buyers.

    Get started

    List with your own agent

    Get your home in front of millions of buyers by listing it on Zillow.

    Learn how to do it

    Sell it yourself

    Take full control of how buyers see your home on Zillow by listing For Sale by Owner (FSBO).

    List your home

    What's special

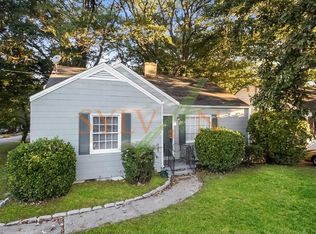
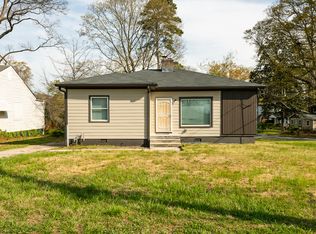
    Back on the market at no fault of the seller. Way more house than the picture is telling you!!! This totally remodeled home is located right across the street from Tyler Perry Studios, on a corner lot with a extra large backyard that can me made into the perfect retreat. I love this master on the main with a loft or extra bedroom upstairs, a welcoming fireplace in your family room. Your upgraded bathrooms and kitchen are worth having your friends and family over to show off your new home. Make this your home or your investment with this great location near the beltline, a quick walk to the train station, and drive to the airport.

    Zillow last checked:

    Listing updated:

    Listed by:

    Rahmann D Williams 404-781-7401,

    Cox & Company Real Estate, LLC,

    Kim Owens 404-274-4478,

    Cox & Company Real Estate, LLC

    Bought with:

    Curtis Hopson, 375162

    Joe Stockdale Real Estate

    Source: GAMLS,MLS#: 10269554MLS Logo

    Facts & features

    Interior

    Bedrooms & bathrooms
    • Bedrooms: 4
    • Bathrooms: 2
    • Full bathrooms: 2
    • Main level bathrooms: 2
    • Main level bedrooms: 3
    Rooms
    • Room types: Loft
    Kitchen
    • Features: Breakfast Area
    Heating
    • Central
    Cooling
    • Central Air
    Appliances
    • Included: Oven/Range (Combo), Refrigerator
    • Laundry: Laundry Closet
    Features
    • Master On Main Level
    • Flooring: Hardwood, Carpet
    • Windows: Window Treatments
    • Basement: None
    • Number of fireplaces: 1
    • Common walls with other units/homes: No Common Walls
    Interior area
    • Total structure area: 1,280
    • Total interior livable area: 1,280 sqft
    • Finished area above ground: 1,280
    • Finished area below ground: 0

    Property

    Parking
    • Total spaces: 2
    • Parking features: Parking Pad
    • Has uncovered spaces: Yes
    Features
    • Levels: One and One Half
    • Stories: 1
    • Patio & porch: Patio, Porch
    • Fencing: Back Yard
    • Body of water: None
    Lot
    • Size: 7,492 Square Feet
    • Features: Corner Lot, Private
    Details
    • Parcel number: 14 013700041290

    Construction

    Type & style
    • Home type: SingleFamily
    • Architectural style: Bungalow/Cottage,Traditional
    • Property subtype: Single Family Residence
    Materials
    • Wood Siding
    • Foundation: Pillar/Post/Pier
    • Roof: Slate
    Condition
    • Updated/Remodeled
    • New construction: No
    • Year built: 1948

    Utilities & green energy

    • Sewer: Public Sewer
    • Water: Public
    • Utilities for property: Cable Available, Electricity Available, Natural Gas Available

    Community & HOA

    Community
    • Features: Sidewalks, Street Lights, Near Public Transport, Walk To Schools, Near Shopping
    • Subdivision: Parkview
    HOA
    • Has HOA: No
    • Services included: None
    Location
    • Region: Atlanta

    Financial & listing details

    • Price per square foot: $156/sqft
    • Annual tax amount: $2,577
    • Date on market: 3/18/2024
    • Cumulative days on market: 25 days
    • Listing agreement: Exclusive Right To Sell
    • Electric utility on property: Yes

    Price history

    DateEventPrice
    5/7/2024Sold$200,000-9.1%$156/sqft
    Source: GAMLS #10269554 Report a problem
    4/23/2024Pending sale$220,000$172/sqft
    Source: GAMLS #10269554 Report a problem
    4/3/2024Listed for sale$220,000$172/sqft
    Source: GAMLS #10269554 Report a problem
    3/29/2024Pending sale$220,000$172/sqft
    Source: GAMLS #10269554 Report a problem
    3/18/2024Listed for sale$220,000$172/sqft
    Source: FMLS GA #7354673 Report a problem

    Public tax history

    Tax history is unavailable.

    Neighborhood: Venetian Hills

    Nearby schools

    GreatSchools rating
    Schools provided by the listing agent
    • Elementary: Beecher Hills
    • Middle: Young
    • High: Washington

    Source: GAMLS. This data may not be complete. We recommend contacting the local school district to confirm school assignments for this home.

    Get a cash offer in 3 minutes
    Find out how much your home could sell for in as little as 3 minutes with a no-obligation cash offer.
    Estimated market value
    $200,500
    Get a cash offer in 3 minutes
    Find out how much your home could sell for in as little as 3 minutes with a no-obligation cash offer.
    Estimated market value
    $200,500