Skip main navigation
Closed
  • Listing Provided by: Realty Executives of Lebanon
    Bought with: Zdefault Office
    Price Unknown

    1439 W Commercial St, Buffalo, MO 65622

    4beds
    1,929sqft
    Single Family Residence
    Built in 1976
    0.3 Acres Lot
    $191,000 Zestimate®
    $--/sqft
    $1,661 Estimated rent

    Home value

    $191,000

    Estimated sales range

    Not available

    $1,661/mo

    Zestimate® history
    Loading
    Loading...

    Owner options

    List your home for rent

    $1,661/mo

    Rent Zestimate®

    Find your next renter with Zillow Rental Manager. Plus, with online applications, you can quickly screen prospective tenants – for free.

    Learn more

    $1,661/mo

    Rent Zestimate®

    Refinance and save

    Refinancing to a lower rate could help reduce your monthly payments and save thousands over the life of the loan.

    See today's rates

    Explore your selling options

    Work with a Zillow partner agent

    Leverage their expertise and Zillow's premium Showcase listings to get your home seen by more buyers.

    Get started

    List with your own agent

    Get your home in front of millions of buyers by listing it on Zillow.

    Learn how to do it

    Sell it yourself

    Take full control of how buyers see your home on Zillow by listing For Sale by Owner (FSBO).

    List your home

    What's special

    Cozy fireplaceAttached garageFantastic layoutMassive family roomOutdoor sinkCorner lotFour spacious bedrooms
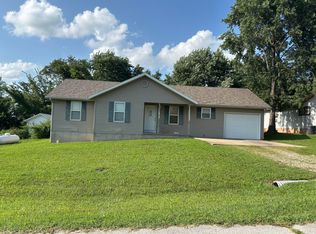
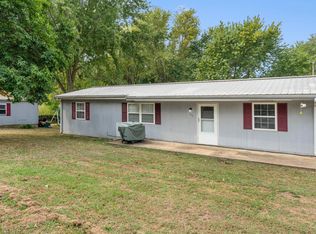
    Welcome to your dream home! This charming almost 2000 square-foot residence is perfectly situated on a desirable corner lot, offering ample space and a fantastic layout. With four spacious bedrooms and two full baths. Step inside to discover a living room, kitchen complete with island, massive family room with a cozy fireplace that provides warmth and a welcoming atmosphere any time of year. The generous room sizes throughout the home ensure plenty of space for any family. You will love the covered patio, and an outdoor sink that adds convenience for all your entertaining needs, also the storage shed provides additional space for your tools and equipment. To top it all off, this home features an attached garage. Priced to sell, this property won't last long! Don't miss your chance to make this wonderful house your new home. Schedule your appointment today!

    Zillow last checked:

    Listing updated:

    Listing Provided by:

    Christina M Ruble 417-588-7000,

    Realty Executives of Lebanon,

    Pete P Spencer 417-533-9703,

    Realty Executives of Lebanon

    Bought with:

    Default Zmember

    Zdefault Office

    Source: MARIS,MLS#: 24071826MLS LogoOriginating MLS: Lebanon Board of REALTORS

    Facts & features

    Interior

    Bedrooms & bathrooms
    • Bedrooms: 4
    • Bathrooms: 2
    • Full bathrooms: 2
    • Main level bathrooms: 2
    • Main level bedrooms: 4
    Heating
    • Forced Air, Propane, Wood
    Cooling
    • Central Air, Electric
    Appliances
    • Included: Dishwasher, Disposal, Microwave, Range, Refrigerator, Electric Water Heater
    • Laundry: Main Level
    Features
    • Kitchen Island
    • Basement: Crawl Space
    • Number of fireplaces: 1
    • Fireplace features: Living Room, Wood Burning
    Interior area
    • Total structure area: 1,929
    • Total interior livable area: 1,929 sqft
    • Finished area above ground: 1,929
    • Finished area below ground: 0

    Property

    Parking
    • Total spaces: 2
    • Parking features: Attached, Garage, Garage Door Opener
    • Attached garage spaces: 2
    Features
    • Levels: One
    • Patio & porch: Patio
    Lot
    • Size: 0.30 Acres
    • Dimensions: 0.30
    • Features: Corner Lot
    Details
    • Additional structures: Shed(s), Storage
    • Parcel number: 098.027001004010000
    • Special conditions: Standard

    Construction

    Type & style
    • Home type: SingleFamily
    • Architectural style: Ranch
    • Property subtype: Single Family Residence
    Materials
    • Vinyl Siding
    Condition
    • Year built: 1976

    Utilities & green energy

    • Sewer: Public Sewer
    • Water: Public

    Community & neighborhood

    Location
    • Region: Buffalo
    • Subdivision: Bison Heights

    Other

    Other facts
    • Listing terms: Cash,Conventional,FHA,USDA Loan,VA Loan
    • Ownership: Private
    • Road surface type: Concrete

    Price history

    DateEventPrice
    12/13/2024Sold--
    Source: MARIS #24071826 Report a problem
    11/25/2024Contingent$174,900$91/sqft
    Source: MARIS #24071826 Report a problem
    11/18/2024Price change$174,900+9.4%$91/sqft
    Source: MARIS #24071826 Report a problem
    10/5/2021Pending sale$159,900$83/sqft
    Source: SOMOMLS as distributed by MLS GRID #60195154 Report a problem
    9/22/2021Listed for sale$159,900$83/sqft
    Source: SOMOMLS as distributed by MLS GRID #60195154 Report a problem
    9/4/2021Pending sale$159,900$83/sqft
    Source: SOMOMLS as distributed by MLS GRID #60195154 Report a problem
    9/1/2021Price change$159,900-1.3%$83/sqft
    Source: SOMOMLS as distributed by MLS GRID #60195154 Report a problem
    8/12/2021Price change$162,000-4.6%$84/sqft
    Source: SOMOMLS as distributed by MLS GRID #60195154 Report a problem
    7/25/2021Listed for sale$169,900$88/sqft
    Source: SOMOMLS as distributed by MLS GRID #60195154 Report a problem

    Public tax history

    YearProperty taxesTax assessment
    2024$671 +1.2%$14,950
    2023$663 $14,950
    2022-- $14,950 +9%
    2021-- $13,710
    2020-- $13,710
    2019-- $13,710
    2018-- $13,710
    2017-- $13,710 -4.4%
    2016-- $14,340 +7.7%
    2015-- $13,320
    2014-- $13,320
    2012-- $13,320
    2011-- $13,320

    Find assessor info on the county website

    Neighborhood: 65622

    Nearby schools

    GreatSchools rating
    Schools provided by the listing agent
    • Elementary: Mallory Elem.
    • Middle: Buffalo Middle
    • High: Buffalo High

    Source: MARIS. This data may not be complete. We recommend contacting the local school district to confirm school assignments for this home.