Here’s the end unit home you’ve been looking for! West York Schools, detached 2 car garage with an automatic opener, new roof in 2018, brand new furnace in September 2023, brand new central air conditioning in 2023 - YES! CENTRAL AIR! All new freshly painted ceilings, walls & trim! Brand new 30 year commercial grade water proof wood like luxury vinyl flooring newly installed September 2023! Brand new brushed nickel DR chandelier in the separate dining room, ceiling fan in the living room with a large plate glass window which looks out under the covered brick & concrete front porch to the grassy hill across the street, great big 13.3 x 14.3 eat in kitchen with a double bowl stainless steel sink with a brand new brushed nickel faucet & tons of cabinets - all appliances are included & sold “as is”, freshly painted gable end exterior, all freshly painted exterior wood trim, rebuilt & painted bilco door to the large freshly painted basement floor with newly installed wainscoting to freshen up the storage & laundry area. This home has a fenced in backyard which is great for pets & kids & the full bath has a brand new vanity, paint & brushed nickel accents! Don’t miss the bedroom with 2 closets - one of them being a large walk in closet with professionally installed shelving & brand new brushed nickel lighting! This furnace is a brand new 90,000 BTU natural gas fired furnace rated to heat a 3,000 Sq Ft home with a 3 ton 14 SEER central air conditioner - both units are over engineered to help the new owner have lower than usual utility costs - and the water heater was newly installed in 2018. This west end property is across from a vacant lot owned by the electric co. so your view is a grassy hill! 100 AMP elec w/the CAC on an updated box. Hurry! This quality 2 BR, 1 Updated BA home w/a newer roof, brand new furnace & a brand new CAC system w/new luxury vinyl flooring won’t last long!
Sold for $127,000
$127,000
1439 W King St, York, PA 17404
2beds
1,232sqft
Single Family Residence
Built in 1900
2,143 Square Feet Lot
$162,400 Zestimate®
$103/sqft
$1,327 Estimated rent
Home value
$162,400
$151,000 - $174,000
$1,327/mo
Zestimate® history
Owner options
List your home for rent
$1,327/mo
Rent Zestimate®
Find your next renter with Zillow Rental Manager. Plus, with online applications, you can quickly screen prospective tenants – for free.
$1,327/mo
Rent Zestimate®
Refinance and save
$892/mo
Est. payment
Refinancing to a lower rate could help reduce your monthly payments and save thousands over the life of the loan.
$892/mo
Est. payment
Explore your selling options
Work with a Zillow partner agent
Leverage their expertise and Zillow's premium Showcase listings to get your home seen by more buyers.
Get startedList with your own agent
Get your home in front of millions of buyers by listing it on Zillow.
Learn how to do itSell it yourself
Take full control of how buyers see your home on Zillow by listing For Sale by Owner (FSBO).
List your homeWhat's special
Automatic openerCentral airBrand new furnaceBrushed nickel accentsLarge walk in closetLarge plate glass windowSeparate dining room
Zillow last checked:
Listing updated:
Listed by:
Drew Smith 717-542-1207,
Berkshire Hathaway HomeServices Homesale Realty,
Co-Listing Agent: Rick D Smith 717-718-8470,
Berkshire Hathaway HomeServices Homesale Realty
Bought with:
Nathan Johnson
Keller Williams Capital Properties
Source: Bright MLS,MLS#: PAYK2048712
Facts & features
Interior
Bedrooms & bathrooms
- Bedrooms: 2
- Bathrooms: 1
- Full bathrooms: 1
Rooms
- Room types: Living Room, Dining Room, Bedroom 2, Kitchen, Basement, Bedroom 1
Basement
- Description: Percent Finished: 0.0
- Area: 0
Heating
- Forced Air, Natural Gas
Cooling
- Central Air, Electric
Appliances
- Included: Oven/Range - Electric, Refrigerator, Water Heater, Gas Water Heater
- Laundry: In Basement
Features
- Built-in Features, Ceiling Fan(s), Chair Railings, Floor Plan - Traditional, Eat-in Kitchen, Bathroom - Tub Shower, Wainscotting, Walk-In Closet(s), Plaster Walls
- Flooring: Carpet, Luxury Vinyl, Vinyl
- Doors: Storm Door(s)
- Windows: Double Hung, Double Pane Windows, Energy Efficient, Replacement, Screens, Storm Window(s), Casement, Window Treatments
- Basement: Drain,Full,Improved,Interior Entry,Exterior Entry,Rear Entrance,Shelving,Unfinished,Walk-Out Access,Windows
- Has fireplace: No
Interior area
- Total structure area: 1,232
- Total interior livable area: 1,232 sqft
- Finished area above ground: 1,232
- Finished area below ground: 0
Property
Parking
- Total spaces: 2
- Parking features: Garage Faces Rear, Garage Door Opener, Detached, Off Street, On Street
- Garage spaces: 2
- Has uncovered spaces: Yes
- Details: Garage Sqft: 350
Accessibility
- Accessibility features: None
Features
- Levels: Two
- Stories: 2
- Patio & porch: Porch
- Exterior features: Lighting, Satellite Dish, Sidewalks
- Pool features: None
- Fencing: Wood
- Has view: Yes
- View description: Garden, Street
- Frontage type: Road Frontage
Lot
- Size: 2,143 Square Feet
- Features: Interior Lot, Not In Development, Rear Yard, Sloped, Middle Of Block
Details
- Additional structures: Above Grade, Below Grade
- Parcel number: 880000600160000000
- Zoning: RESIDENTIAL
- Zoning description: Residential
- Special conditions: Standard
Construction
Type & style
- Home type: SingleFamily
- Architectural style: Traditional
- Property subtype: Single Family Residence
- Attached to another structure: Yes
Materials
- Brick
- Foundation: Stone
- Roof: Flat,Metal,Rubber
Condition
- Very Good
- New construction: No
- Year built: 1900
- Major remodel year: 2023
Utilities & green energy
- Electric: 100 Amp Service
- Sewer: Public Sewer
- Water: Public
- Utilities for property: Cable Connected, Electricity Available, Natural Gas Available, Phone Available, Sewer Available, Water Available
Community & HOA
Community
- Security: Smoke Detector(s), Carbon Monoxide Detector(s)
- Subdivision: Highland Avenue
HOA
- Has HOA: No
Location
- Region: York
- Municipality: WEST YORK BORO
Financial & listing details
- Price per square foot: $103/sqft
- Tax assessed value: $52,690
- Annual tax amount: $2,351
- Date on market: 9/13/2023
- Listing agreement: Exclusive Right To Sell
- Listing terms: Cash,Conventional,FHA,VA Loan
- Ownership: Fee Simple
- Road surface type: Paved
Price history
| Date | Event | Price |
|---|---|---|
| 11/3/2023 | Sold | $127,000+5.9%$103/sqft |
Source:  Bright MLS #PAYK2048712 Report a problem Bright MLS #PAYK2048712 Report a problem | ||
| 11/2/2023 | Pending sale | $119,900$97/sqft |
Source: Bright MLS #PAYK2048712 Report a problem | ||
| 11/1/2023 | Listing removed | $119,900$97/sqft |
Source:  Berkshire Hathaway HomeServices Homesale Realty #PAYK2048712 Report a problem Berkshire Hathaway HomeServices Homesale Realty #PAYK2048712 Report a problem | ||
| 10/20/2023 | Pending sale | $119,900$97/sqft |
Source: Bright MLS #PAYK2048712 Report a problem | ||
| 9/13/2023 | Listed for sale | $119,900+124.5%$97/sqft |
Source: Bright MLS #PAYK2048712 Report a problem | ||
| 3/2/2006 | Sold | $53,400$43/sqft |
Source: Public Record Report a problem | ||
Public tax history
| Year | Property taxes | Tax assessment |
|---|---|---|
| 2025 | $2,798 +4.4% | $56,000 |
| 2024 | $2,680 +10.3% | $56,000 +6.3% |
| 2023 | $2,430 +12.2% | $52,690 |
| 2022 | $2,167 | $52,690 |
| 2021 | $2,167 | $52,690 |
| 2020 | $2,167 +4% | $52,690 |
| 2019 | $2,083 +2.6% | $52,690 |
| 2018 | $2,030 | $52,690 |
| 2017 | -- | $52,690 |
| 2016 | -- | $52,690 |
| 2015 | -- | $52,690 |
| 2014 | -- | $52,690 |
| 2013 | -- | $52,690 |
| 2012 | -- | $52,690 |
| 2011 | -- | $52,690 |
| 2010 | -- | $52,690 |
| 2009 | -- | $52,690 |
| 2008 | -- | $52,690 |
| 2007 | -- | $52,690 |
| 2006 | -- | $52,690 +6.3% |
| 2005 | -- | $49,560 -4.5% |
| 2004 | -- | $51,870 |
| 2003 | -- | $51,870 +4.7% |
| 2002 | -- | $49,560 |
| 2000 | -- | $49,560 |
| 1999 | -- | $49,560 |
Find assessor info on the county website
Neighborhood: West York
Nearby homes
- $140,0002 bd1 ba1k sqft1437 W King St, York, PA 17404Sold

- $154,7003 bd1 ba1.2k sqft1441 W King St, York, PA 17404Off Market

- $174,3004 bd1 ba1.3k sqft1435 W King St, York, PA 17404Off Market
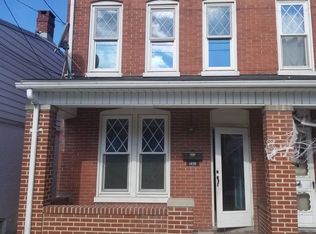
- $162,9003 bd2 ba1.4k sqft1443 W King St, York, PA 17404Off Market
- $199,7004 bd1 ba1.2k sqft1433 W King St, York, PA 17404Off Market
- $172,6003 bd2 ba1.1k sqft1445 W King St, York, PA 17404Off Market
- $134,9004 bd1 ba1.4k sqft1431 W King St, York, PA 17404Off Market
- $190,2003 bd1 ba1.3k sqft1429 W King St, York, PA 17404Off Market
Nearby schools
GreatSchools rating
- 3/10Lincolnway El SchoolGrades: 2-3Distance: 1.2 mi
- 4/10West York Area Middle SchoolGrades: 6-8Distance: 0.6 mi
- 6/10West York Area High SchoolGrades: 9-12Distance: 0.7 mi
Schools provided by the listing agent
- District: West York Area
Source: Bright MLS. This data may not be complete. We recommend contacting the local school district to confirm school assignments for this home.


Get pre-qualified for a loan
At Zillow Home Loans, we can pre-qualify you in as little as 5 minutes with no impact to your credit score.An equal housing lender. NMLS #10287.
Sell for more on Zillow
Get a Zillow Showcase℠ listing at no additional cost and you could sell for .
$162,400
2% more
+$3,248
With Zillow Showcase(estimated)
$165,648
- Pennsylvania
- York County
- York
- 17404
- West York
- 1439 W King St
Nearby cities
Nearby neighborhoods
Nearby zip codes
Other York Topics
