Welcome to a truly special retreat nestled on 4.3 beautiful acres, where privacy, nature, & convenience come together. Set well back from the road, this stunning two-bedroom, 2 ½ bath timber-built home was constructed in 1991 by builder Ross Pope & offers the peaceful feeling of living in the woods while still enjoying the conveniences of being close to town.The enchanting grounds are designed for both relaxation & entertaining, featuring expansive decking, cozy fire pit, picturesque waterfall, & wonderful screened-in outdoor building that serves as a dining & living area. Whether you're gathering with friends & family or simply enjoying a quiet evening surrounded by nature, this property offers an incredible outdoor lifestyle. Inside, you'll appreciate the ease of main-floor living, beautiful hardwood floors, warm timber construction, fireplace, views from every room & comfortable layout. Conveniently located near shopping, Lake Michigan, & Mona Shores schools. Beautifully situated, centrally located, & made for entertaining or simply unwinding, this one-of-a-kind property feels like your own private getaway - without ever leaving town.
Active
$575,000
1439 W Sternberg Rd, Norton Shores, MI 49441
2beds
1,975sqft
Single Family Residence
Built in 1991
4.3 Acres Lot
$-- Zestimate®
$291/sqft
$-- HOA
What's special
Warm timber constructionEnchanting groundsExpansive deckingBeautiful hardwood floorsEase of main-floor livingPicturesque waterfallCozy fire pit
- 19 days
- 1,642
- 113
Zillow last checked:
Listing updated:
Listed by:
Cindy Maurer 231-343-3816,
Coldwell Banker Woodland Schmidt Muskegon 231-733-4455
Source: MichRIC,MLS#: 26047850
Facts & features
Interior
Bedrooms & bathrooms
- Bedrooms: 2
- Bathrooms: 3
- Full bathrooms: 2
- 1/2 bathrooms: 1
- Main level bedrooms: 1
Primary bedroom
- Level: Main
- Area: 270
- Dimensions: 15.00 x 18.00
Bedroom 2
- Level: Upper
- Area: 285
- Dimensions: 19.00 x 15.00
Primary bathroom
- Level: Main
- Area: 231
- Dimensions: 11.00 x 21.00
Bathroom 2
- Level: Upper
- Area: 144
- Dimensions: 9.00 x 16.00
Bathroom 3
- Description: Half Bath
- Level: Main
- Area: 36
- Dimensions: 6.00 x 6.00
Dining area
- Level: Main
- Area: 156
- Dimensions: 13.00 x 12.00
Kitchen
- Level: Main
- Area: 165
- Dimensions: 15.00 x 11.00
Laundry
- Level: Main
- Area: 30
- Dimensions: 6.00 x 5.00
Living room
- Level: Main
- Area: 476
- Dimensions: 28.00 x 17.00
Utility room
- Level: Basement
- Area: 392
- Dimensions: 28.00 x 14.00
Heating
- Forced Air
Cooling
- Central Air
Appliances
- Included: Dishwasher, Dryer, Range, Refrigerator, Washer
- Laundry: Main Level
Features
- Eat-in Kitchen
- Flooring: Carpet, Ceramic Tile, Wood
- Basement: Full
- Number of fireplaces: 1
- Fireplace features: Living Room, Wood Burning
Interior area
- Total structure area: 1,975
- Total interior livable area: 1,975 sqft
- Finished area below ground: 0
Video & virtual tour
Property
Parking
- Total spaces: 2
- Parking features: Garage Faces Side, Garage Door Opener, Attached
- Garage spaces: 2
Features
- Stories: 2
Lot
- Size: 4.3 Acres
- Dimensions: 300 x 624
- Features: Level, Wooded, Ground Cover, Shrubs/Hedges
Details
- Additional structures: Gazebo
- Parcel number: 27695000000900
Construction
Type & style
- Home type: SingleFamily
- Architectural style: Traditional
- Property subtype: Single Family Residence
Materials
- Wood Siding
- Roof: Metal
Condition
- New construction: No
- Year built: 1991
Utilities & green energy
- Sewer: Public Sewer
- Water: Public
Community & HOA
Location
- Region: Norton Shores
Financial & listing details
- Price per square foot: $291/sqft
- Tax assessed value: $132,953
- Annual tax amount: $5,224
- Date on market: 9/9/2026
- Listing terms: Cash,Conventional
- Road surface type: Paved
Estimated market value
Not available
Estimated sales range
Not available
Not available
Price history
| Date | Event | Price |
|---|---|---|
| 9/9/2026 | Listed for sale | $575,000+261.6%$291/sqft |
Source:  MichRIC #26047850 Report a problem MichRIC #26047850 Report a problem | ||
| 5/9/1997 | Sold | $159,000$81/sqft |
Source: Agent Provided Report a problem | ||
Public tax history
| Year | Property taxes | Tax assessment |
|---|---|---|
| 2025 | $5,002 +4.5% | $217,100 +18.5% |
| 2024 | $4,784 +4.8% | $183,200 +10.8% |
| 2023 | $4,565 | $165,300 +17.7% |
| 2022 | -- | $140,400 +6% |
| 2021 | $4,385 | $132,400 +6.5% |
| 2020 | $4,385 +33.6% | $124,300 +247.2% |
| 2018 | $3,282 | $35,800 -68.9% |
| 2017 | -- | $115,000 +6.4% |
| 2016 | -- | $108,100 +3.8% |
| 2015 | -- | $104,100 +0.5% |
| 2014 | -- | $103,600 +4.9% |
| 2013 | $3,815 | $98,800 +1.5% |
| 2012 | -- | $97,300 -10% |
| 2011 | -- | $108,100 |
| 2010 | -- | $108,100 -14.6% |
| 2009 | -- | $126,600 -7.7% |
| 2008 | -- | $137,100 -4.4% |
| 2007 | -- | $143,400 |
| 2006 | -- | $143,400 +1.1% |
| 2005 | -- | $141,800 +3.2% |
| 2004 | -- | $137,400 +18.1% |
| 2003 | -- | $116,300 +6.6% |
| 2002 | -- | $109,100 +6.4% |
| 2001 | -- | $102,500 +15.8% |
| 2000 | -- | $88,500 |
Find assessor info on the county website
Monthly payment
Est. payment
Payment breakdown
Explore the cost of this home by adjusting the details. Changes won't be saved.Climate risks
Neighborhood: 49441
- $391,800-- bd3 ba1.7k sqft1455 W Sternberg Rd, Norton Shores, MI 49441Off Market
- $679,800-- bd3 ba3.4k sqft1373 W Sternberg Rd, Norton Shores, MI 49441Off Market
- $452,800-- bd3 ba2k sqft1471 W Sternberg Rd, Norton Shores, MI 49441Off Market
- $272,7003 bd1 ba1.8k sqft1416 W Sternberg Rd, Norton Shores, MI 49441Off Market
Similar homes
- $494,9004 bd3 ba2.5k sqft5071 Shady Creek Dr, Muskegon, MI 49441For Sale
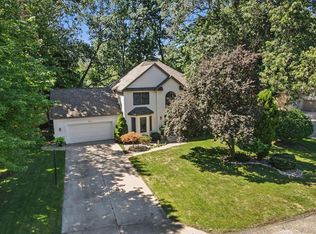
 MLS ID #26051313, Eddie Alexander, Five Star Real Estate - N Musk. MichRIC
 - $549,9004 bd4 ba2.6k sqft4085 Quainton Rd, Muskegon, MI 49441For Sale
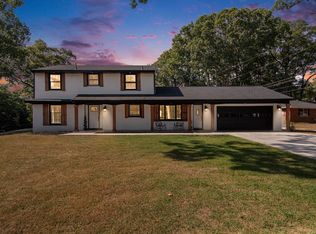 MLS ID #26045040, Teresa L VandenBosch, Childress Associates Realty. MichRIC
 - $489,9004 bd3 ba2.7k sqft6400 Boulder Dr, Norton Shores, MI 49444For Sale
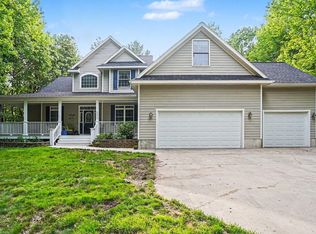 MLS ID #26046666, Thomas A Serio, Real Estate West. MichRIC
 - $424,9004 bd3 ba2k sqft760 Brookridge Dr, Muskegon, MI 49441For Sale
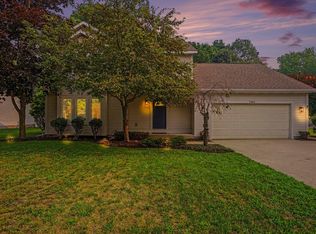 MLS ID #26036783, George Keefe, Coldwell Banker Woodland Schmidt Muskegon. MichRIC
 - $549,9003 bd3 ba2.1k sqft2335 Bluffton Ave, Muskegon, MI 49441For SaleMLS ID #26041727, Thomas Blake, Greenridge - Nexes. MichRIC
- $599,9005 bd3 ba2.8k sqft685 N Brooks Rd, Muskegon, MI 49442For SaleMLS ID #26046534, Amanda Patterson, Five Star Real Estate. MichRIC
- $440,0004 bd3 ba2.5k sqft2240 Pleasant Hill Dr, Norton Shores, MI 49441For SaleMLS ID #26035855, Van Homes Team, eXp Realty. MichRIC
- $585,0003 bd3 ba1.5k sqft405 Slayton Ave, Grand Haven, MI 49417For SaleMLS ID #26040705, Sandra K Rezny, Coldwell Banker Woodland Schmidt Grand Haven. MichRIC
- $700,0003 bd2 ba2.6k sqft127 E Maple St, Fruitport, MI 49415For SaleMLS ID #26046552, Daniel Curtis Hendrick, Berkshire Hathaway HomeServices Clyde Hendrick. MichRIC
- $599,9003 bd2 ba1.8k sqft1835 Edgewater St, Muskegon, MI 49441For SaleMLS ID #26012052, Thomas Blake, Greenridge - Nexes. MichRIC
- $385,0003 bd4 ba2.2k sqft6627 Winter Creek Rd, Muskegon, MI 49444For SaleMLS ID #26044889, Doug E Mol, Five Star Real Estate (Main). MichRIC
- $499,9003 bd3 ba2.6k sqft3566 S Brooks Rd, Muskegon, MI 49444For SaleMLS ID #26040245, Clarence S Colegrove, TrenSyd Realty LLC. MichRIC
- $425,0005 bd3 ba1.4k sqft2123 Lakeshore Dr, Muskegon, MI 49441For SaleMLS ID #26032126, Brock Edward Carlston, Greenridge - Nexes. MichRIC
- $500,0004 bd4 ba2.9k sqft12876 Ferris St, Grand Haven, MI 49417For SaleMLS ID #26048336, Daniel Curtis Hendrick, Berkshire Hathaway HomeServices Clyde Hendrick. MichRIC
- $484,9003 bd2 ba1.6k sqft3995 Jay Rd, Whitehall, MI 49461For SaleMLS ID #26041722, Dylan Zuniga, Five Star Real Estate Whitehall. MichRIC
- $399,9994 bd3 ba1.6k sqft416 E River Rd, Muskegon, MI 49445For SaleMLS ID #26040855, David Manley, Legacy Real Estate Partners. MichRIC
- $375,0003 bd2 ba1.3k sqft4880 S Carr Rd, Fruitport, MI 49415For SaleMLS ID #26048987, Eddie Alexander, Five Star Real Estate - N Musk. MichRIC
- $465,0002 bd2 ba1.7k sqft17443 Hayes St, Grand Haven, MI 49417For SaleMLS ID #26038830, Steven Hass, HomeRealty, LLC. MichRIC
- $420,0005 bd2 ba2k sqft3860 E Pontaluna Rd, Fruitport, MI 49415For SaleMLS ID #26040669, Sarah J Takens, The Local Element. MichRIC
