Skip main navigation
Sold for $252,000
  • $252,000

    1439 Walker Ave, Baltimore, MD 21239

    3beds
    1,264sqft
    Townhouse
    Built in 1955
    3,920.4 Square Feet Lot
    $253,700 Zestimate®
    $199/sqft
    $2,047 Estimated rent

    Home value

    $253,700

    $218,000 - $297,000

    $2,047/mo

    Zestimate® history
    Loading
    Loading...

    Owner options

    List your home for rent

    $2,047/mo

    Rent Zestimate®

    Find your next renter with Zillow Rental Manager. Plus, with online applications, you can quickly screen prospective tenants – for free.

    Learn more

    $2,047/mo

    Rent Zestimate®

    Refinance and save

    $1,659/mo

    Est. payment

    Refinancing to a lower rate could help reduce your monthly payments and save thousands over the life of the loan.

    See today's rates

    $1,659/mo

    Est. payment

    Explore your selling options

    Work with a Zillow partner agent

    Leverage their expertise and Zillow's premium Showcase listings to get your home seen by more buyers.

    Get started

    List with your own agent

    Get your home in front of millions of buyers by listing it on Zillow.

    Learn how to do it

    Sell it yourself

    Take full control of how buyers see your home on Zillow by listing For Sale by Owner (FSBO).

    List your home

    What's special

    Warm and welcoming ambianceStylish finishesExcellent curb appealShining hardwood floorsNew light fixturesNew carpetBrand-new stainless steel appliances
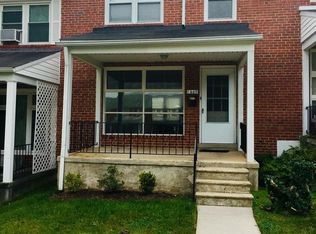
    Step into this beautifully updated end-of-group townhome featuring 3 bedrooms and 1.5 baths, where modern upgrades meet timeless charm. The large, covered porch offers such a nice opportunity for some front porch sitting in all kinds of weather. Natural light flows through the many windows of this home on each level. Freshly painted and with shining hardwood floors throughout, this home has a crisp, clean look from the moment you walk in. The renovated full bath offers a contemporary feel with stylish finishes, while the kitchen has been thoughtfully updated with newly refinished cabinets and brand-new stainless steel appliances installed in 2025. Downstairs, the basement has been completely transformed with new carpet, paint, and lighting, with tall ceilings, creating a bright and inviting space perfect for a recreation room, home office, or additional living area. The entire home is enhanced by new light fixtures, adding a warm and welcoming ambiance in every room. Major system updates provide peace of mind, including a new electrical panel in 2023, a roof in 2021, a furnace installed in 2021, and a water heater from 2019. Outside, enjoy one of the largest back yards in the neighborhood, and both front and back yard areas have been landscaped, providing excellent curb appeal and a perfect setting for outdoor relaxation and entertaining. With all these upgrades, this home is truly move-in ready—don’t miss the opportunity to make it yours!

    Zillow last checked:

    Listing updated:

    Listed by:

    Nick Waldner 410-726-7364,

    Keller Williams Realty Centre,

    Listing Team: Waldner Winters Team, Co-Listing Agent: Tony Amrein 410-804-7541,

    Keller Williams Realty Centre

    Bought with:

    Hillary Balogh

    EXP Realty, LLC

    Source: Bright MLS,MLS#: MDBA2161716MLS Logo

    Facts & features

    Interior

    Bedrooms & bathrooms
    • Bedrooms: 3
    • Bathrooms: 2
    • Full bathrooms: 1
    • 1/2 bathrooms: 1
    • Main level bathrooms: 1
    • Main level bedrooms: 3
    Bedroom 1
    • Features: Flooring - HardWood, Ceiling Fan(s)
    • Level: Main
    Bedroom 2
    • Features: Flooring - HardWood, Ceiling Fan(s)
    • Level: Main
    Bedroom 3
    • Features: Flooring - HardWood, Ceiling Fan(s)
    • Level: Main
    Basement
    • Level: Lower
    Dining room
    • Features: Flooring - HardWood, Crown Molding, Ceiling Fan(s)
    • Level: Main
    Other
    • Features: Flooring - Tile/Brick, Bathroom - Tub Shower
    • Level: Main
    Kitchen
    • Features: Flooring - Tile/Brick, Double Sink, Kitchen - Gas Cooking, Crown Molding
    • Level: Main
    Laundry
    • Level: Lower
    Living room
    • Features: Flooring - HardWood
    • Level: Main
    Recreation room
    • Level: Lower
    Heating
    • Forced Air, Natural Gas
    Cooling
    • Central Air, Electric
    Appliances
    • Included: Gas Water Heater
    • Laundry: Laundry Room
    Features
    • Bathroom - Tub Shower, Crown Molding, Recessed Lighting
    • Flooring: Wood
    • Basement: Finished
    • Has fireplace: No
    Interior area
    • Total structure area: 1,596
    • Total interior livable area: 1,264 sqft
    • Finished area above ground: 1,064
    • Finished area below ground: 200

    Property

    Parking
    • Parking features: On Street
    • Has uncovered spaces: Yes
    Accessibility
    • Accessibility features: None
    Features
    • Levels: Two
    • Stories: 2
    • Pool features: None
    • Fencing: Full
    Lot
    • Size: 3,920 sqft
    Details
    • Additional structures: Above Grade, Below Grade
    • Parcel number: 0327595210F098
    • Zoning: R-5
    • Special conditions: Standard

    Construction

    Type & style
    • Home type: Townhouse
    • Architectural style: Traditional
    • Property subtype: Townhouse
    Materials
    • Brick
    • Foundation: Concrete Perimeter
    • Roof: Architectural Shingle
    Condition
    • New construction: No
    • Year built: 1955

    Utilities & green energy

    • Sewer: Public Sewer
    • Water: Public

    Community & neighborhood

    Location
    • Region: Baltimore
    • Subdivision: Idlewood
    • Municipality: Baltimore City

    Other

    Other facts
    • Listing agreement: Exclusive Right To Sell
    • Ownership: Fee Simple

    Price history

    DateEventPrice
    5/30/2025Sold$252,000+5%$199/sqft
    Source: Bright MLS #MDBA2161716 Report a problem
    4/27/2025Pending sale$239,900$190/sqft
    Source: Bright MLS #MDBA2161716 Report a problem
    4/24/2025Listed for sale$239,900+11.6%$190/sqft
    Source: Bright MLS #MDBA2161716 Report a problem
    5/26/2022Sold$215,000+4.9%$170/sqft
    Source: Bright MLS #MDBA2042114 Report a problem
    4/22/2022Pending sale$205,000$162/sqft
    Source: Bright MLS #MDBA2042114 Report a problem
    4/22/2022Listed for sale$205,000+60.2%$162/sqft
    Source: Bright MLS #MDBA2042114 Report a problem
    8/10/2005Sold$128,000+220%$101/sqft
    Source: Public Record Report a problem
    3/30/2005Sold$40,000-60.2%$32/sqft
    Source: Public Record Report a problem
    12/30/2004Sold$100,528+20.1%$80/sqft
    Source: Public Record Report a problem
    11/21/2000Sold$83,700$66/sqft
    Source: Public Record Report a problem

    Public tax history

    YearProperty taxesTax assessment
    2025-- $143,533 +20.3%
    2024$2,815 +1.1%$119,300 +1.1%
    2023$2,786 +1.1%$118,033 -1.1%
    2022$2,756 +1.1%$119,300 +3.3%
    2021$2,726 +3.5%$115,500 +3.5%
    2020$2,633 +3.7%$111,567 -3.4%
    2019$2,540 +3.8%$115,500 +11.4%
    2018$2,447 $103,700
    2017$2,447 +2.2%$103,700
    2016$2,396 $103,700 -7.2%
    2015$2,396 $111,800
    2014$2,396 $111,800
    2013-- $111,800 -8.9%
    2012-- $122,700
    2011-- $122,700
    2010-- $122,700 -4.3%
    2009-- $128,250 +13.6%
    2008-- $112,916 +15.7%
    2007-- $97,583 +18.6%
    2006-- $82,250 +5.3%
    2005-- $78,146 +5.5%
    2004-- $74,043 +5.9%
    2003-- $69,940 +2.7%
    2002-- $68,110 +2.8%
    2001-- $66,280

    Find assessor info on the county website

    Neighborhood: Idlewood

    Nearby schools

    GreatSchools rating
    Schools provided by the listing agent
    • District: Baltimore City Public Schools

    Source: Bright MLS. This data may not be complete. We recommend contacting the local school district to confirm school assignments for this home.

    Get a cash offer in 3 minutes
    Find out how much your home could sell for in as little as 3 minutes with a no-obligation cash offer.
    Estimated market value
    $253,700
    Get a cash offer in 3 minutes
    Find out how much your home could sell for in as little as 3 minutes with a no-obligation cash offer.
    Estimated market value
    $253,700