Welcome to Westlake! Tucked along a quiet, tree-lined street in one of Lake Oswego’s most sought-after neighborhoods, this well-maintained home offers a warm blend of comfort, style, and everyday livability. Thoughtfully designed living spaces are filled with natural light, creating an inviting atmosphere. The spacious kitchen, featuring granite countertops, ample cabinetry, and a seamless connection to the living and dining areas, is ideal for entertaining or casual nights in. Neutral finishes and plush carpeting provide a move-in-ready backdrop, while still providing a blank canvas for your personal touches. Upstairs bedrooms provide peaceful retreats, while the primary suite delivers comfort and functionality with a walk-in closet and ensuite bath with rejuvenating soaking tub. Step outside to discover a private, level backyard oasis, perfect for morning coffee or unwinding at the end of the day. The two-car garage adds convenience and additional storage. Located just minutes from Westlake Park, local shops and dining, and Lake Oswego’s top-rated schools, this home captures the essence of the Westlake lifestyle: quiet, connected, and effortlessly livable. A wonderful opportunity to settle into one of the community’s most beloved neighborhoods.
Sold
$775,000
14390 Camden Ln, Lake Oswego, OR 97035
4beds
2,224sqft
Residential, Single Family Residence
Built in 1989
4,791 Square Feet Lot
$772,900 Zestimate®
$348/sqft
$3,491 Estimated rent
Home value
$772,900
$734,000 - $819,000
$3,491/mo
Zestimate® history
Owner options
List your home for rent
$3,491/mo
Rent Zestimate®
Find your next renter with Zillow Rental Manager. Plus, with online applications, you can quickly screen prospective tenants – for free.
$3,491/mo
Rent Zestimate®
Refinance and save
$5,060/mo
Est. payment
Refinancing to a lower rate could help reduce your monthly payments and save thousands over the life of the loan.
$5,060/mo
Est. payment
Explore your selling options
Work with a Zillow partner agent
Leverage their expertise and Zillow's premium Showcase listings to get your home seen by more buyers.
Get startedList with your own agent
Get your home in front of millions of buyers by listing it on Zillow.
Learn how to do itSell it yourself
Take full control of how buyers see your home on Zillow by listing For Sale by Owner (FSBO).
List your homeWhat's special
Thoughtfully designed living spacesWalk-in closetQuiet tree-lined streetPrivate level backyard oasisSpacious kitchenNeutral finishesFilled with natural light
Zillow last checked:
Listing updated:
Listed by:
Matthew Tercek matthew@tercekre.com,
Real Broker,
Seth Murphy 503-828-6480,
Real Broker
Bought with:
Carrie Ghizzone, 201207189
Premiere Property Group, LLC
Source: RMLS (OR),MLS#: 192649569
Facts & features
Interior
Bedrooms & bathrooms
- Bedrooms: 4
- Bathrooms: 3
- Full bathrooms: 2
- Partial bathrooms: 1
- Main level bathrooms: 1
Rooms
- Room types: Bedroom 4, Nook, Bedroom 2, Bedroom 3, Dining Room, Family Room, Kitchen, Living Room, Primary Bedroom
Primary bedroom
- Features: French Doors, Ensuite, Soaking Tub, Vaulted Ceiling, Walkin Closet, Walkin Shower, Wallto Wall Carpet
- Level: Upper
- Area: 224
- Dimensions: 14 x 16
Bedroom 2
- Features: Closet, Vaulted Ceiling, Wallto Wall Carpet
- Level: Upper
- Area: 143
- Dimensions: 13 x 11
Bedroom 3
- Features: Closet, Wallto Wall Carpet
- Level: Upper
- Area: 110
- Dimensions: 10 x 11
Bedroom 4
- Features: Closet, Wallto Wall Carpet
- Level: Upper
- Area: 130
- Dimensions: 10 x 13
Dining room
- Features: Wallto Wall Carpet
- Level: Main
- Area: 132
- Dimensions: 11 x 12
Family room
- Features: Fireplace, Sliding Doors, Wallto Wall Carpet
- Level: Main
- Area: 98
- Dimensions: 14 x 7
Kitchen
- Features: Disposal, Vinyl Floor
- Level: Main
- Area: 130
- Width: 13
Living room
- Features: Bay Window, Wallto Wall Carpet
- Level: Main
- Area: 195
- Dimensions: 13 x 15
Heating
- Forced Air, Fireplace(s)
Cooling
- Central Air
Appliances
- Included: Dishwasher, Disposal, Free-Standing Range, Free-Standing Refrigerator, Washer/Dryer, Gas Water Heater
Features
- High Ceilings, Soaking Tub, Vaulted Ceiling(s), Closet, Walk-In Closet(s), Walkin Shower, Quartz
- Flooring: Hardwood, Laminate, Wall to Wall Carpet, Vinyl
- Doors: Sliding Doors, French Doors
- Windows: Aluminum Frames, Bay Window(s)
- Basement: Crawl Space
- Number of fireplaces: 1
- Fireplace features: Wood Burning
Interior area
- Total structure area: 2,224
- Total interior livable area: 2,224 sqft
Property
Parking
- Total spaces: 2
- Parking features: Driveway, On Street, Attached
- Attached garage spaces: 2
- Has uncovered spaces: Yes
Accessibility
- Accessibility features: Garage On Main, Accessibility
Features
- Levels: Two
- Stories: 2
- Patio & porch: Patio
- Exterior features: Yard
- Fencing: Fenced
- Has view: Yes
- View description: Seasonal, Trees/Woods
Lot
- Size: 4,791 Square Feet
- Dimensions: 4997
- Features: Gentle Sloping, SqFt 3000 to 4999
Details
- Parcel number: 00225553
Construction
Type & style
- Home type: SingleFamily
- Architectural style: Traditional
- Property subtype: Residential, Single Family Residence
Materials
- Brick, Cedar
- Foundation: Concrete Perimeter
- Roof: Shake
Condition
- Resale
- New construction: No
- Year built: 1989
Utilities & green energy
- Gas: Gas
- Sewer: Public Sewer
- Water: Public
Community & HOA
HOA
- Has HOA: Yes
- HOA fee: $300 annually
Location
- Region: Lake Oswego
Financial & listing details
- Price per square foot: $348/sqft
- Tax assessed value: $772,940
- Annual tax amount: $8,399
- Date on market: 12/17/2025
- Cumulative days on market: 120 days
- Listing terms: Cash,Conventional
- Road surface type: Paved
Price history
| Date | Event | Price |
|---|---|---|
| 5/18/2026 | Sold | $775,000-6.1%$348/sqft |
Source:  RMLS (OR) #192649569 Report a problem RMLS (OR) #192649569 Report a problem | ||
| 4/17/2026 | Pending sale | $825,000$371/sqft |
Source: RMLS (OR) #192649569 Report a problem | ||
| 2/13/2026 | Price change | $825,000-1.2%$371/sqft |
Source: RMLS (OR) #192649569 Report a problem | ||
| 12/18/2025 | Listed for sale | $835,000+198.3%$375/sqft |
Source: RMLS (OR) #192649569 Report a problem | ||
| 3/22/2001 | Sold | $279,900+20.1%$126/sqft |
Source: Public Record Report a problem | ||
| 5/3/1996 | Sold | $233,000$105/sqft |
Source: Public Record Report a problem | ||
Public tax history
| Year | Property taxes | Tax assessment |
|---|---|---|
| 2025 | $8,399 +2.7% | $437,375 +3% |
| 2024 | $8,175 +3% | $424,636 +3% |
| 2023 | $7,935 +3.1% | $412,268 +3% |
| 2022 | $7,700 +8.3% | $400,261 +3% |
| 2021 | $7,112 +2.6% | $388,603 +3% |
| 2020 | $6,933 +2.5% | $377,285 +3% |
| 2019 | $6,762 +5.2% | $366,297 +3% |
| 2018 | $6,431 | $355,628 +3% |
| 2017 | $6,431 +13.8% | $345,270 +3% |
| 2016 | $5,649 | $335,214 +3% |
| 2015 | $5,649 +3.5% | $325,450 +3% |
| 2014 | $5,458 +3.8% | $315,971 +3% |
| 2013 | $5,258 +2.8% | $306,768 +3% |
| 2012 | $5,116 +3.1% | $297,833 +3% |
| 2011 | $4,964 +1.7% | $289,158 +3% |
| 2010 | $4,880 +1.1% | $280,736 +3% |
| 2009 | $4,829 +6.7% | $272,559 +3% |
| 2008 | $4,526 +4.6% | $264,620 +3% |
| 2007 | $4,327 +4.3% | $256,913 +3% |
| 2006 | $4,147 +0.3% | $249,430 +3% |
| 2005 | $4,135 +4.1% | $242,165 +3% |
| 2004 | $3,974 +4.9% | $235,112 +3% |
| 2003 | $3,789 +4.4% | $228,264 +3% |
| 2002 | $3,630 +1.9% | $221,616 +3% |
| 2001 | $3,562 +10.5% | $215,161 +3% |
| 2000 | $3,225 | $208,894 |
Find assessor info on the county website
Neighborhood: Westlake
Nearby homes
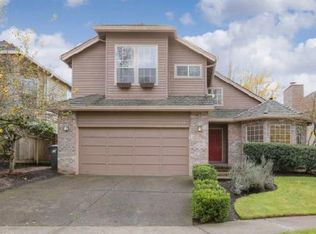
- $860,9003 bd3 ba2.3k sqft14372 Camden Ln, Lake Oswego, OR 97035Off Market
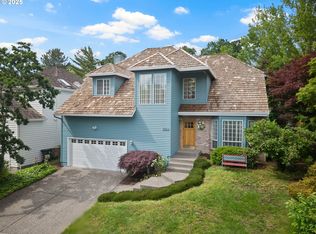
- $929,5004 bd3 ba2.3k sqft5153 Greensborough Ct, Lake Oswego, OR 97035Sold
- $857,2004 bd3 ba2.2k sqft5135 Greensborough Ct, Lake Oswego, OR 97035Off Market
- $815,3004 bd2 ba2.3k sqft5169 Greensborough Ct, Lake Oswego, OR 97035Off Market
- $773,3003 bd2 ba2k sqft14354 Camden Ln, Lake Oswego, OR 97035Off Market
- $916,9004 bd2 ba2.2k sqft5192 Coventry Ct, Lake Oswego, OR 97035Off Market
- $800,0003 bd3 ba1.6k sqft5117 Greensborough Ct, Lake Oswego, OR 97035Sold
- $868,8004 bd2 ba2.3k sqft14336 Camden Ln, Lake Oswego, OR 97035Off Market
Nearby schools
GreatSchools rating
- 8/10Lake Grove Elementary SchoolGrades: K-5Distance: 1.4 mi
- 8/10Lake Oswego Junior High SchoolGrades: 6-8Distance: 1.4 mi
- 10/10Lake Oswego Senior High SchoolGrades: 9-12Distance: 1.4 mi
Schools provided by the listing agent
- Elementary: Lake Grove
- Middle: Lake Oswego
- High: Lake Oswego
Source: RMLS (OR). This data may not be complete. We recommend contacting the local school district to confirm school assignments for this home.
Get a cash offer in 3 minutes
Find out how much your home could sell for in as little as 3 minutes with a no-obligation cash offer.
Estimated market value
$772,900
Get a cash offer in 3 minutes
Find out how much your home could sell for in as little as 3 minutes with a no-obligation cash offer.
Estimated market value
$772,900
- Oregon
- Clackamas County
- Lake Oswego
- 97035
- Westlake
- 14390 Camden Ln
Nearby cities
Nearby neighborhoods
Nearby zip codes
Other Lake Oswego Topics
