Welcome home to this beautifully updated and move-in ready Andover gem! Situated on a spacious corner lot with a fully fenced backyard, this home offers the perfect blend of comfort, style, and functionality. The beautifully remodeled kitchen and dining area serve as the focal point of the home, featuring vaulted ceilings and large bay windows that fill the space with natural light and granite countertops. The primary suite offers a walk-in closet and convenient en-suite walk-through bathroom. The fully finished garage is a true extension of the home, complete with durable resurfaced flooring and plenty of space for vehicles, hobbies, or storage. Enjoy the convenience of an in-ground sprinkler system and a location close to all of Andover's amenities, including trails, Bunker Hills Regional Park, and the YMCA. Beautifully maintained, thoughtfully updated, and ready for you to move right in-this is a must-see!
Active
$400,000
14390 Crane St NW, Andover, MN 55304
3beds
1,770sqft
Single Family
Built in 1995
0.3 Acres Lot
$-- Zestimate®
$226/sqft
$-- HOA
What's special
- 21 days
- 826
- 73
Likely to sell faster than
Zillow last checked:
Listing updated:
Listed by:
Wendie Taylor 612-978-5677,
Edina Realty, Inc.
Source: NorthstarMLS as distributed by MLS GRID,MLS#: 7130937
Facts & features
Interior
Bedrooms & bathrooms
- Bedrooms: 3
- Bathrooms: 2
- Full bathrooms: 1
- 3/4 bathrooms: 1
Bedroom
- Level: Main
- Area: 143 Square Feet
- Dimensions: 13 x 11
Bedroom 2
- Level: Main
- Area: 90 Square Feet
- Dimensions: 10 x 9
Bedroom 3
- Level: Lower
- Area: 130 Square Feet
- Dimensions: 13 x 10
Deck
- Level: Main
- Area: 252 Square Feet
- Dimensions: 21x12
Dining room
- Level: Main
- Area: 90 Square Feet
- Dimensions: 10 x 9
Family room
- Level: Lower
- Area: 299 Square Feet
- Dimensions: 23 x 13
Kitchen
- Level: Main
- Area: 150 Square Feet
- Dimensions: 15 x 10
Living room
- Level: Main
- Area: 195 Square Feet
- Dimensions: 15 x 13
Utility room
- Level: Lower
- Area: 132 Square Feet
- Dimensions: 11x12
Heating
- Forced Air
Cooling
- Central Air
Appliances
- Included: Dishwasher, Dryer, Freezer, Gas Water Heater, Microwave, Range, Refrigerator, Stainless Steel Appliance(s), Washer, Water Softener Owned
- Laundry: In Basement, Gas Dryer Hookup, Lower Level, Sink, Washer Hookup
Features
- Basement: Daylight,Finished,Full
- Has fireplace: No
Interior area
- Total structure area: 1,940
- Total interior livable area: 1,770 sqft
- Finished area above ground: 980
- Finished area below ground: 790
Property
Parking
- Total spaces: 2
- Parking features: Attached, Asphalt, Garage, Garage Door Opener, Heated Garage, Insulated Garage
- Attached garage spaces: 2
- Has uncovered spaces: Yes
- Details: Garage Dimensions (21 x 21), Garage Door Height (7), Garage Door Width (16)
Accessibility
- Accessibility features: None
Features
- Levels: Multi/Split
- Patio & porch: Deck
- Fencing: Full,Privacy,Wood
Lot
- Size: 0.3 Acres
- Dimensions: 92 x 135 x 100 x 136
- Features: Corner Lot
Details
- Foundation area: 960
- Parcel number: 263224320031
- Zoning description: Residential-Single Family
Construction
Type & style
- Home type: SingleFamily
- Property subtype: Single Family
Materials
- Block
- Roof: Age Over 8 Years,Asphalt
Condition
- New construction: No
- Year built: 1995
Utilities & green energy
- Gas: Natural Gas
- Sewer: City Sewer/Connected
- Water: City Water/Connected
Community & HOA
Community
- Subdivision: Jonathan Woods
HOA
- Has HOA: No
Location
- Region: Andover
Financial & listing details
- Price per square foot: $226/sqft
- Tax assessed value: $355,900
- Annual tax amount: $3,515
- Date on market: 8/20/2026
- Road surface type: Paved
Estimated market value
Not available
Estimated sales range
Not available
Not available
Price history
| Date | Event | Price |
|---|---|---|
| 8/21/2026 | Listed for sale | $400,000+12.7%$226/sqft |
Source:  NorthstarMLS as distributed by MLS GRID #7130937 Report a problem NorthstarMLS as distributed by MLS GRID #7130937 Report a problem | ||
| 3/21/2022 | Sold | $355,000+4.4%$201/sqft |
Source: NorthstarMLS as distributed by MLS GRID #6151542 Report a problem | ||
| 2/20/2022 | Pending sale | $340,000$192/sqft |
Source: NorthstarMLS as distributed by MLS GRID #6151542 Report a problem | ||
| 2/17/2022 | Listed for sale | $340,000+41.7%$192/sqft |
Source: NorthstarMLS as distributed by MLS GRID #6151542 Report a problem | ||
| 10/23/2017 | Listing removed | $239,900$136/sqft |
Source: Engel & Volkers Minneapolis Downtown #4805177 Report a problem | ||
| 9/13/2017 | Pending sale | $239,900$136/sqft |
Source: Engel & Volkers Minneapolis Downtown #4805177 Report a problem | ||
| 9/13/2017 | Listed for sale | $239,900-2%$136/sqft |
Source: Engel & Volkers Minneapolis Downtown #4805177 Report a problem | ||
| 4/27/2017 | Sold | $244,900+2.1%$138/sqft |
Source: NorthstarMLS as distributed by MLS GRID #4805177 Report a problem | ||
| 3/20/2017 | Pending sale | $239,900$136/sqft |
Source: Keller Williams - Minneapolis Lakes #4805177 Report a problem | ||
| 3/16/2017 | Listed for sale | $239,900+14.5%$136/sqft |
Source: Keller Williams Integrity Realty #4805177 Report a problem | ||
| 7/31/2009 | Sold | $209,500-2.5%$118/sqft |
Source:  Lake Superior Area Realtors as distributed by MLS GRID #1385465 Report a problem Lake Superior Area Realtors as distributed by MLS GRID #1385465 Report a problem | ||
| 6/12/2009 | Listed for sale | $214,900-4.1%$121/sqft |
Source: ReMax Associates Plus #3688706 Report a problem | ||
| 8/24/2004 | Sold | $224,000+19.2%$127/sqft |
Source: Public Record Report a problem | ||
| 11/25/2002 | Sold | $187,900$106/sqft |
Source: Public Record Report a problem | ||
Public tax history
| Year | Property taxes | Tax assessment |
|---|---|---|
| 2025 | $3,539 +4.5% | $341,381 +9.6% |
| 2024 | $3,387 +9.3% | $311,515 -4.2% |
| 2023 | $3,099 +7.1% | $325,076 -1.6% |
| 2022 | $2,893 +6.6% | $330,526 +24% |
| 2021 | $2,713 -2.9% | $266,652 +4.7% |
| 2019 | $2,795 +6.1% | $254,800 +7.6% |
| 2018 | $2,633 +5.5% | $236,800 +6.9% |
| 2017 | $2,496 +12% | $221,600 +13% |
| 2016 | $2,229 -2.6% | $196,100 |
| 2015 | $2,289 +4.6% | $196,100 +21.1% |
| 2014 | $2,188 -4.9% | $161,900 |
| 2013 | $2,300 -0.9% | -- |
| 2012 | $2,321 -3.1% | -- |
| 2011 | $2,396 +2.1% | -- |
| 2010 | $2,347 +0.7% | -- |
| 2008 | $2,332 +13.9% | -- |
| 2007 | $2,047 +3.7% | -- |
| 2006 | $1,974 +14% | -- |
| 2005 | $1,731 +17% | -- |
| 2004 | $1,480 -2.9% | -- |
| 2003 | $1,524 +33.2% | -- |
| 2002 | $1,144 -13.4% | -- |
| 2001 | $1,321 | -- |
Find assessor info on the county website
Monthly payment
Est. payment
Payment breakdown
Explore the cost of this home by adjusting the details. Changes won't be saved.Climate risks
Neighborhood: 55304
Similar homes
- $400,0004 bd3 ba2.2k sqft15532 Avocet St NW, Andover, MN 55304For Sale
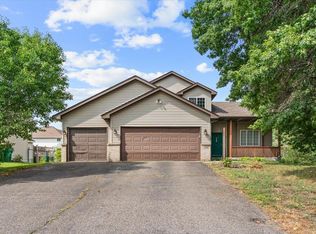
 MLS ID #7115706, Marina Morgan, Ashworth Real Estate. NorthstarMLS as distributed by MLS GRID
 - $400,0004 bd2 ba1.9k sqft4102 146th Ave NW, Andover, MN 55304For Sale
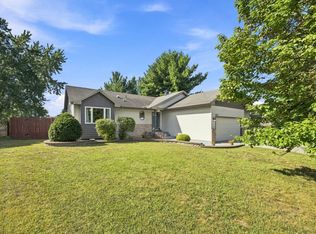 MLS ID #7102708, Alex Francis, Edina Realty, Inc.. NorthstarMLS as distributed by MLS GRID
 - $375,0003 bd2 ba1.7k sqft14372 Jonquil St NW, Andover, MN 55304For Sale
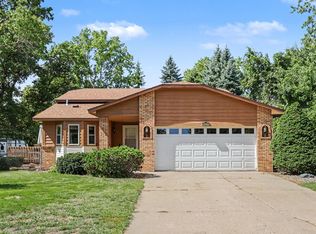 MLS ID #7136200, Steve Kunzman, Keller Williams Classic Realty. NorthstarMLS as distributed by MLS GRID
 - $375,0004 bd3 ba2.4k sqft15783 Ilex St NW, Andover, MN 55304For Sale
 MLS ID #7128243, John D Schuster, Coldwell Banker Realty - Southwest Regional. NorthstarMLS as distributed by MLS GRID
 - $350,0003 bd2 ba1.6k sqft14025 Partridge St NW, Andover, MN 55304For SaleMLS ID #7133229, Amber N Broadway, Opendoor Brokerage, LLC. NorthstarMLS as distributed by MLS GRID
- $425,0003 bd3 ba1.9k sqft15921 Xeon St NW, Andover, MN 55304For SaleMLS ID #7117676, Kristy Spratt, Edina Realty, Inc.. NorthstarMLS as distributed by MLS GRID
- $409,9003 bd2 ba2.4k sqft360 117th Ave NW, Coon Rapids, MN 55448For SaleMLS ID #7139411, Amy B Cohen, Coldwell Banker Realty - Lakes. NorthstarMLS as distributed by MLS GRID
- $424,9004 bd2 ba2.2k sqft13409 Jonquil St NW, Andover, MN 55304For SaleMLS ID #7129015, Shannon Sanford, eXp Realty. NorthstarMLS as distributed by MLS GRID
- $450,0004 bd3 ba2.5k sqft1571 155th Ln NW, Andover, MN 55304For SaleMLS ID #7050401, Gina M Dumas, RE/MAX Results. NorthstarMLS as distributed by MLS GRID
- $424,9004 bd3 ba2k sqft13676 Marigold St NW, Andover, MN 55304For SaleMLS ID #7095947, Tamera S Schultz, TheMLSonline.com, Inc.. NorthstarMLS as distributed by MLS GRID
- $418,0005 bd3 ba2.4k sqft3338 139th Ave NW, Andover, MN 55304For SaleMLS ID #7135310, Amber N Broadway, Opendoor Brokerage, LLC. NorthstarMLS as distributed by MLS GRID
- $469,9004 bd3 ba2.3k sqft15235 Yellow Pine St NW, Andover, MN 55304For SaleMLS ID #7114317, Richard Ruprecht, RE/MAX Results. NorthstarMLS as distributed by MLS GRID
- $425,0002 bd2 ba1.4k sqft13513 Crooked Lake Blvd NW, Andover, MN 55304For SaleMLS ID #7117011, Daniel Sibinski, Keller Williams Classic Realty. NorthstarMLS as distributed by MLS GRID
- $379,0003 bd2 ba2.4k sqft3891 N Enchanted Dr NW, Andover, MN 55304For SaleMLS ID #7114971, Elisabeth Feldkamp, RE/MAX Results. NorthstarMLS as distributed by MLS GRID
- $399,9003 bd2 ba2.6k sqft12611 Larch St NW, Coon Rapids, MN 55448For SaleMLS ID #7134269, Katey Bean & Company, Keller Williams Realty Integrity Lakes. NorthstarMLS as distributed by MLS GRID
- $439,0004 bd3 ba1.9k sqft4153 146th Ave NW, Andover, MN 55304For SaleMLS ID #7110239, Rob Paulno, Elite Realty Minnesota. NorthstarMLS as distributed by MLS GRID
- $475,0005 bd3 ba2.6k sqft700 141st Ave NW, Andover, MN 55304For SaleMLS ID #7125447, Tiffany Khotsombath, TheMLSonline.com, Inc.. NorthstarMLS as distributed by MLS GRID
- $399,9004 bd2 ba1.9k sqft13137 Crooked Lake Blvd NW, Coon Rapids, MN 55448For SaleMLS ID #7128914, Bruno Simic, RE/MAX Results. NorthstarMLS as distributed by MLS GRID
- $355,0002 bd2 ba2k sqft14361 Hummingbird St NW, Andover, MN 55304For SaleMLS ID #7128046, Julie Larsen, RE/MAX Results. NorthstarMLS as distributed by MLS GRID
