This stunning custom-built contemporary home offers breathtaking views of Skiatook Lake from every room, seamlessly blending luxury and comfort. Designed for both relaxation and entertaining, the open-concept layout features a gourmet kitchen with high-end finishes, flowing effortlessly into the spacious living and dining areas. The incredible primary suite is a private retreat, with a spa-like bathroom and ample closet space. Each of the two guest bedrooms is en-suite, ensuring ultimate privacy, with all suites opening to the expansive outdoor living space. Step outside to the covered porch from all rooms to enjoy the inground pool, perfect for soaking in the panoramic lake views. A whole-home generator provides peace of mind, while the oversized four-car garage offers ample storage. This exquisite lakeview home is truly one of a kind!
Sold for $1,000,000
$1,000,000
14390 Giorgio Dr, Skiatook, OK 74070
3beds
3,581sqft
Single Family Residence
Built in 1999
0.68 Acres Lot
$1,023,400 Zestimate®
$279/sqft
$5,138 Estimated rent
Home value
$1,023,400
Estimated sales range
Not available
$5,138/mo
Zestimate® history
Owner options
List your home for rent
$5,138/mo
Rent Zestimate®
Find your next renter with Zillow Rental Manager. Plus, with online applications, you can quickly screen prospective tenants – for free.
$5,138/mo
Rent Zestimate®
Refinance and save
$6,277/mo
Est. payment
Refinancing to a lower rate could help reduce your monthly payments and save thousands over the life of the loan.
$6,277/mo
Est. payment
Explore your selling options
Work with a Zillow partner agent
Leverage their expertise and Zillow's premium Showcase listings to get your home seen by more buyers.
Get startedList with your own agent
Get your home in front of millions of buyers by listing it on Zillow.
Learn how to do itSell it yourself
Take full control of how buyers see your home on Zillow by listing For Sale by Owner (FSBO).
List your homeWhat's special
Inground poolPanoramic lake viewsHigh-end finishesOpen-concept layoutIncredible primary suiteSpa-like bathroomExpansive outdoor living space
Zillow last checked:
Listing updated:
Listed by:
Cindy Jolley 918-381-3987,
Coldwell Banker Select
Bought with:
Brittany Dunn, 205878
Keller Williams Realty
Source: MLS Technology, Inc.,MLS#: 2510568 Originating MLS: MLS Technology
Originating MLS: MLS TechnologyFacts & features
Interior
Bedrooms & bathrooms
- Bedrooms: 3
- Bathrooms: 4
- Full bathrooms: 3
- 1/2 bathrooms: 1
Primary bedroom
- Description: Master Bedroom,Dress,Private Bath,Separate Closets,Walk-in Closet
- Level: First
Bedroom
- Description: Bedroom,Private Bath,Walk-in Closet
- Level: First
Bedroom
- Description: Bedroom,Private Bath,Walk-in Closet
- Level: First
Primary bathroom
- Description: Master Bath,Double Sink,Full Bath,Heater,Separate Shower,Vent,Whirlpool
- Level: First
Bathroom
- Description: Hall Bath,Full Bath,Heater,Shower Only,Vent
- Level: First
Den
- Description: Den/Family Room,Bookcase,Fireplace
- Level: First
Dining room
- Description: Dining Room,Formal
- Level: First
Game room
- Description: Game/Rec Room,Closet
- Level: First
Kitchen
- Description: Kitchen,Island,Pantry
- Level: First
Living room
- Description: Living Room,Formal
- Level: First
Office
- Description: Office,Bookcase
- Level: First
Utility room
- Description: Utility Room,Inside,Sink
- Level: First
Heating
- Central, Propane, Multiple Heating Units
Cooling
- Central Air, 2 Units, Zoned
Appliances
- Included: Built-In Oven, Cooktop, Dishwasher, Disposal, Gas Water Heater, Microwave, Other, Oven, Range
- Laundry: Washer Hookup, Electric Dryer Hookup, Gas Dryer Hookup
Features
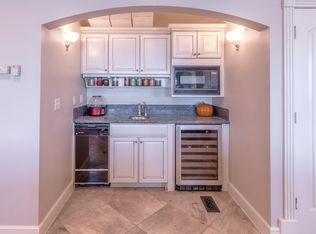
- Wet Bar, Granite Counters, High Ceilings, Ceiling Fan(s), Electric Oven Connection, Electric Range Connection
- Flooring: Carpet, Hardwood, Tile
- Doors: Insulated Doors
- Windows: Aluminum Frames, Insulated Windows
- Number of fireplaces: 1
- Fireplace features: Gas Log, Other
Interior area
- Total structure area: 3,581
- Total interior livable area: 3,581 sqft
Property
Parking
- Total spaces: 4
- Parking features: Attached, Garage
- Attached garage spaces: 4
Features
- Levels: One
- Stories: 1
- Patio & porch: Covered, Patio, Porch
- Exterior features: Concrete Driveway, Landscaping, Lighting, Other, Rain Gutters
- Pool features: In Ground, Other
- Fencing: None
- Has view: Yes
- View description: Seasonal View
- Waterfront features: Boat Ramp/Lift Access
- Body of water: Skiatook Lake
Lot
- Size: 0.68 Acres
- Features: Greenbelt, Other
Details
- Additional structures: None
- Parcel number: 570063729
- Other equipment: Generator
Construction
Type & style
- Home type: SingleFamily
- Architectural style: Contemporary
- Property subtype: Single Family Residence
Materials
- Stucco, Wood Frame
- Foundation: Slab
- Roof: Asphalt,Fiberglass
Condition
- Year built: 1999
Utilities & green energy
- Sewer: Private Sewer
- Water: Rural
- Utilities for property: Electricity Available, Natural Gas Available, Satellite Internet Available, Water Available
Green energy
- Energy efficient items: Doors, Windows
Community & HOA
Community
- Features: Gutter(s), Marina
- Security: Safe Room Interior, Security System Owned, Smoke Detector(s)
- Subdivision: Beverly Hills Lakes Estates
HOA
- Has HOA: Yes
- Amenities included: None
- HOA fee: $175 annually
Location
- Region: Skiatook
Financial & listing details
- Price per square foot: $279/sqft
- Tax assessed value: $744,454
- Annual tax amount: $8,179
- Date on market: 3/17/2025
- Cumulative days on market: 38 days
- Listing terms: Conventional,Other
Price history
| Date | Event | Price |
|---|---|---|
| 5/30/2025 | Sold | $1,000,000-9.1%$279/sqft |
Source:  MLS Technology, Inc. #2510568 Report a problem MLS Technology, Inc. #2510568 Report a problem | ||
| 4/24/2025 | Pending sale | $1,100,000$307/sqft |
Source: MLS Technology, Inc. #2510568 Report a problem | ||
| 3/17/2025 | Listed for sale | $1,100,000$307/sqft |
Source: MLS Technology, Inc. #2510568 Report a problem | ||
Public tax history
| Year | Property taxes | Tax assessment |
|---|---|---|
| 2024 | $8,179 +3.1% | $82,937 +3% |
| 2023 | $7,932 +3.8% | $80,521 +3% |
| 2022 | $7,644 +2.7% | $78,176 +3% |
| 2021 | $7,443 +4.2% | $75,899 +6.1% |
| 2020 | $7,140 -1.8% | $71,542 -2.9% |
| 2019 | $7,268 +1.8% | $73,688 +3% |
| 2018 | $7,140 +0.4% | $71,542 +3% |
| 2017 | $7,111 +4.2% | $69,458 +3% |
| 2016 | $6,822 | $67,435 +3% |
| 2015 | $6,822 +12.6% | $65,471 +3% |
| 2014 | $6,060 +1.4% | $63,564 +3% |
| 2013 | $5,978 +4.9% | $61,713 +3% |
| 2012 | $5,697 +15.9% | $59,916 +10.3% |
| 2010 | $4,916 +0.4% | $54,345 |
| 2009 | $4,898 +12.3% | $54,345 +10.2% |
| 2008 | $4,360 | $49,293 |
| 2007 | -- | -- |
| 2006 | -- | -- |
| 2005 | $3,973 -3.4% | -- |
| 2003 | $4,112 | $46,946 |
| 2002 | -- | $46,946 |
| 2000 | -- | $46,946 |
Find assessor info on the county website
Neighborhood: 74070
Nearby homes
- $974,1004 bd5 ba4.1k sqft14410 Giorgio Dr, Skiatook, OK 74070Off Market

- $717,4005 bd4 ba3.6k sqft14376 Giorgio Dr, Skiatook, OK 74070Off Market
- $498,1004 bd2 ba2.4k sqft14405 Giorgio Dr, Skiatook, OK 74070Off Market

- $1,167,7004 bd6 ba6.4k sqft14430 Giorgio Dr, Skiatook, OK 74070Off Market
- $734,0003 bd4 ba3.3k sqft14389 Giorgio Dr, Skiatook, OK 74070Off Market
- $735,0003 bd3 ba4.6k sqft14450 Giorgio Dr, Skiatook, OK 74070Sold
- $--0.52 Acres0 Armani Cir LOT 18, Skiatook, OK 74070Off Market
- $18,5500.418 Acres19 Armani Cir, Skiatook, OK 74070Sold
Nearby schools
GreatSchools rating
- 8/10Skiatook Intermediate Elementary SchoolGrades: 4-5Distance: 5.5 mi
- 6/10Newman Middle SchoolGrades: 6-8Distance: 5.6 mi
- 7/10Skiatook High SchoolGrades: 9-12Distance: 6 mi
Schools provided by the listing agent
- Elementary: Skiatook
- Middle: Skiatook
- High: Skiatook
- District: Skiatook - Sch Dist (7)
Source: MLS Technology, Inc.. This data may not be complete. We recommend contacting the local school district to confirm school assignments for this home.


Get pre-qualified for a loan
At Zillow Home Loans, we can pre-qualify you in as little as 5 minutes with no impact to your credit score.An equal housing lender. NMLS #10287.
Sell for more on Zillow
Get a Zillow Showcase℠ listing at no additional cost and you could sell for .
$1,023,400
2% more
+$20,468
With Zillow Showcase(estimated)
$1,043,868
- Oklahoma
- Osage County
- Skiatook
- 74070
- 14390 Giorgio Dr
Nearby cities
Nearby zip codes
Other Skiatook Topics
