Set on 3 picturesque wooded acres on a no-through street, this desirable Ranch combines the comfort of one floor living & the peace & tranquility of the great outdoors. This property offers the ultimate sense of space & serenity with conservation land behind - guaranteeing your view (and privacy) will remain untouched. With over 3100 sq ft of living space including the lower level, this 2014 built home offers 3 bedrooms, 2.5 baths & an oversized 4-car attached garage. The spacious family room features a gas fireplace with a rich wood mantle that serves as the focal point of the home framed by 2 large windows overlooking the backyard. The open layout flows into the eat-in kitchen area making everyday living & entertaining easy. The beautifully appointed eat-in kitchen features granite countertops, rich wood cabinetry with dovetail construction, soft-close doors & pull-out drawers, along with Frigidaire Professional Stainless Steel Appliances including double ovens & a flat-top range. A set of glass sliders from the dining area open to the back steps, overlooking the tranquil wooded setting. The primary suite offers a walk-in closet & a spa-like ensuite bath with a double vanity, tiled shower & large soaking tub. The 1st floor laundry room & nearby half bath are conveniently located off the garage entry. The expansive lower level offers incredible versatility & space for recreation, entertaining or relaxation & a separate unfinished section provides ample space for storage. The builder installed a 50 year roof on the home & the large shed in the back yard. Recent updates include: upgraded furnace, AC coils, new cooktop in the kitchen, replaced padding & carpet in the great room & all bedrooms, freshly painted interior (all in 2025), updated well pump (2021), replaced washer (2020). INCLUDED: all kitchen appliances, washer & dryer, window treatments & home generator! Conveniently located near I-271, OH-306 (Chillicothe Rd), parks, shopping & other local attractions.
Closed
$650,000
14390 Lexington Ln, Novelty, OH 44072
3beds
3,159sqft
Single Family Residence
Built in 2014
3 Acres Lot
$661,700 Zestimate®
$206/sqft
$3,446 Estimated rent
Home value
$661,700
$629,000 - $695,000
$3,446/mo
Zestimate® history
Owner options
List your home for rent
$3,446/mo
Rent Zestimate®
Find your next renter with Zillow Rental Manager. Plus, with online applications, you can quickly screen prospective tenants – for free.
$3,446/mo
Rent Zestimate®
Refinance and save
$4,277/mo
Est. payment
Refinancing to a lower rate could help reduce your monthly payments and save thousands over the life of the loan.
$4,277/mo
Est. payment
Explore your selling options
Work with a Zillow partner agent
Leverage their expertise and Zillow's premium Showcase listings to get your home seen by more buyers.
Get startedList with your own agent
Get your home in front of millions of buyers by listing it on Zillow.
Learn how to do itSell it yourself
Take full control of how buyers see your home on Zillow by listing For Sale by Owner (FSBO).
List your homeWhat's special
Gas fireplaceWooded acresTranquil wooded settingPrimary suiteGlass slidersGranite countertopsDouble vanity
Zillow last checked:
Listing updated:
Listed by:
Beth Felger 440-568-0400 cleveland@evrealestate.com,
Engel & Völkers Distinct
Bought with:
Nancy A Frederico, 301655
RE/MAX Crossroads Properties
Source: MLS Now,MLS#: 5168402 Originating MLS: Akron Cleveland Association of REALTORS
Originating MLS: Akron Cleveland Association of REALTORSFacts & features
Interior
Bedrooms & bathrooms
- Bedrooms: 3
- Bathrooms: 3
- Full bathrooms: 2
- 1/2 bathrooms: 1
- Main level bathrooms: 3
- Main level bedrooms: 3
Primary bedroom
- Description: Flooring: Carpet
- Features: Walk-In Closet(s), Window Treatments
- Level: First
- Dimensions: 19 x 24
Bedroom
- Description: Flooring: Carpet
- Features: Window Treatments
- Level: First
- Dimensions: 13 x 13
Bedroom
- Description: Flooring: Carpet
- Features: Window Treatments
- Level: First
- Dimensions: 12 x 14
Dining room
- Description: Flooring: Hardwood
- Features: Chandelier, Window Treatments
- Level: First
- Dimensions: 18 x 8
Eat in kitchen
- Description: Flooring: Ceramic Tile
- Features: Chandelier, Granite Counters, Window Treatments
- Level: First
- Dimensions: 21 x 13
Family room
- Description: Flooring: Carpet
- Features: Fireplace, Window Treatments
- Level: First
- Dimensions: 19 x 20
Laundry
- Description: Flooring: Ceramic Tile
- Features: Built-in Features
- Level: First
- Dimensions: 13 x 10
Recreation
- Description: Flooring: Carpet
- Level: Lower
- Dimensions: 29 x 27
Heating
- Forced Air, Fireplace(s), Gas
Cooling
- Central Air, Ceiling Fan(s)
Appliances
- Included: Built-In Oven, Cooktop, Dryer, Dishwasher, Disposal, Microwave, Refrigerator, Water Softener, Washer
- Laundry: Washer Hookup, Electric Dryer Hookup, Main Level, Laundry Room, Laundry Tub, Sink
Features
- Built-in Features, Ceiling Fan(s), Chandelier, Double Vanity, Entrance Foyer, Eat-in Kitchen, Granite Counters, High Ceilings, Primary Downstairs, Open Floorplan, Recessed Lighting, Storage, Soaking Tub, Walk-In Closet(s)
- Windows: Blinds, Drapes
- Basement: Full,Finished,Sump Pump
- Number of fireplaces: 1
- Fireplace features: Family Room, Gas
Interior area
- Total structure area: 3,159
- Total interior livable area: 3,159 sqft
- Finished area above ground: 2,409
- Finished area below ground: 750
Property
Parking
- Total spaces: 4
- Parking features: Attached, Drain, Driveway, Garage, Garage Door Opener, Oversized, Garage Faces Side
- Attached garage spaces: 4
Features
- Levels: One
- Stories: 1
- Patio & porch: Front Porch
- Has view: Yes
- View description: Trees/Woods
Lot
- Size: 3 Acres
- Features: Back Yard, Front Yard, Wooded
Details
- Additional structures: Shed(s)
- Parcel number: 26214244
Construction
Type & style
- Home type: SingleFamily
- Architectural style: Ranch
- Property subtype: Single Family Residence
Materials
- Shake Siding, Stone, Vinyl Siding
- Roof: Asphalt,Fiberglass
Condition
- Year built: 2014
Details
- Warranty included: Yes
Utilities & green energy
- Sewer: Septic Tank
- Water: Well
Community & HOA
Community
- Security: Security System
HOA
- Has HOA: No
Location
- Region: Novelty
Financial & listing details
- Price per square foot: $206/sqft
- Tax assessed value: $460,000
- Annual tax amount: $7,143
- Date on market: 11/4/2025
- Cumulative days on market: 21 days
- Listing terms: Cash,Conventional,FHA,VA Loan
Price history
| Date | Event | Price |
|---|---|---|
| 11/25/2025 | Sold | $650,000+8.5%$206/sqft |
Source:  MLS Now #5168402 Report a problem MLS Now #5168402 Report a problem | ||
| 11/25/2025 | Pending sale | $599,000$190/sqft |
Source: MLS Now #5168402 Report a problem | ||
| 11/10/2025 | Contingent | $599,000$190/sqft |
Source: MLS Now #5168402 Report a problem | ||
| 11/4/2025 | Listed for sale | $599,000+1030.2%$190/sqft |
Source: MLS Now #5168402 Report a problem | ||
| 6/12/2013 | Sold | $53,000$17/sqft |
Source: Public Record Report a problem | ||
Public tax history
| Year | Property taxes | Tax assessment |
|---|---|---|
| 2025 | $7,848 +9.9% | $161,000 |
| 2024 | $7,143 -0.8% | $161,000 |
| 2023 | $7,203 +7.9% | $161,000 +27.9% |
| 2022 | $6,678 +0.3% | $125,860 |
| 2021 | $6,659 -4.7% | $125,860 |
| 2020 | $6,988 +6% | $125,860 +13.6% |
| 2019 | $6,592 -1.1% | $110,810 |
| 2018 | $6,665 -2.2% | $110,810 |
| 2017 | $6,815 +471.2% | $110,810 +497.4% |
| 2016 | $1,193 +5.1% | $18,550 |
| 2015 | $1,135 +2.9% | $18,550 |
| 2014 | $1,103 | $18,550 |
Find assessor info on the county website
Neighborhood: 44072
Nearby homes
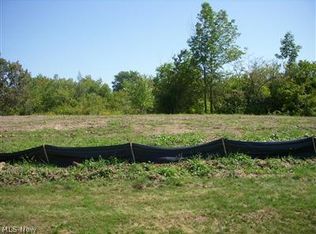
- $--3.53 AcresLexington, Russell, OH 44072Off Market
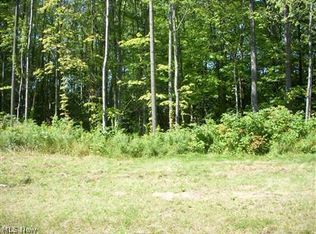
- $--3 AcresLexington, Russell, OH 44072Off Market
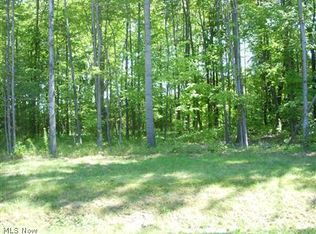
- $--3.01 AcresLexington, Russell, OH 44072Off Market
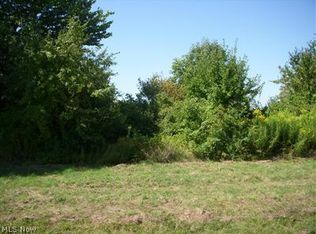
- $--3.34 AcresLexington, Russell, OH 44072Off Market
- $727,9005 bd3 ba3k sqft14375 Lexington Ln, Novelty, OH 44072Off Market
- $613,7004 bd3 ba2.6k sqft14435 Lexington Ln, Novelty, OH 44072Off Market
- $382,0004 bd2 ba1.9k sqft9121 Pekin Rd, Novelty, OH 44072Off Market
- $569,6004 bd3 ba2.4k sqft14440 Lexington Ln, Novelty, OH 44072Off Market
Nearby schools
GreatSchools rating
- NAWestwood Elementary SchoolGrades: K-2Distance: 2.6 mi
- 9/10West Geauga Middle SchoolGrades: 6-8Distance: 2.2 mi
- 10/10West Geauga High SchoolGrades: 9-12Distance: 2.1 mi
Schools provided by the listing agent
- District: West Geauga LSD - 2807
Source: MLS Now. This data may not be complete. We recommend contacting the local school district to confirm school assignments for this home.
Get a cash offer in 3 minutes
Find out how much your home could sell for in as little as 3 minutes with a no-obligation cash offer.
Estimated market value
$661,700
Get a cash offer in 3 minutes
Find out how much your home could sell for in as little as 3 minutes with a no-obligation cash offer.
Estimated market value
$661,700
- Ohio
- Geauga County
- Novelty
- 44072
- 14390 Lexington Ln
Nearby cities
Nearby zip codes
Other Novelty Topics
