MODEL PERFECT Home is HIGHLY UPGRADED with OVER 70k in Improvements and has a 3 CAR GARAGE - Shows Beautifully and Situated on a PREMIUM Corner Lot!! Come Enjoy this WONDERFUL SINGLE STORY Home with a GIANT Backyard that's Fully Landscaped and PERFECT for ENTERTAINING!! NO HOA, NO SOLAR PACKAGE TO ASSUME and LOW LOW TAXES * * Terrific Floor-Plan Offering 1436sqft with 3 LARGE Bedrooms * * REMODELED Gourmet Kitchen w/GRANITE Slab Counters and Custom Tiled Back-Splash, Tiled Floors, Stained Cabinetry, Breakfast Counter for the Kids and STAINLESS STEEL Appliances * * Large Living Room with Media Niche and HIGH-PITCHED Ceilings * * Wonderful Backyard has Fully Insulated ALUMA-WOOD Patio Cover with Lighting, Stamped Concrete Deck, Added Hardscape, NEW Vinyl Fencing, LUSH Well Manicured Landscape, Storage Shed, Separate Dog-Run, Water Fountain and PLENTY of GRASS for the Kids to Play or add your CUSTOM POOL * * UPGRADED Throughout with NEW ENERGY EFFICIENT WINDOWS & SLIDERS, NEW Carpet, Custom 2-Toned Paint, Laminate & Tiled Flooring, Ceiling Fans, NEW HVAC System, Mirrored Wardrobes, Granite Counters, Aluma-Wood Patio Cover, Recessed Lighting, Drywalled Garage, NEW EXTERIOR PAINT, NEW Vinyl Fencing and MUCH MORE * * Spacious Primary Bedroom with High Ceilings and PRIVATE Access to the Backyard - AND - Primary Bathroom with DUAL Vanities, Walk-In Closet, OVER-SIZED Romantic Garden Tub and Walk-In Shower * * (2) Additional Nicely Appointed Bedrooms * * OVER-SIZED Fully Finished 3 CAR Attached GARAGE and Potential for RV/BOAT Parking on Side of the Home * * Indoor Laundry Room * * TERRIFIC Curb Appeal with Manicured Landscape * * WONDERFUL Location is Close to Schools, Shopping, Dining/Restaurants, Parks, EZ Freeway Access - AND - The School Bus Pickup/Drop Off Location is on our Corner which is SUPER CONVENIENT for the Kids * * SUBMIT YOUR OFFER Before its GONE!!!!
Sold for $425,000
Listed by: Elevate Real Estate Agency • Tom Tennant • Contact: 714-904-9830
Bought with: PARADISE R E CAPITAL
$425,000
14390 Northstar Ave, Victorville, CA 92392
3beds
1,436sqft
Single Family Residence
Built in 1993
8,800 Square Feet Lot
$-- Zestimate®
$296/sqft
$2,327 Estimated rent
Home value
Not available
Estimated sales range
Not available
$2,327/mo
Zestimate® history
Owner options
List your home for rent
$2,327/mo
Rent Zestimate®
Find your next renter with Zillow Rental Manager. Plus, with online applications, you can quickly screen prospective tenants – for free.
$2,327/mo
Rent Zestimate®
Refinance and save
$2,704/mo
Est. payment
Refinancing to a lower rate could help reduce your monthly payments and save thousands over the life of the loan.
$2,704/mo
Est. payment
Explore your selling options
Work with a Zillow partner agent
Leverage their expertise and Zillow's premium Showcase listings to get your home seen by more buyers.
Get startedList with your own agent
Get your home in front of millions of buyers by listing it on Zillow.
Learn how to do itSell it yourself
Take full control of how buyers see your home on Zillow by listing For Sale by Owner (FSBO).
List your homeWhat's special
Water fountainGiant backyardNew hvac systemRemodeled gourmet kitchenCorner lotPremium corner lotHigh ceilings
Zillow last checked:
Listing updated:
Listed by:
Tom Tennant DRE #01273093 714-904-9830,
Elevate Real Estate Agency
Bought with:
PETER LIU, DRE #01956454
PARADISE R E CAPITAL
Source: CRMLS,MLS#: IG25216664 Originating MLS: California Regional MLS
Originating MLS: California Regional MLSFacts & features
Interior
Bedrooms & bathrooms
- Bedrooms: 3
- Bathrooms: 2
- Full bathrooms: 2
- Main level bathrooms: 2
- Main level bedrooms: 3
Rooms
- Room types: Attic, Bedroom, Center Hall, Entry/Foyer, Kitchen, Living Room, Primary Bathroom, Primary Bedroom, Other
Primary bedroom
- Features: Main Level Primary
Bedroom
- Features: All Bedrooms Down
Bedroom
- Features: Bedroom on Main Level
Bathroom
- Features: Bathtub, Dual Sinks, Enclosed Toilet, Full Bath on Main Level, Remodeled, Soaking Tub, Separate Shower, Tub Shower, Upgraded, Vanity
Other
- Features: Dressing Area
Kitchen
- Features: Granite Counters, Kitchen/Family Room Combo, Remodeled, Updated Kitchen
Heating
- Central, Forced Air, Fireplace(s)
Cooling
- Central Air
Appliances
- Included: Dishwasher, Disposal, Gas Oven, Gas Range, Gas Water Heater, Microwave, Refrigerator
- Laundry: Inside, Laundry Room
Features
- Breakfast Bar, Built-in Features, Breakfast Area, Ceiling Fan(s), Eat-in Kitchen, Granite Counters, High Ceilings, Open Floorplan, Pantry, Recessed Lighting, Storage, All Bedrooms Down, Attic, Bedroom on Main Level, Dressing Area, Main Level Primary, Primary Suite, Walk-In Closet(s)
- Flooring: Carpet, Laminate, Tile
- Doors: Mirrored Closet Door(s), Panel Doors, Sliding Doors
- Windows: Blinds, Double Pane Windows
- Has fireplace: Yes
- Fireplace features: Living Room
- Common walls with other units/homes: No Common Walls
Interior area
- Total interior livable area: 1,436 sqft
Property
Parking
- Total spaces: 6
- Parking features: Concrete, Direct Access, Garage Faces Front, Garage, Garage Door Opener, RV Potential, See Remarks
- Attached garage spaces: 3
- Uncovered spaces: 3
Accessibility
- Accessibility features: No Stairs, Accessible Doors
Features
- Levels: One
- Stories: 1
- Entry location: Entry & Living Room
- Patio & porch: Concrete, Covered, Front Porch, Patio
- Exterior features: Lighting, Rain Gutters
- Pool features: None
- Fencing: Good Condition,Vinyl
- Has view: Yes
- View description: Hills, Neighborhood
Lot
- Size: 8,800 Square Feet
- Features: Back Yard, Corner Lot, Front Yard, Garden, Lawn, Landscaped, Level, Rectangular Lot, Sprinkler System, Street Level, Yard
Details
- Additional structures: Shed(s), Storage
- Parcel number: 3095531070000
- Special conditions: Standard
Construction
Type & style
- Home type: SingleFamily
- Architectural style: Modern,Ranch
- Property subtype: Single Family Residence
Materials
- Stucco
- Foundation: Slab
- Roof: Concrete,Tile
Condition
- Updated/Remodeled,Turnkey
- New construction: No
- Year built: 1993
Utilities & green energy
- Sewer: Public Sewer
- Water: Public
- Utilities for property: Electricity Connected, Natural Gas Connected, Sewer Connected, Water Connected
Community & HOA
Community
- Features: Curbs, Gutter(s), Storm Drain(s), Street Lights, Sidewalks
- Security: Security System, Carbon Monoxide Detector(s), Smoke Detector(s), Security Lights
Location
- Region: Victorville
Financial & listing details
- Price per square foot: $296/sqft
- Date on market: 9/16/2025
- Cumulative days on market: 44 days
- Listing terms: Cash,Cash to New Loan,Conventional,FHA,VA Loan
- Road surface type: Paved
Price history
| Date | Event | Price |
|---|---|---|
| 11/13/2025 | Sold | $425,000-1.1%$296/sqft |
Source:  CRMLS #IG25216664 Report a problem CRMLS #IG25216664 Report a problem | ||
| 10/30/2025 | Pending sale | $429,900$299/sqft |
Source: CRMLS #IG25216664 Report a problem | ||
| 9/16/2025 | Listed for sale | $429,900$299/sqft |
Source: CRMLS #IG25216664 Report a problem | ||
Public tax history
Tax history is unavailable.
Neighborhood: 92392
Nearby homes
- $425,0003 bd2 ba1.4k sqft14390 N Star Ave, Victorville, CA 92392Sold
- $382,7003 bd2 ba1.2k sqft14398 N Star Ave, Victorville, CA 92392Off Market
- $---- bd-- ba-- sqft14398 Northstar Ave, Victorville, CA 92392Off Market
- $394,0003 bd2 ba1.4k sqft14385 Del Amo Dr, Victorville, CA 92392Sold
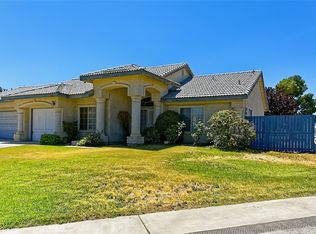
- $411,8003 bd2 ba1.5k sqft14395 Del Amo Dr, Victorville, CA 92392Off Market
- $435,0003 bd2 ba1.8k sqft14368 Northstar Ave, Victorville, CA 92392Off Market
- $455,8003 bd2 ba1.5k sqft14408 N Star Ave, Victorville, CA 92392Off Market
- $---- bd-- ba-- sqft14408 Northstar Ave, Victorville, CA 92392Off Market
Nearby schools
GreatSchools rating
- 2/10Liberty Elementary SchoolGrades: K-6Distance: 1 mi
- 6/10Cobalt Institute Of Math And Science AcademyGrades: 7-12Distance: 2.5 mi
- 3/10Silverado High SchoolGrades: 9-12Distance: 2.4 mi


Get pre-qualified for a loan
At Zillow Home Loans, we can pre-qualify you in as little as 5 minutes with no impact to your credit score.An equal housing lender. NMLS #10287.
- California
- San Bernardino County
- Victorville
- 92392
- 14390 Northstar Ave
