Beautiful colonial backing and siding to protected trees as well as a stream. Hardwood floors throughout the main level except for the half bath & mud room that are tiled. Enter a generous foyer with the great room flowing to the left with two large bay windows & a gas fireplace. The great room opens to the breakfast room & large kitchen with granite counters, brand new refrigerator, island, gas cooktop with hood, & double oven (one is a steamer/convection oven) as well as a skylight. The breakfast room opens to a generous screened porch with two skylights & ceiling fan. A large mud room with great storage takes you to a large garage with access to the deck. The kitchen opens to a stunning dry bar with LED lighting in the glass cabinets with a beverage refrigerator which leads you to a large dining room with chair railing & crown molding. The upper level boasts a large primary bedroom with vaulted ceilings with a huge walk-in closet as well as an additional closet. The updated primary bath has a double sink, large soaking tub, & a beautiful shower with glass surround. There are three good-sized bedrooms plus an upper office. The updated hall bath has a stunning built-in shower caddy area with stunning tiles, & a generous vanity. The lower level has been beautifully finished with a large bar (10'x6') with beverage fridge, wainscoting with chair railing, luxury vinyl flooring throughout making it the perfect man-cave plus the huge TV conveys. French doors take you to a covered paver patio with outdoor TV to convey as well as a storage are under the deck. There is a step-down patio if you want to enjoy some sunshine while overlooking the trees that surround you. A great location with quick access to shopping as well as easy access to Rt. 28 & Rt.66. The home is within Belle Pond Farm & Sully Station II HOAs with a great outdoor pool. Come & make this your new home.
Sold for $950,000
$950,000
14390 Round Lick Ln, Centreville, VA 20120
4beds
2,538sqft
Single Family Residence
Built in 1988
9,330 Square Feet Lot
$950,100 Zestimate®
$374/sqft
$4,101 Estimated rent
Home value
$950,100
$893,000 - $1.01M
$4,101/mo
Zestimate® history
Owner options
List your home for rent
$4,101/mo
Rent Zestimate®
Find your next renter with Zillow Rental Manager. Plus, with online applications, you can quickly screen prospective tenants – for free.
$4,101/mo
Rent Zestimate®
Refinance and save
$6,075/mo
Est. payment
Refinancing to a lower rate could help reduce your monthly payments and save thousands over the life of the loan.
$6,075/mo
Est. payment
Explore your selling options
Work with a Zillow partner agent
Leverage their expertise and Zillow's premium Showcase listings to get your home seen by more buyers.
Get startedList with your own agent
Get your home in front of millions of buyers by listing it on Zillow.
Learn how to do itSell it yourself
Take full control of how buyers see your home on Zillow by listing For Sale by Owner (FSBO).
List your homeWhat's special
Gas fireplaceBreakfast roomBrand new refrigeratorPerfect man-caveThree good-sized bedroomsHuge tv conveysGenerous foyer
Zillow last checked:
Listing updated:
Listed by:
Christy Meade 703-623-5614,
Coldwell Banker Realty
Bought with:
Ed Lang, 0225143666
RE/MAX Executives
Source: Bright MLS,MLS#: VAFX2314378
Facts & features
Interior
Bedrooms & bathrooms
- Bedrooms: 4
- Bathrooms: 4
- Full bathrooms: 3
- 1/2 bathrooms: 1
- Main level bathrooms: 1
Rooms
- Room types: Dining Room, Primary Bedroom, Bedroom 2, Bedroom 3, Bedroom 4, Kitchen, Den, Foyer, Breakfast Room, Study, Great Room, Laundry, Other, Recreation Room
Primary bedroom
- Features: Cathedral/Vaulted Ceiling, Ceiling Fan(s), Crown Molding, Flooring - Carpet, Walk-In Closet(s), Window Treatments
- Level: Upper
- Area: 234 Square Feet
- Dimensions: 13 X 18
Bedroom 2
- Features: Flooring - Carpet
- Level: Upper
- Area: 143 Square Feet
- Dimensions: 13 X 11
Bedroom 3
- Features: Ceiling Fan(s), Flooring - Carpet
- Level: Upper
- Area: 144 Square Feet
- Dimensions: 12 X 12
Bedroom 4
- Features: Ceiling Fan(s), Flooring - Carpet
- Level: Upper
- Area: 132 Square Feet
- Dimensions: 11 X 12
Breakfast room
- Features: Breakfast Nook, Flooring - HardWood
- Level: Main
- Area: 132 Square Feet
- Dimensions: 11 X 12
Den
- Features: Flooring - Luxury Vinyl Plank, Lighting - LED, Recessed Lighting
- Level: Lower
- Area: 144 Square Feet
- Dimensions: 12 X 12
Dining room
- Features: Chair Rail, Flooring - HardWood, Window Treatments, Crown Molding
- Level: Main
- Area: 169 Square Feet
- Dimensions: 13 X 13
Foyer
- Features: Flooring - HardWood
- Level: Main
- Area: 90 Square Feet
- Dimensions: 9 X 10
Great room
- Features: Crown Molding, Fireplace - Gas, Flooring - HardWood, Lighting - LED, Recessed Lighting, Window Treatments
- Level: Main
- Area: 432 Square Feet
- Dimensions: 16 X 27
Kitchen
- Features: Crown Molding, Flooring - HardWood, Kitchen Island, Kitchen - Gas Cooking, Lighting - LED, Lighting - Pendants, Pantry, Skylight(s), Granite Counters
- Level: Main
- Area: 154 Square Feet
- Dimensions: 11 X 14
Laundry
- Features: Flooring - Concrete
- Level: Lower
- Area: 289 Square Feet
- Dimensions: 17 X 17
Mud room
- Features: Built-in Features, Flooring - Ceramic Tile
- Level: Main
- Area: 42 Square Feet
- Dimensions: 6 X 7
Other
- Features: Countertop(s) - Quartz, Crown Molding, Flooring - HardWood, Lighting - LED, Built-in Features
- Level: Main
- Area: 36 Square Feet
- Dimensions: 6 X 6
Recreation room
- Features: Built-in Features, Chair Rail, Countertop(s) - Solid Surface, Flooring - Luxury Vinyl Plank, Lighting - LED, Recessed Lighting
- Level: Lower
- Area: 442 Square Feet
- Dimensions: 17 X 26
Study
- Features: Flooring - Carpet
- Level: Upper
- Area: 77 Square Feet
- Dimensions: 7 X 11
Heating
- Forced Air, Natural Gas
Cooling
- Central Air, Ceiling Fan(s), Electric
Appliances
- Included: Cooktop, Dishwasher, Disposal, Dryer, Exhaust Fan, Ice Maker, Microwave, Double Oven, Refrigerator, Stainless Steel Appliance(s), Washer, Water Heater, Gas Water Heater
- Laundry: Lower Level, Laundry Room, Mud Room
Features
- Bar, Soaking Tub, Bathroom - Walk-In Shower, Breakfast Area, Built-in Features, Ceiling Fan(s), Chair Railings, Crown Molding, Dining Area, Family Room Off Kitchen, Open Floorplan, Formal/Separate Dining Room, Eat-in Kitchen, Kitchen - Gourmet, Kitchen Island, Pantry, Primary Bath(s), Recessed Lighting, Wainscotting, Walk-In Closet(s), Wine Storage, 9'+ Ceilings, Dry Wall
- Flooring: Hardwood, Carpet, Ceramic Tile, Luxury Vinyl, Wood
- Doors: French Doors, Six Panel, Sliding Glass, Storm Door(s)
- Windows: Bay/Bow, Double Hung, Double Pane Windows, Screens, Skylight(s), Sliding, Window Treatments
- Basement: Full,Finished,Improved,Exterior Entry,Rear Entrance,Walk-Out Access,Windows
- Number of fireplaces: 1
- Fireplace features: Gas/Propane, Mantel(s)
Interior area
- Total structure area: 2,538
- Total interior livable area: 2,538 sqft
- Finished area above ground: 2,538
- Finished area below ground: 0
Property
Parking
- Total spaces: 2
- Parking features: Built In, Inside Entrance, Asphalt, Attached
- Attached garage spaces: 2
- Has uncovered spaces: Yes
- Details: Garage Sqft: 480
Accessibility
- Accessibility features: None
Features
- Levels: Three
- Stories: 3
- Patio & porch: Deck, Patio, Screened, Porch
- Pool features: Community
- Has view: Yes
- View description: Trees/Woods
Lot
- Size: 9,330 Square Feet
Details
- Additional structures: Above Grade, Below Grade
- Parcel number: 0541 15 0148
- Zoning: 130
- Special conditions: Standard
Construction
Type & style
- Home type: SingleFamily
- Architectural style: Colonial
- Property subtype: Single Family Residence
Materials
- Vinyl Siding
- Foundation: Slab
- Roof: Composition
Condition
- Very Good
- New construction: No
- Year built: 1988
Details
- Builder model: Harrington
Utilities & green energy
- Electric: 200+ Amp Service
- Sewer: Public Sewer
- Water: Public
- Utilities for property: Underground Utilities, Fiber Optic, Cable
Community & HOA
Community
- Features: Pool
- Subdivision: Belle Pond Farm
HOA
- Has HOA: Yes
- Amenities included: Bike Trail, Common Grounds, Jogging Path, Pool, Tot Lots/Playground
- Services included: Common Area Maintenance, Management, Pool(s), Trash
- HOA fee: $123 monthly
- HOA name: BELLE POND FARM & SULLY STATION II
Location
- Region: Centreville
Financial & listing details
- Price per square foot: $374/sqft
- Tax assessed value: $928,070
- Annual tax amount: $10,210
- Date on market: 6/17/2026
- Listing agreement: Exclusive Right To Sell
- Listing terms: Cash,Conventional,FHA,VA Loan,Negotiable
- Ownership: Fee Simple
Price history
| Date | Event | Price |
|---|---|---|
| 7/30/2026 | Sold | $950,000$374/sqft |
Source:  Bright MLS #VAFX2314378 Report a problem Bright MLS #VAFX2314378 Report a problem | ||
| 7/16/2026 | Pending sale | $950,000$374/sqft |
Source: Bright MLS #VAFX2314378 Report a problem | ||
| 6/30/2026 | Contingent | $950,000$374/sqft |
Source: Bright MLS #VAFX2314378 Report a problem | ||
| 6/17/2026 | Listed for sale | $950,000+45%$374/sqft |
Source: Bright MLS #VAFX2314378 Report a problem | ||
| 1/17/2019 | Sold | $655,000-1.5%$258/sqft |
Source: Public Record Report a problem | ||
| 12/19/2018 | Pending sale | $665,000$262/sqft |
Source: Long & Foster Real Estate, Inc. #VAFX743362 Report a problem | ||
| 12/18/2018 | Listed for sale | $665,000+20.9%$262/sqft |
Source: Long & Foster Real Estate, Inc. #VAFX743362 Report a problem | ||
| 1/1/2015 | Sold | $550,000$217/sqft |
Source:  Long & Foster Broker Feed #1004207964_100 Report a problem Long & Foster Broker Feed #1004207964_100 Report a problem | ||
| 2/28/2013 | Sold | $550,000$217/sqft |
Source: Public Record Report a problem | ||
Public tax history
| Year | Property taxes | Tax assessment |
|---|---|---|
| 2025 | $10,210 +10.1% | $883,200 +10.3% |
| 2024 | $9,274 +2.7% | $800,490 |
| 2023 | $9,034 +3.3% | $800,490 +4.7% |
| 2022 | $8,745 | $764,780 +16.1% |
| 2021 | -- | $658,820 +7.2% |
| 2020 | $7,276 +8.4% | $614,770 +8.4% |
| 2019 | $6,711 +2.9% | $567,040 +2.9% |
| 2018 | $6,523 +6.9% | $551,180 +4.9% |
| 2017 | $6,100 +0.2% | $525,430 |
| 2016 | $6,087 +3.8% | $525,430 |
| 2015 | $5,864 +4.4% | $525,430 +4.1% |
| 2014 | $5,619 | $504,650 +10.5% |
| 2013 | -- | $456,740 |
| 2012 | -- | $456,740 |
| 2011 | -- | $456,740 +3.5% |
| 2010 | -- | $441,310 -8.1% |
| 2009 | -- | $480,390 -8.2% |
| 2008 | -- | $523,360 -11.2% |
| 2007 | -- | $589,190 +52.8% |
| 2003 | -- | $385,630 +6.9% |
| 2002 | -- | $360,630 +21% |
| 2001 | -- | $298,040 |
Find assessor info on the county website
Neighborhood: 20120
Nearby homes
- $945,2004 bd4 ba3.6k sqft14388 Round Lick Ln, Centreville, VA 20120Off Market

- $949,1004 bd3 ba3.5k sqft5200 Knoughton Way, Centreville, VA 20120Off Market
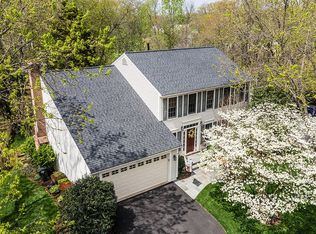
- $895,2004 bd4 ba2.4k sqft14386 Round Lick Ln, Centreville, VA 20120Off Market
- $889,7004 bd4 ba3.2k sqft5201 Knoughton Way, Centreville, VA 20120Off Market

- $868,0004 bd4 ba2.1k sqft5202 Knoughton Way, Centreville, VA 20120Off Market
- $882,9004 bd3 ba2.4k sqft14384 Round Lick Ln, Centreville, VA 20120Off Market
- $845,6004 bd2 ba2.5k sqft14385 Round Lick Ln, Centreville, VA 20120Off Market
- $805,0004 bd4 ba3.3k sqft14377 N Slope St, Centreville, VA 20120Sold
Nearby schools
GreatSchools rating
- 7/10Cub Run Elementary SchoolGrades: PK-6Distance: 0.8 mi
- 6/10Stone Middle SchoolGrades: 7-8Distance: 0.6 mi
- 5/10Westfield High SchoolGrades: 9-12Distance: 2 mi
Schools provided by the listing agent
- Elementary: Cub Run
- Middle: Stone
- High: Westfield
- District: Fairfax County Public Schools
Source: Bright MLS. This data may not be complete. We recommend contacting the local school district to confirm school assignments for this home.
Get a cash offer in 3 minutes
Find out how much your home could sell for in as little as 3 minutes with a no-obligation cash offer.
Estimated market value
$950,100
Get a cash offer in 3 minutes
Find out how much your home could sell for in as little as 3 minutes with a no-obligation cash offer.
Estimated market value
$950,100
- Virginia
- Fairfax County
- Centreville
- 20120
- 14390 Round Lick Ln
Nearby cities
Nearby neighborhoods
Nearby zip codes
Other Centreville Topics
