Available To Show By Appointment
Move-in Ready: 11/01/2026
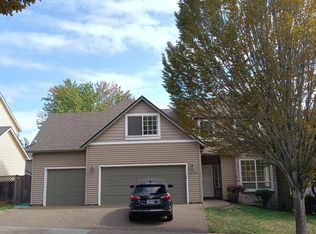
Lovely, updated 7-bedroom, 3-bath single-level home with a large yard in a quiet Beaverton neighborhood. The property was operated as an adult foster care home for more than six years and was remodeled in 2019 to meet adult foster care requirements in effect at that time. The location has a strong history of business use.
The home may offer potential for assisted living, adult foster care, or child care use. Applicants are responsible for checking with the county and relevant licensing authorities to determine current code requirements, required renovations, and whether their intended use can be approved.
* Updated 7-bedroom, 3-bath single-level home
* Zoned R5
* 1 Level home, wheelchair-accessible layout on a quiet street
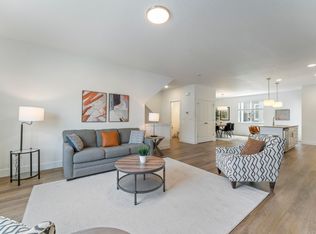
* Front Living room features a fireplace and large windows that bring in plenty of natural light


* Kitchen with generous storage and stainless steel appliances
* Informal living room overlooks backyard and has a large glass sliding door to the back patio space.
* Central heating and air conditioning
* Full-size washer and dryer on the same level as the bedrooms
* Private fenced backyard with a concrete patio and an additional storage shed available for tenants' use.
* Fenced backyard with a concrete patio and an additional storage shed
* Easy access to US-26 and 217, near lots of parks, Costco and much more!
Please note: The garage at the front left of the home and its driveway are reserved for owner use. They are not part of the rental property or included in the lease. A shared access path to the garage runs through the gate between the house and the detached garage.
**No Pets Allowed**
**No Smoking Property/ No Smoking Allowed**
FOR INFO FILL OUT A GUEST CARD USING THE "Contact Us" BUTTON.
1.2. Click on "For Rent Homes" section
3. Click "view details" for the property you are interested
4. Click the "Contact Us" button and fill out the info
APPLICATION SCREENING CRITERIA:
How To Apply/ Application Process
1.
2. Request the application link after confirming you qualify per Krishna Realty's screening criteria (this information will be provided in the initial email that will email you, as well as this information, can be found on our listing page.)
3. Submit the application- Apply first to set up showing. (We do not schedule property tours until an application is received). Krishna Realty will cancel and refund the application fee if the applicant does not like the property after viewing it.
4. If the applicant confirms they want to proceed with the next steps of renting the property, We will only process applications that are complete (see the application page for more details)
5. Once the application is processed, Application fees are non-refundable
In-person tour/facetime tour of the property is required prior to signing a lease
Disclaimer: All information, regardless of source, is not guaranteed and should be independently verified. All properties are as is, any property modifications must be agreed and included in the lease prior to signing the lease agreement.
House for rent
Single family residence
Available Sun Nov 1 2026
No pets
Air conditioner
In unit laundry
Off street parking
Natural gas
What's special
Private fenced backyardSingle-level homeStainless steel appliancesKitchen with generous storageQuiet street
- 14 days |
- -- |
- -- |
Zillow last checked:
Listing updated:
Travel times

Let’s turn your rent into credit progress
Build credit history with every on-time payment and get credit for the payment you’re already making.
Facts & features
Interior
Bedrooms & bathrooms
- Bedrooms: 7
- Bathrooms: 3
- Full bathrooms: 3
Heating
- Natural Gas
Cooling
- Air Conditioner
Appliances
- Included: Dryer, Washer
- Laundry: In Unit
Interior area
- Total interior livable area: 2,090 sqft
Video & virtual tour
Property
Parking
- Parking features: Off Street
- Details: Contact manager
Details
- Parcel number: 1S104CC05800
Construction
Type & style
- Home type: SingleFamily
- Property subtype: Single Family Residence
Community & HOA
Location
- Region: Beaverton
Financial & listing details
- Lease term: Contact For Details
Price history
| Date | Event | Price |
|---|---|---|
| 9/20/2026 | Listed for rent | $5,995$3/sqft |
Source: Zillow Rentals Report a problem | ||
| 5/17/2019 | Sold | $393,000-12.6%$188/sqft |
Source:  RMLS (OR) #19336950 Report a problem RMLS (OR) #19336950 Report a problem | ||
| 4/11/2019 | Pending sale | $449,500$215/sqft |
Source: Riverside Investment Realty LLC #19336950 Report a problem | ||
| 3/20/2019 | Price change | $449,500+2.4%$215/sqft |
Source: Riverside Investment Realty LLC #19336950 Report a problem | ||
| 3/13/2019 | Pending sale | $439,000$210/sqft |
Source: Riverside Investment Realty LLC #19336950 Report a problem | ||
| 3/11/2019 | Listed for sale | $439,000+21.9%$210/sqft |
Source: Riverside Investment Realty LLC #19336950 Report a problem | ||
| 9/7/2006 | Sold | $360,000+118.2%$172/sqft |
Source: Public Record Report a problem | ||
| 8/30/1999 | Sold | $164,950$79/sqft |
Source: Public Record Report a problem | ||