Lovely 4-bedroom, 3-bath Colonial nestled on 2.05± acres with NO HOA. Excellent curb appeal with charming front porch and large front yard. An expansive main level welcomes you with gracious formal living and dining areas, hardwood flooring, a quiet office/study, and an inviting sunroom bathed in natural light. The heart of the home features an eat-in Kitchen, complemented by the cozy Family Room, a rare main-level full bath and a functional mudroom! The updated kitchen is truly the heart of the home, showcasing granite countertops, stainless steel appliances, stylish white cabinetry, and a bay window bump-out that creates a bright and inviting area. A unique wet bar—accessible from both the kitchen and the family room. Family room featuring brick wood burning fireplace and has access into the bright and airy sunroom. The home offers four generously sized bedrooms, including a spacious primary suite complete with a walk-in closet and a luxurious updated bath featuring a huge glass-enclosed shower. All bathrooms have been thoughtfully renovated with modern finishes. The partially finished basement expands the living space with a spacious rec room featuring a fireplace built in and a large unfinished area provides loads of potential.. Outdoor living shines with a brick patio and pergola—ideal for entertaining or simply relaxing while surrounded by mature trees and tranquil acreage. Major updates provide peace of mind: Roof (2020), HVAC (2016), Hot Water Tank (2023). Perfectly situated on a quiet cul-de-sac within the sought-after Battlefield High School pyramid, this exceptional property also features an asphalt driveway with abundant additional parking, a 2-car garage, detached carport, and storage shed—offering incredible flexibility for vehicles, equipment, and hobbies. Commuters will love the easy access to I-66, Route 15, 29, and 234, while shopping, dining, wineries, breweries, country clubs, and entertainment are just minutes away at Dominion Valley, Gainesville Promenade, and the Town of Haymarket. 3D tour and floorplans available!
Sold for $795,000
$795,000
14391 Clearview Ave, Gainesville, VA 20155
4beds
3,043sqft
Single Family Residence
Built in 1984
2.05 Acres Lot
$789,900 Zestimate®
$261/sqft
$3,700 Estimated rent
Home value
$789,900
$735,000 - $853,000
$3,700/mo
Zestimate® history
Owner options
List your home for rent
$3,700/mo
Rent Zestimate®
Find your next renter with Zillow Rental Manager. Plus, with online applications, you can quickly screen prospective tenants – for free.
$3,700/mo
Rent Zestimate®
Refinance and save
$5,041/mo
Est. payment
Refinancing to a lower rate could help reduce your monthly payments and save thousands over the life of the loan.
$5,041/mo
Est. payment
Explore your selling options
Work with a Zillow partner agent
Leverage their expertise and Zillow's premium Showcase listings to get your home seen by more buyers.
Get startedList with your own agent
Get your home in front of millions of buyers by listing it on Zillow.
Learn how to do itSell it yourself
Take full control of how buyers see your home on Zillow by listing For Sale by Owner (FSBO).
List your homeWhat's special
Cozy family roomDetached carportExcellent curb appealExpansive main levelGranite countertopsFour generously sized bedroomsEat-in kitchen
Zillow last checked:
Listing updated:
Listed by:
Richie Hanna 703-655-9585,
RE/MAX Gateway
Bought with:
Tolga Alper, 0225211460
Real Broker, LLC
Source: Bright MLS,MLS#: VAPW2112364
Facts & features
Interior
Bedrooms & bathrooms
- Bedrooms: 4
- Bathrooms: 3
- Full bathrooms: 3
- Main level bathrooms: 1
Rooms
- Room types: Living Room, Dining Room, Primary Bedroom, Bedroom 2, Bedroom 3, Bedroom 4, Kitchen, Family Room, Foyer, Sun/Florida Room, Office, Recreation Room, Storage Room, Primary Bathroom, Full Bath
Primary bedroom
- Features: Flooring - Carpet, Chair Rail, Ceiling Fan(s), Walk-In Closet(s), Attached Bathroom
- Level: Upper
Bedroom 2
- Features: Flooring - Carpet, Ceiling Fan(s)
- Level: Upper
Bedroom 3
- Features: Flooring - Carpet, Ceiling Fan(s)
- Level: Upper
Bedroom 4
- Features: Flooring - Carpet
- Level: Upper
Primary bathroom
- Features: Flooring - Ceramic Tile, Bathroom - Stall Shower
- Level: Upper
Dining room
- Features: Chair Rail, Formal Dining Room, Flooring - HardWood
- Level: Main
Family room
- Features: Flooring - HardWood, Ceiling Fan(s), Wood Stove, Crown Molding
- Level: Main
Foyer
- Features: Flooring - HardWood, Crown Molding
- Level: Main
Other
- Features: Bathroom - Tub Shower
- Level: Upper
Other
- Features: Bathroom - Tub Shower
- Level: Main
Kitchen
- Features: Granite Counters, Ceiling Fan(s), Eat-in Kitchen, Breakfast Bar
- Level: Main
Living room
- Features: Flooring - Carpet, Crown Molding
- Level: Main
Mud room
- Level: Main
Office
- Features: Ceiling Fan(s)
- Level: Main
Recreation room
- Features: Fireplace - Gas
- Level: Lower
Storage room
- Level: Lower
Other
- Features: Flooring - Ceramic Tile, Ceiling Fan(s), Crown Molding
- Level: Main
Heating
- Heat Pump, Electric
Cooling
- Central Air, Electric
Appliances
- Included: Microwave, Dishwasher, Dryer, Refrigerator, Cooktop, Oven/Range - Electric, Stainless Steel Appliance(s), Washer, Electric Water Heater
- Laundry: In Basement, Mud Room
Features
- Bathroom - Tub Shower, Bathroom - Walk-In Shower, Breakfast Area, Ceiling Fan(s), Chair Railings, Crown Molding, Family Room Off Kitchen, Formal/Separate Dining Room, Eat-in Kitchen, Kitchen - Table Space, Primary Bath(s), Upgraded Countertops, Walk-In Closet(s), Bar
- Flooring: Hardwood, Ceramic Tile, Carpet, Vinyl, Wood
- Doors: French Doors
- Windows: Bay/Bow
- Basement: Partially Finished
- Number of fireplaces: 1
- Fireplace features: Brick, Wood Burning
Interior area
- Total structure area: 3,628
- Total interior livable area: 3,043 sqft
- Finished area above ground: 2,488
- Finished area below ground: 555
Property
Parking
- Total spaces: 8
- Parking features: Garage Door Opener, Garage Faces Side, Asphalt, Attached, Detached Carport, Driveway
- Attached garage spaces: 2
- Carport spaces: 2
- Covered spaces: 4
- Uncovered spaces: 4
Accessibility
- Accessibility features: None
Features
- Levels: Three
- Stories: 3
- Patio & porch: Patio, Porch
- Exterior features: Bump-outs
- Pool features: None
Lot
- Size: 2.05 Acres
- Features: Cul-De-Sac, Front Yard, Backs to Trees, Level, No Thru Street, Rear Yard, Private
Details
- Additional structures: Above Grade, Below Grade
- Parcel number: 7399364940
- Zoning: A1
- Special conditions: Standard
Construction
Type & style
- Home type: SingleFamily
- Architectural style: Colonial
- Property subtype: Single Family Residence
Materials
- Vinyl Siding
- Foundation: Concrete Perimeter
- Roof: Architectural Shingle
Condition
- Good
- New construction: No
- Year built: 1984
Utilities & green energy
- Sewer: Septic = # of BR, Gravity Sept Fld
- Water: Well, Private
- Utilities for property: Fiber Optic
Community & HOA
Community
- Subdivision: Snow Hill
HOA
- Has HOA: No
Location
- Region: Gainesville
Financial & listing details
- Price per square foot: $261/sqft
- Tax assessed value: $676,800
- Annual tax amount: $6,765
- Date on market: 2/19/2026
- Listing agreement: Exclusive Right To Sell
- Inclusions: Sheds And Metal Carport Convey
- Ownership: Fee Simple
Price history
| Date | Event | Price |
|---|---|---|
| 3/26/2026 | Sold | $795,000+2.6%$261/sqft |
Source:  Bright MLS #VAPW2112364 Report a problem Bright MLS #VAPW2112364 Report a problem | ||
| 2/24/2026 | Pending sale | $775,000$255/sqft |
Source: Bright MLS #VAPW2112364 Report a problem | ||
| 2/19/2026 | Listed for sale | $775,000$255/sqft |
Source: Bright MLS #VAPW2112364 Report a problem | ||
Public tax history
| Year | Property taxes | Tax assessment |
|---|---|---|
| 2025 | $6,636 +6.3% | $676,800 +7.8% |
| 2024 | $6,241 -2.3% | $627,600 +2.2% |
| 2023 | $6,388 -1.5% | $613,900 +6.7% |
| 2022 | $6,487 +7.5% | $575,400 +16.3% |
| 2021 | $6,032 +7.7% | $494,600 +8.8% |
| 2020 | $5,599 +112.1% | $454,600 +4% |
| 2019 | $2,640 -47.8% | $437,200 +4.4% |
| 2018 | $5,055 +4.8% | $418,600 +4.8% |
| 2017 | $4,822 -7.9% | $399,600 -6.9% |
| 2016 | $5,238 -0.4% | $429,200 +8.5% |
| 2015 | $5,258 | $395,700 -6.2% |
| 2014 | $5,258 | $421,700 +16.5% |
| 2013 | -- | $361,900 +3.4% |
| 2012 | -- | $349,900 +5.4% |
| 2010 | -- | $331,900 -4.8% |
| 2009 | -- | $348,800 -21.1% |
| 2008 | -- | $442,200 -9.3% |
| 2007 | -- | $487,300 -8.4% |
| 2006 | -- | $531,900 +20.1% |
| 2005 | -- | $442,900 +18% |
| 2004 | -- | $375,400 +6.9% |
| 2003 | -- | $351,200 +13.8% |
| 2002 | -- | $308,600 +25.8% |
| 2001 | -- | $245,400 |
Find assessor info on the county website
Neighborhood: 20155
Nearby homes
- $711,4003 bd3 ba2.4k sqft14387 Clearview Ave, Gainesville, VA 20155Off Market
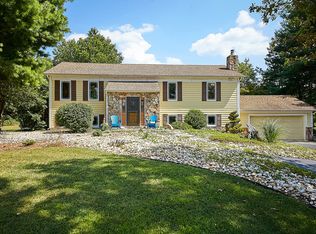
- $647,1003 bd3 ba1.3k sqft14383 Clearview Ave, Gainesville, VA 20155Off Market
- $1,145,4005 bd5 ba4.3k sqft4356 Snow Hill Dr, Gainesville, VA 20155Off Market
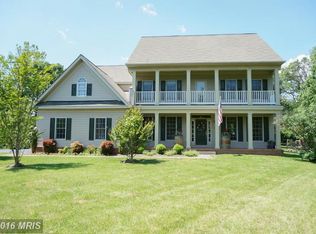
- $863,9004 bd4 ba2.4k sqft4360 Snow Hill Dr, Gainesville, VA 20155Off Market
- $603,9003 bd2 ba1.4k sqft14379 Clearview Ave, Gainesville, VA 20155Off Market
- $775,0004 bd3 ba3.2k sqft4380 Snow Hill Dr, Gainesville, VA 20155Sold
- $783,7004 bd2 ba2.5k sqft4359 Snow Hill Dr, Gainesville, VA 20155Off Market
- $619,0003 bd2 ba1.8k sqft14375 Clearview Ave, Gainesville, VA 20155Off Market
Nearby schools
GreatSchools rating
- 10/10Samuel L. Gravely Jr. Elementary SchoolGrades: K-5Distance: 1.4 mi
- 6/10Bull Run Middle SchoolGrades: 6-8Distance: 2.5 mi
- 9/10Battlefield High SchoolGrades: 9-12Distance: 1 mi
Schools provided by the listing agent
- Elementary: Gravely
- Middle: Bull Run
- High: Battlefield
- District: Prince William County Public Schools
Source: Bright MLS. This data may not be complete. We recommend contacting the local school district to confirm school assignments for this home.
Get a cash offer in 3 minutes
Find out how much your home could sell for in as little as 3 minutes with a no-obligation cash offer.
Estimated market value
$789,900
Get a cash offer in 3 minutes
Find out how much your home could sell for in as little as 3 minutes with a no-obligation cash offer.
Estimated market value
$789,900
- Virginia
- Prince William County
- Gainesville
- 20155
- 14391 Clearview Ave
