Welcome to this beautifully updated, like-new home that is truly move-in ready and waiting for you to fall in love! This stunning 3-bedroom, 2-bath home has been completely refreshed from top to bottom with quality upgrades throughout. Enjoy peace of mind with a brand-new roof, new HVAC system, and all new energy-efficient windows. Inside, you’ll appreciate the fresh designer paint, smooth ceilings with no popcorn, and gorgeous new luxury vinyl plank flooring flowing seamlessly throughout the entire home—no carpet anywhere. The kitchen and bathrooms shine with all new slab granite countertops, new sinks, new plumbing fixtures, new hardware, and brand-new appliances. Every detail has been thoughtfully updated, including all new cabinet doors, stylish new lighting and ceiling fans, custom tile surrounds on both tubs, and even new commodes—everything feels fresh, modern, and truly “new, new, new.” Step outside to a great-sized yard perfect for relaxing or entertaining. Located in the highly desirable Bluff Ridge Primary, Bluff Middle, and Dutchtown High School district, this home also offers the added bonus of no flood insurance required and has never flooded. This is the one you’ve been waiting for—schedule your showing today and come see why this beautifully renovated home is easy to love!
Sold
Price Unknown
14391 Ridgewood Ave, Prairieville, LA 70769
3beds
1,387sqft
Single Family Residence
Built in 1987
8,712 Square Feet Lot
$248,400 Zestimate®
$--/sqft
$1,760 Estimated rent
Home value
$248,400
$231,000 - $266,000
$1,760/mo
Zestimate® history
Owner options
List your home for rent
$1,760/mo
Rent Zestimate®
Find your next renter with Zillow Rental Manager. Plus, with online applications, you can quickly screen prospective tenants – for free.
$1,760/mo
Rent Zestimate®
Refinance and save
Refinancing to a lower rate could help reduce your monthly payments and save thousands over the life of the loan.
Explore your selling options
Work with a Zillow partner agent
Leverage their expertise and Zillow's premium Showcase listings to get your home seen by more buyers.
Get startedList with your own agent
Get your home in front of millions of buyers by listing it on Zillow.
Learn how to do itSell it yourself
Take full control of how buyers see your home on Zillow by listing For Sale by Owner (FSBO).
List your homeWhat's special
Zillow last checked:
Listing updated:
Listed by:
Jonnette Kinler,
Supreme
Bought with:
Charleen Blache, 995715074
LPT Realty, LLC
Source: ROAM MLS,MLS#: 2026002993
Facts & features
Interior
Bedrooms & bathrooms
- Bedrooms: 3
- Bathrooms: 2
- Full bathrooms: 2
Primary bedroom
- Level: First
- Area: 184.15 Square Feet
- Dimensions: 14.5 x 12.7
Bedroom
- Level: First
- Area: 165.41 Square Feet
- Dimensions: 13.9 x 11.9
Bedroom
- Level: First
- Area: 148.73 Square Feet
- Dimensions: 13.9 x 10.7
Primary bathroom
- Level: First
- Area: 56 Square Feet
- Dimensions: 8 x 7
Bathroom
- Level: First
- Area: 39.84 Square Feet
- Dimensions: 8.3 x 4.8
Kitchen
- Level: First
- Area: 177.12 Square Feet
- Dimensions: 14.4 x 12.3
Living room
- Level: First
- Area: 299.2 Square Feet
- Dimensions: 17.6 x 17
Pantry
- Level: First
- Area: 18.9 Square Feet
- Dimensions: 6.3 x 3
Heating
- Electric
Cooling
- Central Air, Ceiling Fan(s)
Appliances
- Included: Dishwasher, Microwave, Range Hood, Stainless Steel Appliance(s), Range, Electric Stove Connection
- Laundry: Electric Dryer Hookup, Washer Hookup, Inside
Features
- Eat-in Kitchen, Dual Closets, Pantry, Walk-In Closet(s), Tray Ceiling(s), Computer Nook, Shower/Tub Combo, En Suite
- Flooring: Other
- Windows: Screens
Interior area
- Total structure area: 1,942
- Total interior livable area: 1,387 sqft
Property
Parking
- Parking features: Carport
- Has carport: Yes
Features
- Levels: One
- Stories: 1
- Exterior features: Lighting
Lot
- Size: 8,712 Square Feet
- Dimensions: 60.12 x 147.89 x 60 x 143.73
- Features: Level
Details
- Parcel number: 6301000
- Zoning: Res Single Family Zone
Construction
Type & style
- Home type: SingleFamily
- Architectural style: Traditional
- Property subtype: Single Family Residence
Materials
- Brick, Frame
- Foundation: Slab
- Roof: Shingle
Condition
- Year built: 1987
Utilities & green energy
- Sewer: Community Sewer
- Water: Commercial Water
Community & HOA
Community
- Security: Smoke Detector(s)
- Subdivision: Southwood Village
HOA
- Has HOA: No
Location
- Region: Prairieville
Financial & listing details
- Tax assessed value: $132,800
- Annual tax amount: $1,585
- Date on market: 2/18/2026
- Listing terms: Cash,Conventional,USDA Loan,VA Loan
Price history
| Date | Event | Price |
|---|---|---|
| 3/4/2026 | Sold | -- |
Source:  ROAM MLS #2026002993 Report a problem | ||
| 2/19/2026 | Pending sale | $250,000$180/sqft |
Source: ROAM MLS #2026002993 Report a problem | ||
Public tax history
| Year | Property taxes | Tax assessment |
|---|---|---|
| 2025 | $1,585 -1.5% | $13,280 |
| 2024 | $1,609 +11.8% | $13,280 +12.7% |
| 2023 | $1,439 | $11,780 |
| 2022 | $1,439 +0% | $11,780 |
| 2021 | $1,439 +174% | $11,780 |
| 2020 | $525 -63.8% | $11,780 |
| 2019 | $1,452 +1% | $11,780 |
| 2018 | $1,438 +175.2% | $11,780 +35.7% |
| 2017 | $523 +0% | $8,680 +72.6% |
| 2015 | $523 -28.6% | $5,030 -11.9% |
| 2014 | $732 | $5,710 |
| 2013 | $732 +0.8% | $5,710 |
| 2012 | $726 -0.1% | $5,710 |
| 2011 | $726 +8.5% | $5,710 |
| 2010 | $669 +782% | $5,710 +739.7% |
| 2009 | $76 | $680 |
| 2008 | $76 +2.6% | $680 |
| 2007 | $74 -84.3% | $680 -86.5% |
| 2006 | $472 0% | $5,030 |
| 2005 | $472 +0.8% | $5,030 |
| 2004 | $468 | $5,030 |
| 2003 | -- | $5,030 |
| 2002 | -- | $5,030 |
| 2001 | -- | $5,030 |
| 2000 | -- | $5,030 |
Find assessor info on the county website
Neighborhood: 70769
Nearby homes
- $232,5003 bd2 ba1.2k sqft14397 Ridgewood Ave, Prairieville, LA 70769Off Market
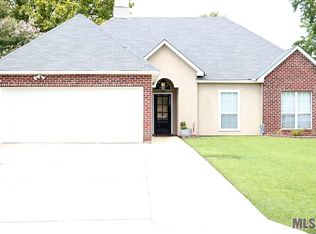
- $---- bd-- ba-- sqft14397 Ridgewood St, Prairieville, LA 70769Off Market
- $255,1003 bd2 ba1.4k sqft37553 Southwood Village Ave, Prairieville, LA 70769Off Market

- $232,8003 bd2 ba1.2k sqft14405 Ridgewood St, Prairieville, LA 70769Off Market

- $235,8003 bd2 ba1.2k sqft14405 Ridgewood Ave, Prairieville, LA 70769Off Market
- $261,100-- bd-- ba1.5k sqft37520 Southwood Village Ave, Prairieville, LA 70769Off Market
- $40,0007,405 sqftLOT-20B Ridgewood Ave, Prairieville, LA 70769Lot/Land
- $243,800-- bd-- ba1.3k sqft14396 Ridgewood Ave, Prairieville, LA 70769Off Market
Nearby schools
GreatSchools rating
- 8/10Bluff Ridge PrimaryGrades: PK-5Distance: 0.8 mi
- 9/10Bluff Middle SchoolGrades: 6-8Distance: 1.8 mi
- 9/10Dutchtown High SchoolGrades: 9-12Distance: 2 mi
Get a cash offer in 3 minutes
Find out how much your home could sell for in as little as 3 minutes with a no-obligation cash offer.
Estimated market value
$248,400
Get a cash offer in 3 minutes
Find out how much your home could sell for in as little as 3 minutes with a no-obligation cash offer.
Estimated market value
$248,400
- Louisiana
- Ascension Parish
- Prairieville
- 70769
- 14391 Ridgewood Ave
